Last updated October 15, 2026
The Complete Guide to ADU in Dallas
Dallas has no citywide ADU ordinance. That single fact shapes every decision you’ll make about building an accessory dwelling unit on your property, and most homeowners don’t learn it until they’ve already handed a designer a deposit. Depending on which of the city’s 30-plus zoning districts your lot falls in, your project could be a straightforward permit or a six-month variance fight. This guide walks through the Dallas-specific steps in the order they actually happen: checking your zoning before you spend a dollar, understanding what each ADU type means for setbacks and permits, getting a realistic cost picture, and knowing when a deed restriction can override everything. If you’ve been researching ADUs and finding generic California or Austin advice, this is the guide that accounts for how Dallas actually works.
Quick Answer
Building an ADU in Dallas costs roughly $150,000 to $350,000 for a detached unit, $80,000 to $180,000 for a garage conversion, and $120,000 to $280,000 for an attached home addition, depending on size, finishes, and your lot’s zoning constraints. Your first step should always be a zoning and deed restriction check, because Dallas has no single citywide ADU law. What you’re allowed to build depends entirely on your specific zoning district and whether your HOA or plat has restrictions that override city code.
Table of Contents
- Step 1: Look Up Your Dallas Zoning District Before Spending a Dollar
- Step 2: Deed Restrictions and HOA Rules Can Override City Zoning
- Detached ADU vs. Garage Conversion vs. Home Addition: What Dallas Code Actually Says
- Real Dallas ADU Cost Ranges for 2026, by Project Type
- The Order of Operations: Lot Check, Deed Check, Design, Permit, Build
- Prefab ADU Options That Work on Dallas Lots
- Permit Timeline and Inspection Realities in Dallas
- Common Mistakes to Avoid
- When to Call a Professional
- Frequently Asked Questions
Step 1: Look Up Your Dallas Zoning District Before Spending a Dollar
Dallas operates under a patchwork of zoning districts that determine what you can build, how tall it can be, and how far it must sit from your property lines. Unlike Austin, which passed a citywide ADU ordinance that legalized accessory dwelling units broadly, or California, where state law supersedes local restrictions, Dallas leaves ADU allowances to each individual zoning designation. The result is that two homes on the same street can have entirely different ADU rights.
Here’s how to check your zoning district in under 15 minutes:
- Go to the City of Dallas GIS zoning map, which is available through the city’s Development Services Department website.
- Enter your property address and note your zoning code. Common residential codes in Dallas include R-5(A), R-7.5(A), R-10(A), R-16(A), TH-1, TH-2, and D (Duplex) districts, along with various planned development districts that carry their own specific rules.
- Look up the permitted uses for your code in the Dallas Development Code, which you can find online as a searchable document. Search for “accessory dwelling unit,” “accessory structure,” or “secondary living unit” within your district’s chapter.
- Pay special attention to any Planned Development (PD) overlay on your lot. PD districts in Dallas often have custom language that either explicitly permits or prohibits ADUs, and this language varies from one PD to the next in ways that a general zoning summary won’t capture.
In our experience working with Dallas homeowners, the most common surprise is discovering that their lot’s zoning technically allows an accessory structure but not a second kitchen. Many Dallas residential districts permit detached garages, studios, or workshops as accessory structures, but adding a full kitchen is what triggers the more restrictive “accessory dwelling unit” classification. That distinction alone can change your project from a simple building permit to a special exception request that requires public hearings.
If you’d rather not navigate the zoning code yourself, our team at Lodgewick ADU Dallas home can pull your zoning details as part of a free initial site review. We do this before any design work begins, so you’re not paying for drawings on a lot that won’t support your plan.
Step 2: Deed Restrictions and HOA Rules Can Override City Zoning
Here’s a scenario we’ve seen more than once in Dallas: a homeowner confirms their zoning allows an ADU, pays for architectural drawings, files for a permit, and then gets a letter from their HOA or a neighbor citing a deed restriction that prohibits any second dwelling on the lot. City zoning and deed restrictions are two entirely separate legal frameworks, and the deed restriction wins more often than not.
Deed restrictions are private covenants that run with the land itself, meaning they apply to every owner of the property regardless of what city code says. They come from the original plat or developer’s declaration and can restrict everything from minimum structure size to the total number of dwellings allowed. HOAs enforce many restrictions, but even properties without an HOA can carry deed restrictions that a neighbor could enforce in court.
Checking your deed restrictions takes about 15 minutes and should happen before you pay for design work:
- Pull your property’s deed and plat from the Dallas County Clerk’s records. The county has an online records system where you can search by address or legal description.
- Look for any “Declaration of Covenants, Conditions, and Restrictions” or similar document in your chain of title. This is where ADU prohibitions typically live.
- If you have an HOA, request a copy of the current covenants and any architectural guidelines. HOAs in Dallas neighborhoods like Lake Highlands, Preston Hollow, and Kessler Park often have rules about secondary structures even when the city would permit them.
- Have a real estate attorney review the language if anything is ambiguous. The cost of a legal review is far less than the cost of building something you’d later have to tear down or fight over in court.
The painful truth is that some Dallas lots will never qualify for an ADU due to deed restrictions, no matter what the zoning map says. Knowing this on day one saves you thousands in design fees and months of frustration. A Dallas ADU builder who knows the local landscape can help you interpret what your deed actually restricts, though a licensed attorney should always have the final word on legal matters.
Detached ADU vs. Garage Conversion vs. Home Addition: What Dallas Code Actually Says
These three project types get lumped together in most online guides, but under Dallas code they operate under different rules for setbacks, height, lot coverage, and permit requirements. Understanding the distinctions before you choose a direction will save you from designing something that doesn’t fit your lot.
Detached ADU
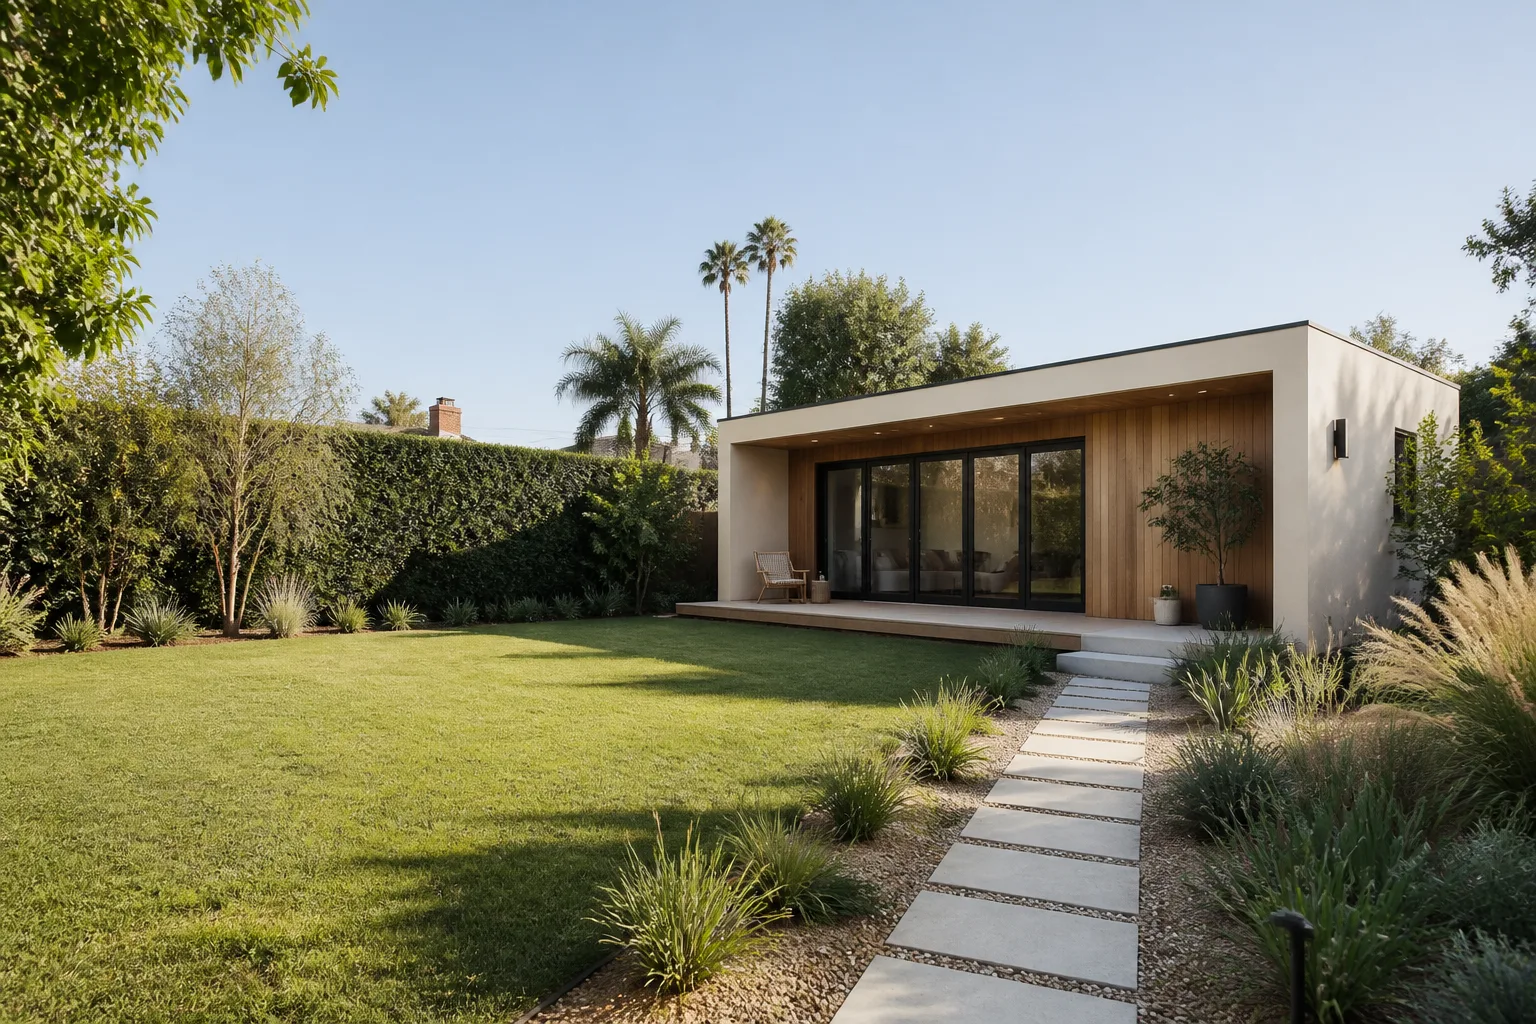
A detached ADU is a separate structure from your main house, typically 400 to 800 square feet, with its own entrance, kitchen, bathroom, and utility connections. In Dallas zoning districts that permit accessory dwelling units, detached ADUs must generally meet the same setback requirements as a primary structure, meaning they often need to sit 5 to 10 feet from side property lines and 10 to 20 feet from the rear, depending on your district. Lot coverage limits also apply: Dallas caps total building coverage on residential lots, and a detached ADU’s footprint counts against that cap. This is why lots under 6,000 square feet frequently cannot support a detached ADU even when the zoning would otherwise allow it.
Garage Conversion
A garage conversion transforms an existing attached or detached garage into living space. In Dallas, garage conversions are generally treated as home renovations rather than new construction, which changes the permit path. You’re not adding lot coverage because the structure already exists, and in most districts you’re not triggering the same setback reviews that new construction requires. However, Dallas code does have specific requirements for garage conversions: the space must meet minimum ceiling heights, you’ll need to address floodplain elevation requirements if your garage slab sits low, and you’ll typically need to preserve or replace the lost parking based on your district’s off-street parking requirements. This is often the fastest and most affordable path to an ADU in Dallas, especially on smaller lots. Learn more about our garage conversion services in Dallas.
Home Addition
A home addition expands your existing house footprint rather than creating a separate dwelling. In Dallas, additions are regulated as primary structure work: your expanded footprint must meet the same setbacks as the original home, and you’re subject to the same lot coverage limits. The key difference for many homeowners is that an addition that includes a kitchenette, separate entrance, and internal lockable door can function as an ADU while being classified as part of the primary residence for code purposes. This can simplify your permit path in districts where detached ADUs face extra hurdles. A home addition contractor in Dallas can explain whether your district treats a lock-off addition as an ADU or as part of the main dwelling, which carries real permit and tax implications.
The table below summarizes the practical differences:
- Detached ADU: New setbacks apply, lot coverage counts against cap, highest permit complexity, most rental flexibility.
- Garage Conversion: No new lot coverage, existing setbacks typically grandfathered unless the garage is nonconforming, fastest permit timeline, parking requirements may apply.
- Home Addition: Primary structure setbacks apply, lot coverage counts, moderate permit complexity, may avoid ADU-specific restrictions depending on district.
Real Dallas ADU Cost Ranges for 2026, by Project Type
National averages don’t tell you much about building in Dallas. Labor rates, material availability, and local code requirements all shape what you’ll actually pay, and those numbers shift based on the type of ADU you’re building, the condition of your lot, and the finish level you choose. Based on projects we price across Dallas, here’s what you should expect in 2026:
- Garage conversion (300-500 sq ft): $80,000 to $180,000. Lower end assumes an attached garage in good structural condition with simple finishes; higher end accounts for foundation work, new electrical service, kitchen plumbing, and mid-range finishes.
- Detached ADU (400-800 sq ft): $150,000 to $350,000. Site-built units in this range include foundation, utilities, framing, and finishes. The wide gap reflects finish choices: a basic one-bedroom unit versus one with custom millwork and higher-end appliances.
- Attached home addition (400-800 sq ft): $120,000 to $280,000. This range covers additions built as lock-off units with separate entrances. Attaching to an existing house can save on utility runs and foundation work compared to a detached structure.
- Prefab or panelized ADU: $130,000 to $300,000 delivered and installed, depending on the manufacturer and site work required. Factory-built units can reduce on-site labor but often require significant foundation, utility, and site preparation costs that separate the unit price from the finished project price.
What drives the difference between the low and high ends in Dallas? Site conditions matter more than most people expect. A flat lot with easy utility access and no tree removal is dramatically cheaper than a sloped lot with limited access for equipment. Soil conditions in Dallas vary, and foundation requirements in areas with expansive clay soils can add $10,000 to $30,000 to a project. Your zoning district also plays a role: if your district requires a public hearing for an ADU, you’re adding months of time and typically $5,000 to $15,000 in legal, survey, and filing costs before construction even begins.
We give every Dallas homeowner a written price before any work starts. That price covers the full scope of the project from day one. If site conditions change during construction, the change is documented and agreed to in writing before any additional work proceeds. No exceptions. That’s how we’ve operated since 2010, and it’s the only way we know to protect homeowners from the bait-and-switch pricing that’s unfortunately common in this industry.
The Order of Operations: Lot Check, Deed Check, Design, Permit, Build
Skipping steps in this sequence is the single most expensive mistake Dallas homeowners make when planning an ADU. Here’s the order that protects your budget and your timeline:
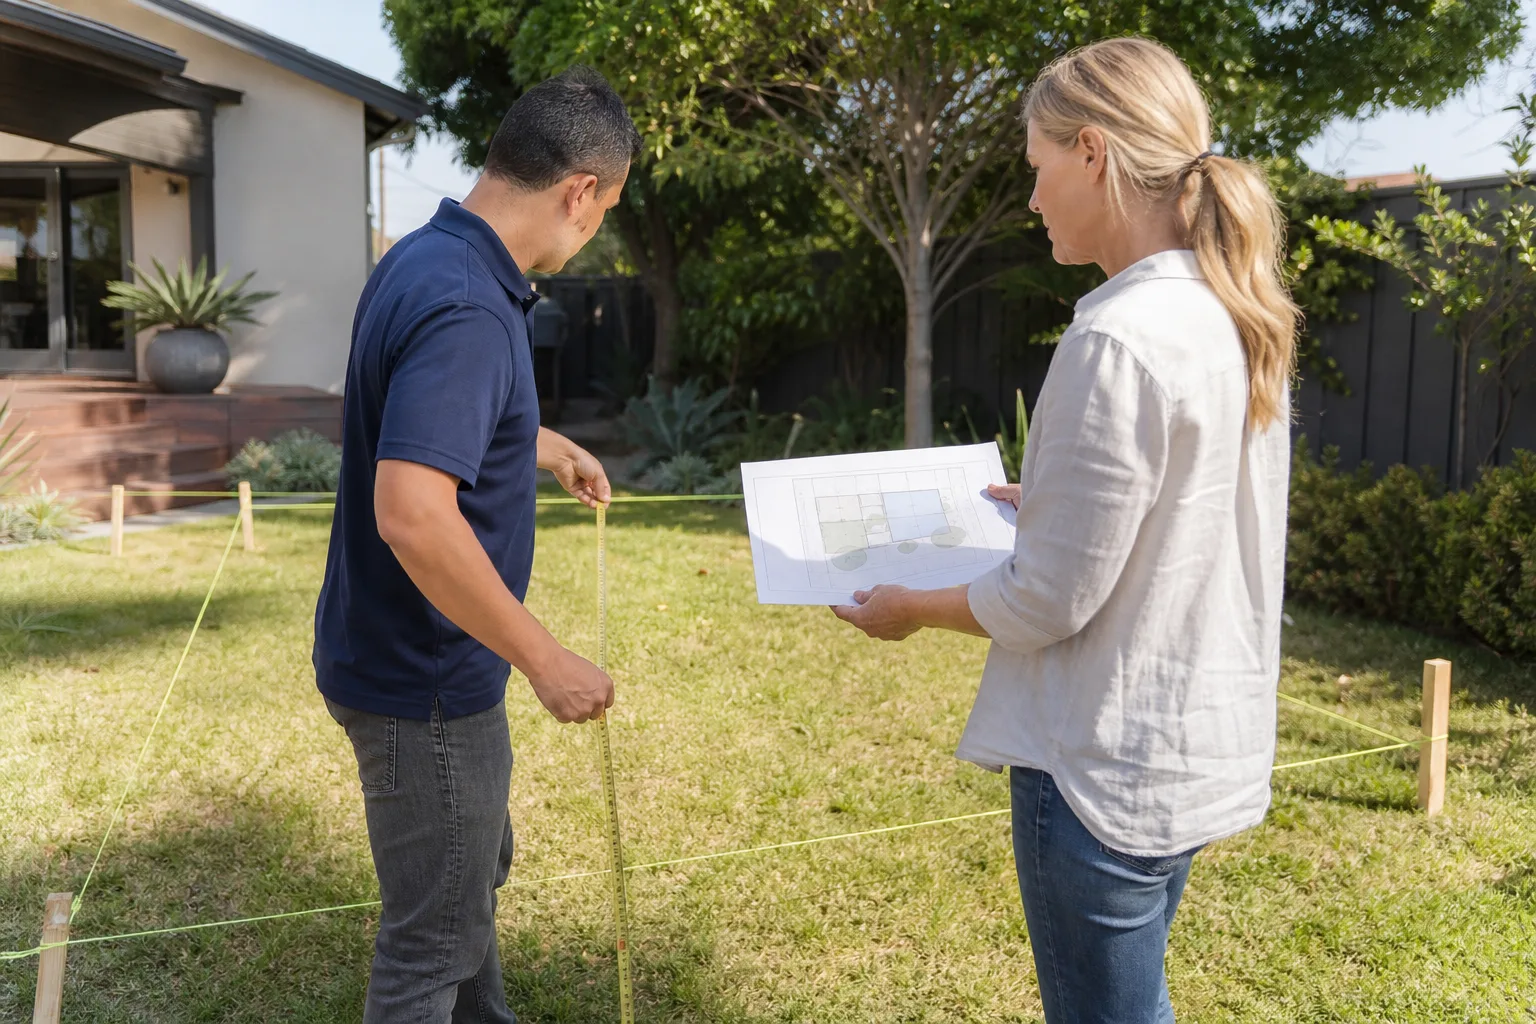
- Lot check (1-2 weeks, $0 to $500): Verify your zoning district, setbacks, lot coverage limits, and floodplain status. This is information you can pull from the city’s GIS tools yourself, or a builder can pull it for you. The point is to establish what’s possible before you pay for design.
- Deed restriction check (1-2 weeks, $0 to $1,500): Pull your deed, plat, and any HOA covenants. Confirm whether private restrictions limit secondary dwellings or structures. If anything is ambiguous, a real estate attorney can provide an opinion. $1,500 in legal fees now is cheaper than a six-figure loss later.
- Design (4-12 weeks, $8,000 to $25,000): Work with a designer or design-build firm that knows Dallas code. The design phase produces the drawings you’ll use for permitting. In our experience, designs that ignore Dallas-specific requirements like floodplain elevation certificates or PD overlay conditions almost always require costly revisions.
- Permit (4-16 weeks, $3,000 to $15,000): Submit your drawings to the City of Dallas Development Services Department. The timeline varies based on your district, whether you need any special exceptions, and current city review backlog. Plan for at least two rounds of comments.
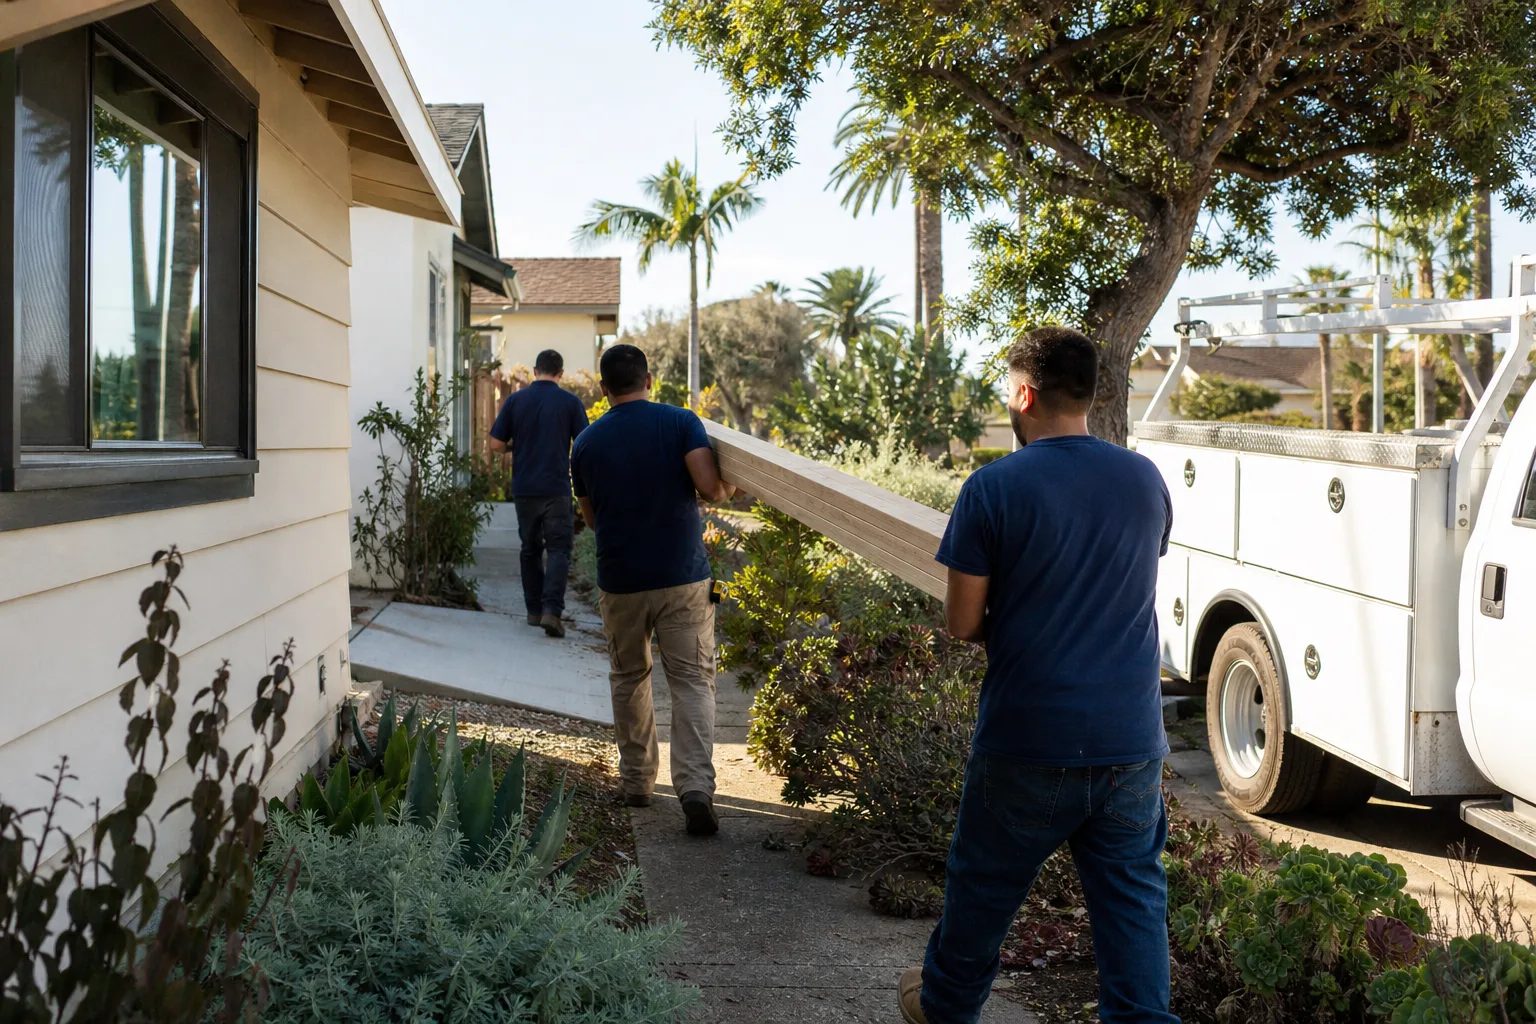
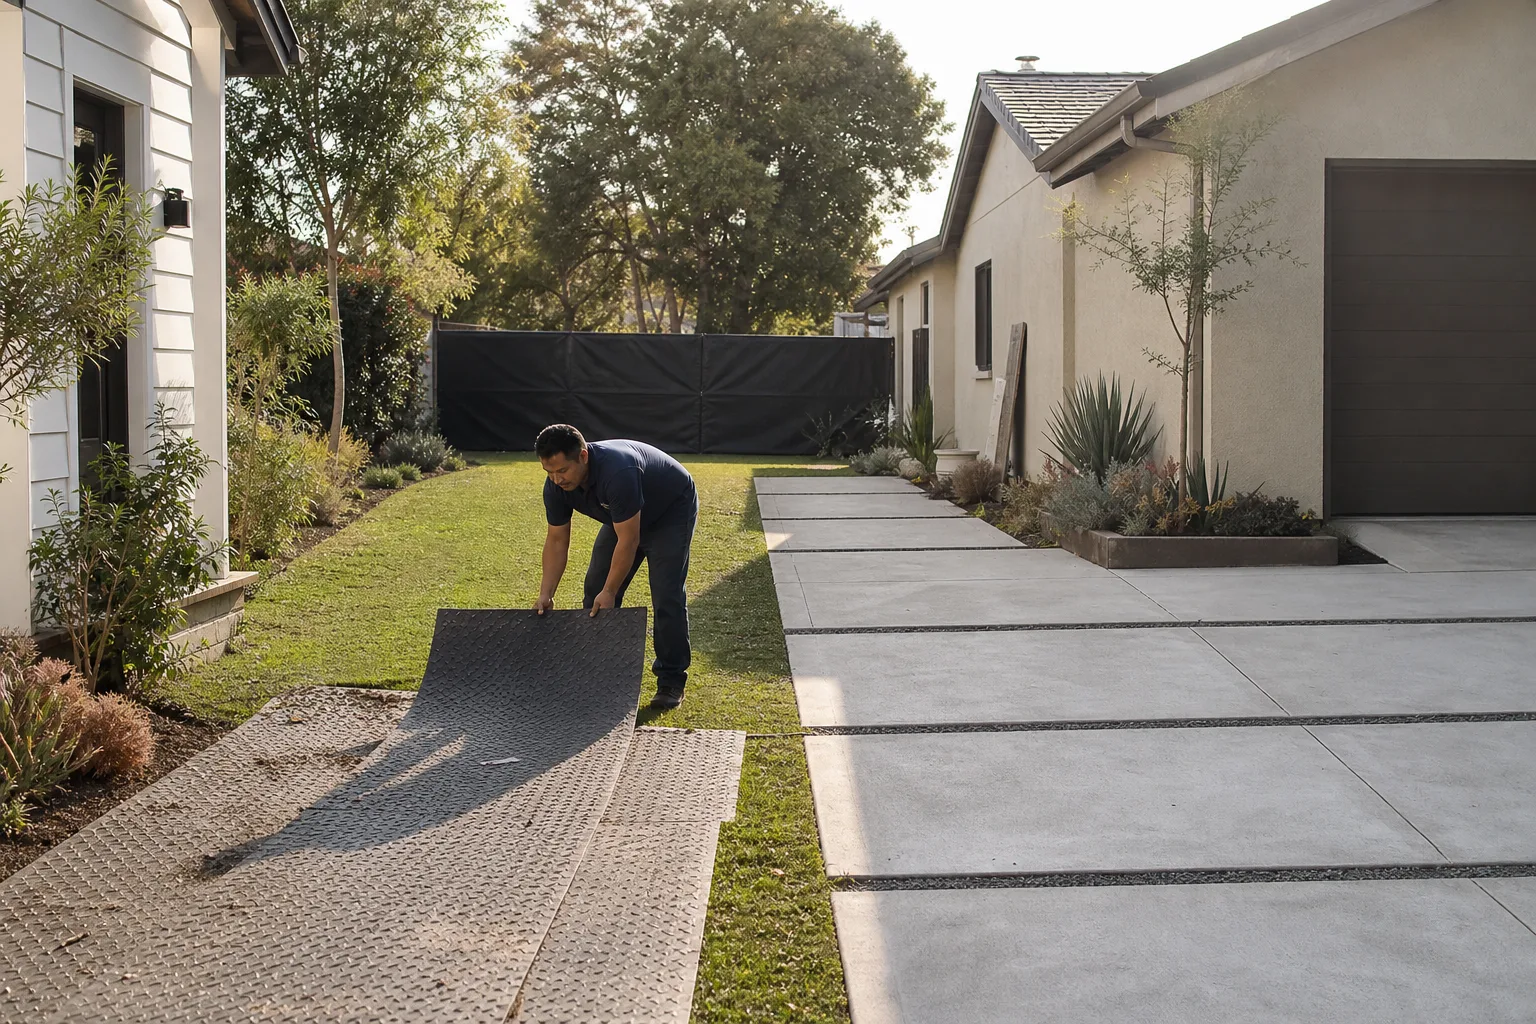
- Build (4-12 months, see cost ranges above): Construction begins after your permit is approved. Your builder should handle inspections, walkthroughs, and final sign-off. The 365-Day Done Right Promise from Lodgewick means if something isn’t right after completion, we come back and make it right. That commitment is in writing on every project.
The order matters because each step depends on the one before it. Paying for design before confirming your zoning can produce beautiful drawings for a project that will never get permitted. Filing for a permit before checking deed restrictions can leave you holding an approved city permit that your HOA won’t allow you to build on. Trust us: we’ve helped homeowners untangle both situations.
Prefab ADU Options That Work on Dallas Lots
Factory-built ADUs have matured significantly, and several manufacturers now produce units that can work on Dallas lots. Prefab can offer tighter construction tolerances, shorter on-site build times, and more predictable pricing for the structure itself. The trade-off is that site work, foundation, utility connections, and Dallas-specific code compliance still happen on-site and still require local contractors.
Plant Prefab offers panelized systems that ship flat and assemble quickly, with design flexibility that fits tighter urban lots. Their units are known for clean, modern lines and efficient use of space, which matters when you’re working within Dallas setback and lot coverage limits. Abodu focuses on detached backyard units with a streamlined permit path in some jurisdictions, though Dallas still requires local review of their standard plans. Both manufacturers pair well with James Hardie siding, which holds up particularly well in Dallas’s hot summers and occasional hail events.
On the more affordable end, Tuff Shed produces structures that many Dallas homeowners use as a starting point for a studio or workshop, with conversion into livable space handled by a local contractor. The initial structure is inexpensive relative to a full ADU, but by the time you add insulation, electrical, plumbing, and finishes to meet Dallas dwelling code, the all-in cost typically lands in the garage conversion range. We’ve worked with all of these manufacturers and materials, and we’ll match the right system to your lot, budget, and timeline rather than steering you toward a single brand.
Permit Timeline and Inspection Realities in Dallas
Dallas permit timelines have gotten more predictable but are still measured in weeks, not days. For a standard garage conversion or home addition with no zoning exceptions, expect 4 to 8 weeks for initial permit review. Detached ADUs that require special exception hearings can take 12 to 16 weeks or longer, depending on the hearing schedule and whether neighbors file objections.
During construction, Dallas inspectors will check the work at several stages: foundation before concrete is poured, framing before walls are closed, rough-in for electrical and plumbing, insulation, and final occupancy. Each inspection requires scheduling through the city, and missed inspections or failed inspections add days to your timeline. A builder who knows the Dallas inspection process can keep your project moving by scheduling inspections early and having work truly ready when the inspector arrives.
One Dallas-specific reality worth knowing: the city requires certificate of occupancy for any new dwelling unit, including garage conversions. That certificate won’t issue until every inspection passes and utilities are connected. Some homeowners try to rent out their ADU before final sign-off, which is a quick way to get a code enforcement notice. Building it right the first time, with a written guarantee behind it, avoids both the enforcement headache and the cost of fixing work that failed inspection.
Common Mistakes to Avoid
- Paying for design before checking zoning: We see this constantly in Dallas. A homeowner finds a plan online, pays a designer to adapt it, then discovers their lot’s zoning won’t permit the structure. Check zoning first, always.
- Assuming city approval means you’re free to build: Deed restrictions and HOA rules operate independently of city permits. An approved city permit doesn’t override a private covenant, and building against a deed restriction can end in court.
- Budgeting for national average costs: Dallas has its own labor market, soil conditions, and code requirements. National cost-per-square-foot figures will mislead you. Get a Dallas-specific written price.
- Confusing an accessory structure with an ADU: Adding a kitchen is what makes an accessory structure into an ADU under Dallas code. If your plan includes a kitchen, make sure your zoning district permits that specific use before assuming you can build.
- Ignoring floodplain status: Parts of Dallas sit within FEMA floodplains, and building requirements in those zones are significantly more restrictive. A lot that’s buildable for your house may have additional elevation requirements for a detached ADU.
- Signing a contract without a written guarantee: If your builder won’t put their guarantee in writing, you have no guarantee. Ask for the specific terms before work begins.
- Forgetting about parking replacement: Garage conversions in Dallas that eliminate required off-street parking can trigger requirements to create replacement parking elsewhere on the lot, which may eat into your usable yard space.
When to Call a Professional
Pulling zoning records, reading deed restrictions, and interpreting the Dallas Development Code are things a diligent homeowner can do. But there are points where professional expertise saves real money. If your lot is in a Planned Development district with custom language, if your deed restrictions are ambiguous, if you’re considering a detached ADU on a lot under 7,000 square feet, or if you want a single written price that covers design through final inspection, a specialist makes sense. Lodgewick ADU Dallas offers free estimates in Dallas, and we’ll review your lot and zoning before you commit to anything. Call (361) 204-4652 to schedule yours.
Frequently Asked Questions
A garage conversion in Dallas typically costs $80,000 to $180,000, a detached ADU runs $150,000 to $350,000, and an attached home addition runs $120,000 to $280,000. Your final number depends on size, site conditions, finishes, and your zoning district’s requirements. Call (361) 204-4652 for an exact quote on your specific project, free of charge.
Dallas allows ADUs in some zoning districts but not others, because the city has no single citywide ADU ordinance. Your rights depend on your specific zoning designation and any planned development overlays on your lot. A lot with zoning that permits detached ADUs on one side of the street may sit across from a lot that doesn’t.
Yes. Deed restrictions and HOA covenants are private agreements that run with the land and can prohibit secondary dwellings even when city zoning would permit them. Check your deed and HOA documents before spending money on design work.
Standard permits for garage conversions or additions typically take 4 to 8 weeks for initial review, while detached ADUs requiring special exception hearings can take 12 to 16 weeks or longer. Total project timelines from design to occupancy usually run 6 to 18 months depending on project type and zoning complexity.
A garage conversion transforms existing garage space into living quarters and avoids new lot coverage and many setback reviews. A home addition expands your house’s footprint and is treated as primary structure work, with full setback and lot coverage rules applying. Each has different permit paths and cost implications regardless of the finished result’s eventual use.
A Tuff Shed structure can serve as a shell, but converting it into a code-compliant Dallas ADU with insulation, electrical, plumbing, and proper foundation typically brings the total cost into the same range as a standard garage conversion. The savings from the structure itself get consumed by the conversion work required to meet dwelling code.
The Bottom Line
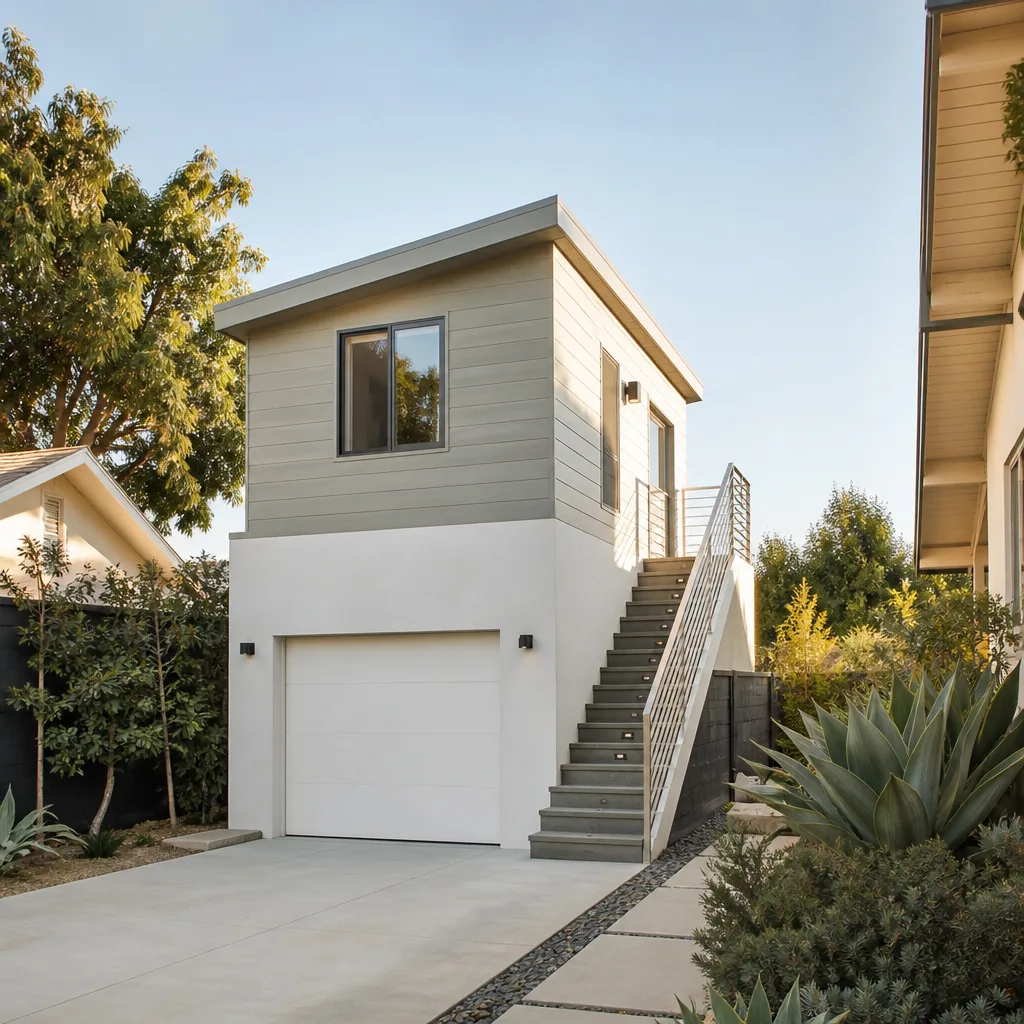
Building an ADU in Dallas is genuinely different from building one almost anywhere else, because your options hinge on your specific zoning district, deed restrictions, and lot characteristics more than on any general ADU rule. The path that works matters: confirm zoning, check deed restrictions, design to Dallas code, permit through the city, build with a written guarantee behind the work. Dallas homeowners who skip steps pay for it in redesign fees, permit rejections, or worse, a finished structure they can’t legally occupy. If you want a written price and a straight answer about your specific lot, call (361) 204-4652. We’ll walk your property, run the checks, and tell you honestly what’s possible and what it will cost before you ever sign anything.
Written by Russ Delmar, Owner at Lodgewick ADU Dallas, serving Dallas since 2010.