Last updated October 15, 2026
ADU Permits, Codes & Inspections in TX: What You Need to Know
Dallas Development Services issued stop-work orders on unpermitted structures at a rate that doubled between 2019 and 2023. Let that sink in. In Dallas, an unpermitted accessory dwelling unit (ADU – a separate living space on your existing lot, like a backyard cottage or converted garage apartment) is not a “fix it later” problem. It can trigger a mandatory demolition order with no buyout option. That means the money you poured into concrete and framing can be ordered torn down. This guide walks the actual Dallas Development Services workflow: the specific permit applications, the setback rules by zoning district, the four inspection stages, and how deed restrictions interact with city approval. For a deeper dive, see The Complete Guide to ADU in Dallas. You’ll finish knowing exactly what you’re up against in Dallas specifically, not some generic Texas version that applies to nobody.
Quick Answer
In Dallas, building an ADU requires a building permit, plus separate mechanical, electrical, and plumbing permits, all filed through Dallas Development Services. Detached ADUs must meet rear-yard and side-yard setback minimums that vary by zoning district, and every project must pass four standard inspection stages before the city issues a certificate of occupancy. Deed restrictions or HOA covenants can block your ADU even if the city approves the permits. Budget $1,500 to $4,500 total for Dallas permit fees on a typical 400-800 square foot ADU, and expect the full permit-to-final-inspection timeline to run 3 to 8 months depending on plan review backlog and inspection scheduling.
Table of Contents
- Which Permit Applications a Dallas ADU Actually Requires
- Dallas Setback Rules for Detached ADUs by Zoning District
- The Four Standard Dallas Inspection Stages and What Each One Checks
- How Deed Restrictions and HOA Covenants Interact With City Permits
- Using the Dallas Online Permit Portal to Track Your Own Project
- What Permits and Inspections Cost in Dallas: Real Numbers
- How Long the Dallas ADU Permit Process Actually Takes
- Common Mistakes to Avoid
- When to Call a Professional
- Frequently Asked Questions
Which Permit Applications a Dallas ADU Actually Requires
Dallas does not have a single “ADU permit.” You file at least four separate permit applications through Dallas Development Services, and they are not all pulled by the same person. Here is the exact breakdown, based on what we see in our ADU builds across Dallas neighborhoods like Lakewood, Casa View, and Oak Cliff.
A detached ADU with its own kitchen and bathroom requires all four of these permits:
- Building permit – This is the master permit covering the structure itself: foundation, framing, roof, insulation, and overall code compliance under the current Dallas-adopted International Residential Code. This is the one your general contractor or ADU builder pulls. Homeowners can technically pull it themselves if they are acting as owner-builder, but Dallas requires a signed affidavit confirming you will live on the property and are not building for resale.
- Mechanical permit – Covers the heating, ventilation, and air conditioning installation. For most ADUs in Dallas, this means a mini-split system or small packaged unit. Pulled by the HVAC contractor, never by the homeowner. Dallas requires the mechanical contractor to be licensed and registered with the city.
- Electrical permit – Covers all wiring from the meter or subpanel to every outlet, fixture, and appliance. Also covers the service line if your ADU needs its own electrical service drop, which most do. Pulled by a licensed electrician. In Dallas, the electrician must be registered with the city’s Electrical Division before the permit can be issued.
- Plumbing permit – Covers potable water supply, drain-waste-vent piping, water heater installation, and gas lines if your ADU has a gas range or gas water heater. Pulled by a licensed plumber registered with Dallas Development Services.
If your ADU is a garage conversion rather than a new detached structure, you’ll also need a zoning verification letter from Dallas Development Services confirming the existing garage footprint is legal. Many older Dallas garages were built into the rear setback, and the city will not grandfather a nonconforming structure into an ADU without a variance. This is one of the single biggest project killers we see, and it comes up constantly in garage conversions in neighborhoods like East Dallas and Midway Hollow where 1950s-era garages sit two feet from the property line.
Here is the part most guides skip: who pulls what matters for liability. If your contractor pulls the permit but a subcontractor fails an inspection, the contractor is on the hook for the correction. If you pull the permit as owner-builder and a subcontractor walks off, the correction order is addressed to you, and the stop-work order your problem. The city does not care who caused it.
Dallas Setback Rules for Detached ADUs by Zoning District
Dallas setback requirements for detached ADUs change by zoning district, and assuming a statewide Texas rule exists is how homeowners get burned. Texas adopted statewide ADU enabling legislation in 2023, but that law delegated the actual standards to each city. Dallas has not adopted a single uniform accessory dwelling ordinance covering every residential district. What you can build in an R-7.5 single-family district differs from what you can build in an R-10 or an R-16 district.
Here is the pattern we see most often in Dallas residential neighborhoods:
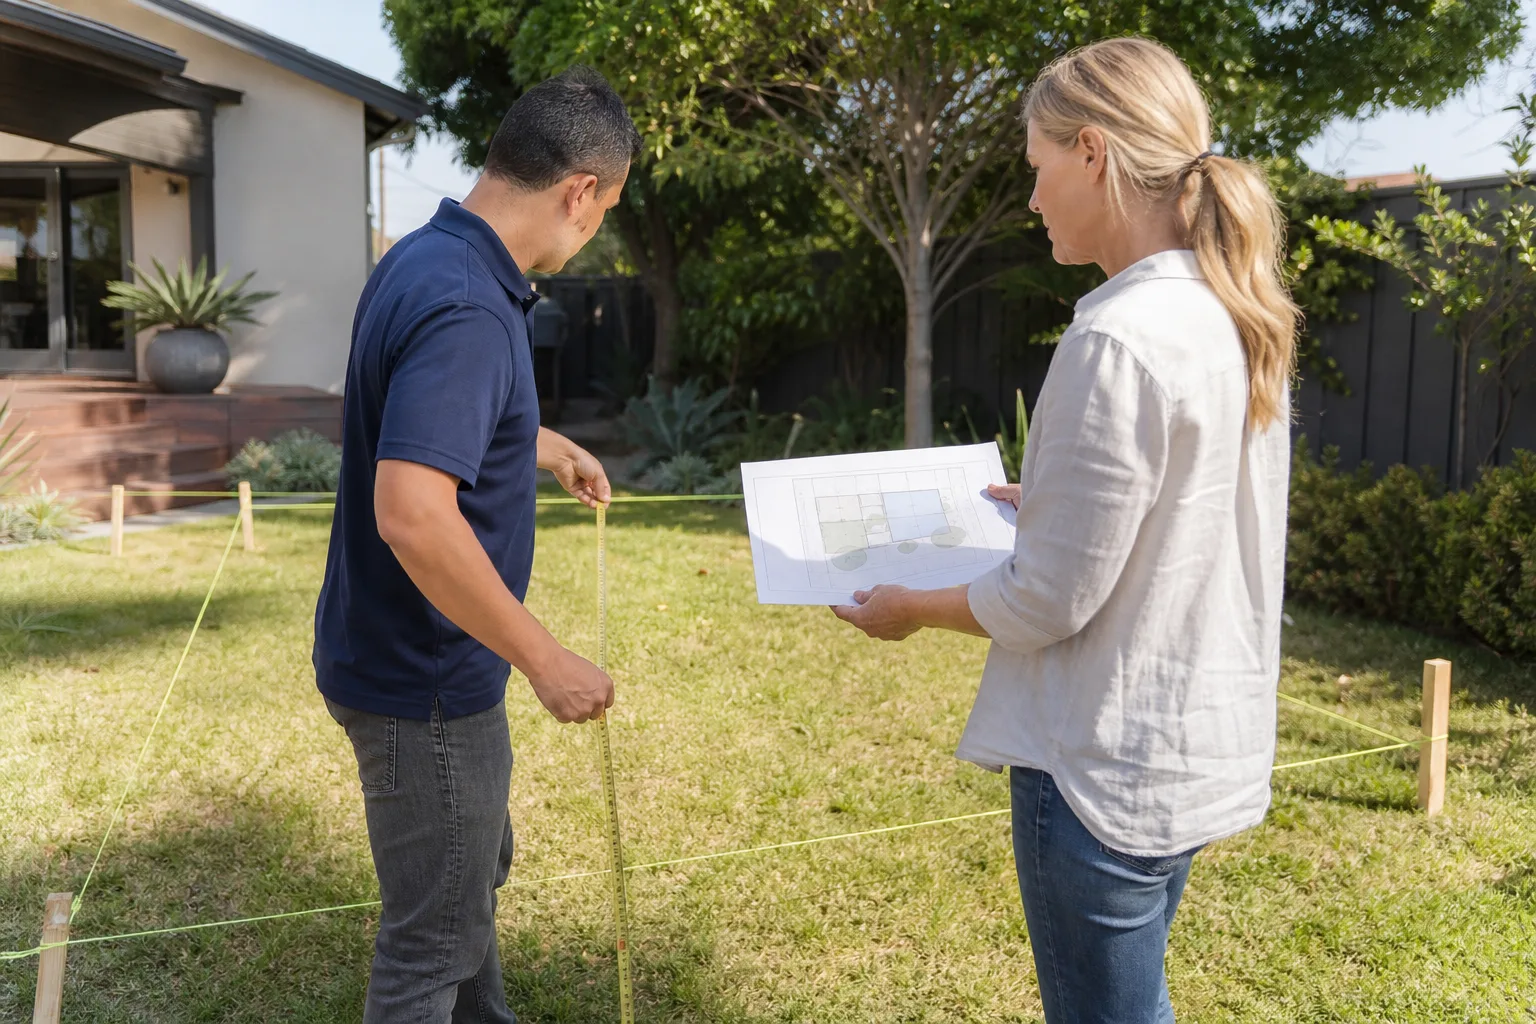
- Rear-yard setback: In most Dallas single-family zoning districts, a detached ADU must sit at least 5 feet off the rear property line. Some older platted lots carry a 10-foot or even 15-foot rear-yard building line noted on the recorded plat, which overrides the district standard. You need to pull your plat from the Dallas County Clerk before you design anything.
- Side-yard setback: This is the one that catches first-timers. A detached ADU is treated as an accessory building in Dallas, which means in R-7.5 and R-10 districts the side-yard setback is often 5 feet or the same side-yard setback as the primary dwelling, whichever is greater. If your primary house sits 8 feet off the side line, your ADU likely needs to sit 8 feet off too. Builders who apply the 5-foot rule without checking the primary structure’s setback get correction notices.
- Separation from primary dwelling: Dallas typically requires a minimum separation of 6 feet between a detached ADU and the primary house, measured wall-to-wall, not eave-to-eave. This fire separation requirement drives a lot of the site plan rejections we see.
- Height limit: Most Dallas single-family districts cap accessory structure height at the primary dwelling’s height or a district-specific absolute, whichever is lower. A two-story ADU next to a one-story ranch is usually a nonstarter on the first plan review.
- Lot coverage: Dallas enforces maximum lot coverage rules that include the ADU footprint. A 50-foot-wide standard lot in an R-7.5 district may only allow 40% total coverage across all structures. Add an 800-square-foot ADU to a house that already covers 35% of the lot, and you’ve blown past the cap.
Here is the counterintuitive part: forty percent of the plan review rejections we see come from setback math that could have been checked in an afternoon. The rules are published. The plat maps are available. The district maps are online. The reason people get it wrong is they skip the site plan step and assume the contractor will handle it. A good ADU builder in Dallas checks setbacks before you spend a dollar on design fees.
The Four Standard Dallas Inspection Stages and What Each One Checks
Dallas requires a specific sequence of inspections on ADU projects, and you cannot skip stages or complete them out of order. Here is the exact sequence with what each inspection covers and what a failure actually costs.
- Foundation inspection (pre-pour). This happens after forms and reinforcing steel are set but before concrete is poured. The inspector checks footing depth, rebar size and spacing, and anchor bolt placement. In Dallas, footing depth minimums go below the frost line plus the expansive clay soil considerations common across North Texas. Fail this inspection and you lose one to three days waiting for re-inspection, plus a $75 re-inspection fee. More painful: foundations cannot be poured in an active red-tag condition, which means your concrete sub reschedules, and in the busy spring season that can mean a week.
- Framing and rough-in inspection (pre-cover). This is the big one. The inspector checks wall and roof framing against the approved plans, verifies fire blocking and draft stopping, and confirms that all mechanical, electrical, and plumbing rough-in work is in place before insulation and drywall cover it. Dallas is strict about this stage because once walls are closed, problems hide. A failed framing inspection usually costs $75 per re-inspection plus whatever your trades charge to return and correct. In our experience, framing failures on ADUs in Dallas most often come from missing hurricane clips on roof-to-wall connections and missing nail plates over drilled studs.
- Insulation and drywall inspection. Dallas checks insulation R-value against the approved energy code documentation, verifies the insulation is installed correctly in all perimeter walls and ceilings, and confirms drywall is hung but not taped. Some inspectors will also check fire-rated assemblies at this stage if your ADU is attached to a garage or sits close to the property line.
- Final inspection and certificate of occupancy. The final checks that all plumbing fixtures work, all electrical devices are wired and safe, the mechanical system functions, and the structure matches the approved plans. Pass this, and Dallas issues a certificate of occupancy. That certificate is the document that makes your ADU legal to rent. Without it, you have an unpermitted structure, and in Dallas an unpermitted structure can eventually face a demolition order.
A failed inspection in Dallas is not free. The re-inspection fee is currently $75, and you can only request a re-inspection after all corrections are complete and the contractor has uploaded documentation confirming the fix. Each failure also adds calendar time. In our experience building ADUs in Dallas, the difference between a project that passes each inspection on the first try and one that stumbles twice is usually three to five weeks on the back end. Watch for the red flags we detail in ADU Warning Signs: A Dallas Homeowner’s Reference Guide.
How Deed Restrictions and HOA Covenants Interact With City Permits
City approval does not mean your HOA has to allow it. This is the single most repeated sentence we deliver to Dallas homeowners, because the disappointment lands hard every time when it’s learned too late.
Dallas Development Services checks the building code, the zoning ordinance, and the property’s platted restrictions on file with the city. The city checks zero against private HOA covenants, and it does not notify HOAs when permits are pulled. Your HOA can pursue a covenant violation against you even with city permits in hand. In neighborhoods like Lake Highlands, Preston Hollow, and the M Streets, where deed restrictions or active HOAs are common, a city-approved ADU can still be litigated into removal or converted back to a garage by private covenant enforcement.
Before you file anything with the city, pull your deed restrictions. You can get them from the Dallas County Clerk’s office or through the neighborhood association. Look for language about accessory structures, additional dwelling units, rental restrictions, and whether your lot is part of a planned development district with recorded restrictions that differ from the city’s zoning standards. Some older Dallas plats prohibit any detached living structure other than the primary dwelling. A city permit will not override that.
If your deed restrictions prohibit ADUs entirely, your only path is to petition for a covenant amendment or variance through the HOA board, which is a political process not a code process. We tell every homeowner the same thing: know your deed restrictions before you fall in love with a floor plan.
Using the Dallas Online Permit Portal to Track Your Own Project
Dallas uses the ProjectDox plan review system and a public permit portal that lets any homeowner check plan review status, comment responses, inspection results, and permit issuance in real time. You do not need your contractor’s permission to look, and in our view you should be checking weekly from day one.
Here is how to do it, step by step:
- Create an account or log in. Go to the Dallas Development Services ePermits portal. You will need your property address and either the permit number (once issued) or the project number (assigned when the initial application is submitted).
- Find the project. Search by address. Every permit associated with the address – building, mechanical, electrical, plumbing – will appear as individual entries under the master project.
- Check plan review status. During plan review, comments are posted in ProjectDox. Each comment is assigned a reviewer, a date, and a status. “Pending” means the city has not looked yet. “Corrections required” means you or your designer need to respond. “Approved” means that specific review is done.
- Review inspection results. Once permit is issued and construction starts, every inspection – passed, failed, or scheduled – is logged with the inspector’s name and the result notes. This is how you know your contractor’s “we’re just waiting on the city” line is true or not.
- Confirm certificate of occupancy issuance. The final CO is posted in the portal as a public record. Print and save this. You will need it for insurance, future sale, and any rental registration.
Most Dallas homeowners do not know the portal exists until a project stalls and they start asking why. And when they check, sometimes the stall is legitimate – the city is backed up – but sometimes the stall is a contractor problem dressed up as a city problem. The only way to know for sure is to look yourself. In our experience running home addition and ADU projects in Dallas, transparency goes both ways: a builder who tells you to check the portal is a builder with nothing to hide.
What Permits and Inspections Cost in Dallas: Real Numbers
Here is a line-item breakdown of what to budget for Dallas ADU permit fees. These are not estimates pulled from a national database. These are the fee structures we work with on active Dallas projects.
| Fee Item | Typical Range in Dallas | Notes |
|---|---|---|
| Building permit | $800 – $2,200 | Based on square footage and valuation. A 600 sq ft ADU with a $180,000 build valuation typically lands around $1,400. |
| Mechanical permit | $150 – $350 | Based on unit count and BTU rating. Mini-split systems fall at the low end. |
| Electrical permit | $200 – $500 | Depends on number of circuits and whether a new service panel is required. |
| Plumbing permit | $200 – $450 | Fixture count plus water heater. A full bath plus kitchen runs higher. |
| Plan review fee | $250 – $750 | Charged at intake. Non-refundable even if plans are rejected. |
| Re-inspection fee | $75 per occurrence | Every failed inspection costs this, every time. |
| Zoning verification letter | $150 – $300 | Required for garage conversions and several other cases. |
Total fees on a typical Dallas ADU run $1,500 to $4,500. That’s before a single board of lumber is delivered. If a contractor tells you permits are “a couple hundred bucks and no big deal,” find another contractor. Permit fees are the cheapest part of the problem. The expensive part is what happens when you build without them.
How Long the Dallas ADU Permit Process Actually Takes
Plan review at Dallas Development Services currently runs longer than most people expect, and the timeline varies by intake volume. Here is the realistic sequence:
- Application intake and initial review assignment: 1 to 2 weeks after you submit through the portal. Delays happen if drawings are incomplete or the site plan is missing setbacks.
- First pass plan review: 3 to 6 weeks for a residential ADU package. If multiple departments review (building, zoning, fire, drainage), they run in parallel, not sequential.
- Correction cycle: If corrections are required, count 1 to 2 weeks per resubmission cycle. Two rounds of corrections is normal. One round is a well-prepared package. Three rounds means your designer is guessing.
- Permit issuance: 1 week after final approval and fee payment. Fast, but depends on all sub-permits being issued together.
- Post-issuance before first inspection: Varies entirely by your contractor. A full pre-construction meeting where all trades confirm the schedule and material lead times makes the difference. Material lead times for windows and doors run 4 to 10 weeks right now.
- Construction and inspections: 3 to 5 months for a standard 600-square-foot detached ADU with a slab foundation, stick-framed, and a mini-split system. Prefab ADUs from manufacturers like Cover or Boxabl can cut this to 6 to 10 weeks after sitework is complete, because the structure arrives as a factory-built module and most of the plan review happens at the factory level in parallel with Dallas site review.
Total from first application to certificate of occupancy: 3 to 8 months for a stick-built ADU, and 4 to 6 months for a prefab unit from a brand like Dvele or Mighty Buildings where Dallas site plan review runs alongside factory production. Anyone quoting you a 60-day build is not including permits, plan review, or material lead times.
Common Mistakes to Avoid
- Assuming a statewide Texas ADU law means Dallas has simple rules. Texas gave cities latitude. Dallas kept its own district-specific setbacks, height limits, and lot coverage caps. Fort Worth or Plano guidance will not save you.
- Pulling only the building permit and skipping the trades. In Dallas, mechanical, electrical, and plumbing permits are separate applications. A building permit alone will not let you legally run power, water, or HVAC to the ADU, and the final inspection will fail without the sub-permit inspections on record.
- Skipping the zoning verification letter on a garage conversion. Many older Dallas garages sit inside the current rear setback. The city won’t grandfather that for an ADU conversion without a variance, and the variance hearing adds months and no guaranteed outcome.
- Trusting a contractor’s verbal “the permit is in process” without checking the portal. Dallas posts every review comment, every inspection result, and every permit status in the public ePermits portal. If nothing shows under your address, nothing is in process.
- Paying a deposit before plan review is complete. A deposit on a project with unapproved plans means you are paying a contractor to wait on the city. Better: pay for design and plan review as a separate phase, with construction deposits only after permit issuance.
- Not verifying deed restrictions before designing the ADU. A perfectly code-compliant ADU that violates your HOA covenants is a lawsuit waiting. City approval and HOA approval are two entirely separate things.
- Ignoring lot coverage limits. The ADU footprint counts toward your district’s total lot coverage cap. Existing patio covers, sheds, and the primary house footprint all count too. Blowing past the cap gets caught at plan review, and the fix usually means shrinking the ADU.
When to Call a Professional
If your project involves a detached ADU with its own kitchen and bath, a garage conversion with any structural change, or a lot where the existing garage already sits near the property line, you’re past the point where a DIY permit pull is a good idea. Dallas Development Services will route your drawings through up to five different review departments, and the correction comments come fast. We’ve watched homeowners and draftsmen burn three or four cycles just on the site plan alone. If you’re in Dallas and want a written number before you commit to anything, Lodgewick ADU Dallas home offers free estimates and a written price before any work starts. Call (361) 204-4652 to schedule.
Frequently Asked Questions
Dallas ADU permit fees typically total $1,500 to $4,500 across the building, mechanical, electrical, and plumbing permits, including plan review and a zoning verification letter if needed. A re-inspection after a failed inspection costs $75 each time. Call (361) 204-4652 for a project-specific fee estimate. We provide a written price before any work begins.
Dallas Development Services can issue a stop-work order and, in cases of unpermitted structures, pursue a mandatory demolition order with no buyout option. The city’s stop-work order rate on unpermitted structures doubled between 2019 and 2023. You also cannot legally rent or insure an unpermitted ADU.
Yes, Dallas allows owner-builder permits for a structure you will occupy, but you must sign an affidavit confirming you live on the property and are not building for resale. The mechanical, electrical, and plumbing permits still require licensed, city-registered contractors to pull them.
No. City approval is completely separate from HOA covenant enforcement. Your HOA can deny the ADU or sue to remove it even with city permits in hand. Pull your deed restrictions from the Dallas County Clerk before you start designing anything.
Dallas inspection scheduling runs 2 to 5 business days from request during normal volume, and longer in peak spring and summer building season. Prequalifying your work and having all sub-trade work complete before the inspection window opens is the way to avoid the $75 re-inspection fee.
Yes. Our team prepares the site plan, files the applications through the Dallas ePermits portal, coordinates the sub-trade permits, and schedules every inspection through final certificate of occupancy. We provide a written price and a written guarantee on every project, and a live person answers at (361) 204-4652.
The Bottom Line

Dallas ADU permitting is a four-permit process with district-specific setbacks, a four-stage inspection sequence, and a public portal that lets you track every step. The city approval you earn from Dallas Development Services is separate from any HOA covenant rights, and an unpermitted ADU in this city carries demolition risk not present in most Texas municipalities. Budget $1,500 to $4,500 for fees, 3 to 8 months for the full process, and treat plan review as a real phase of the project, not a formality. The homeowners who come through this smoothly are the ones who checked their plat, their deed restrictions, and their portal early. The ones who skipped those steps are the ones we get called to fix. Get a written price first, know the rules before you spend, and make sure the guarantee is on paper before concrete is poured. Browse more guides & resources to keep your project on track.
Written by Russ Delmar, Owner at Lodgewick ADU Dallas, serving Dallas since 2010.