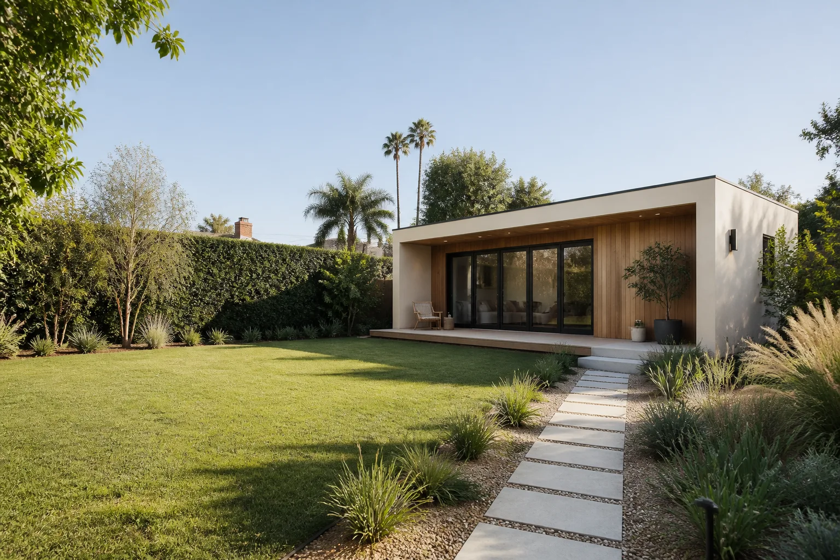
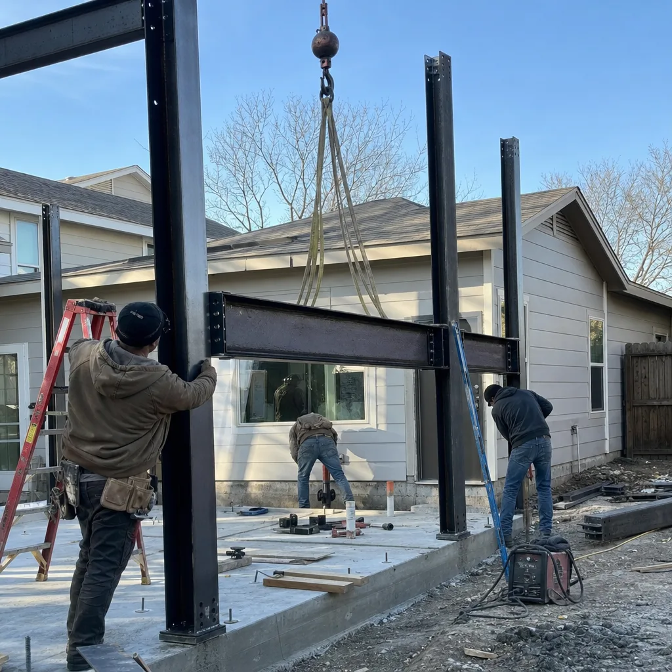
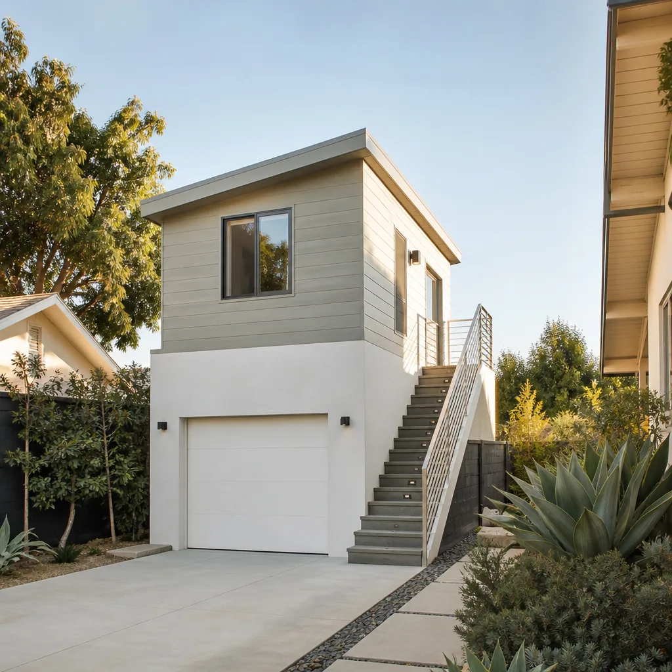
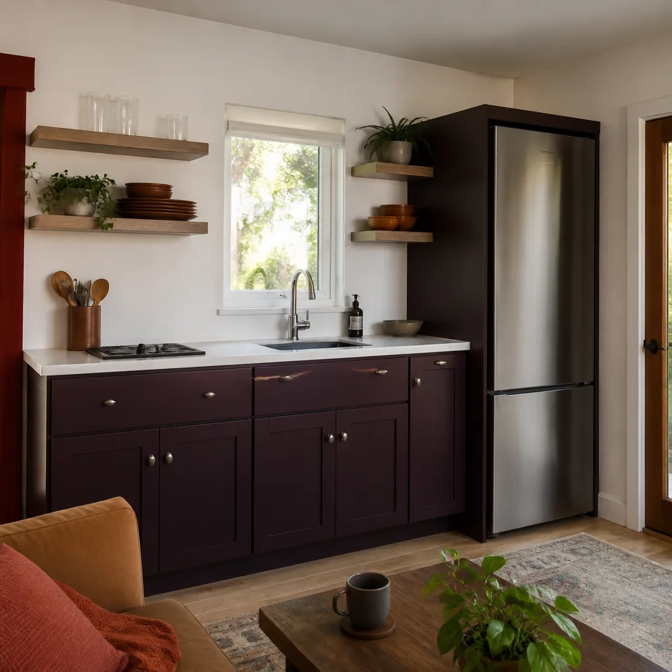
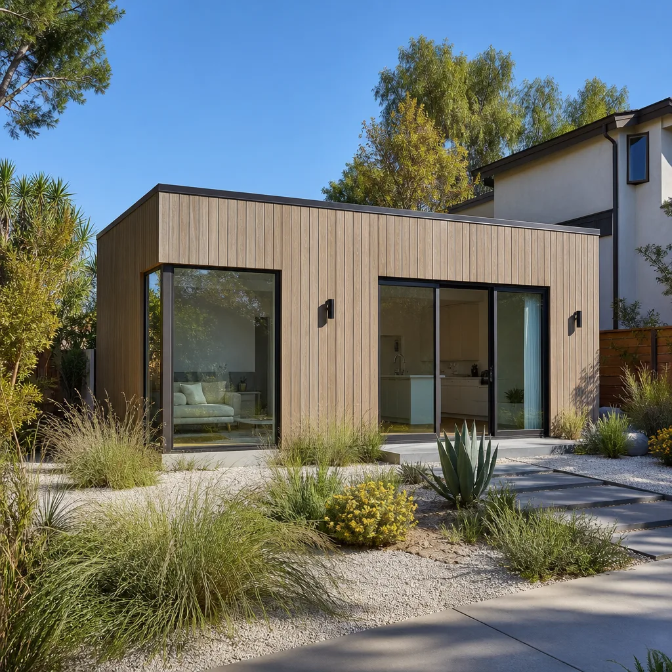
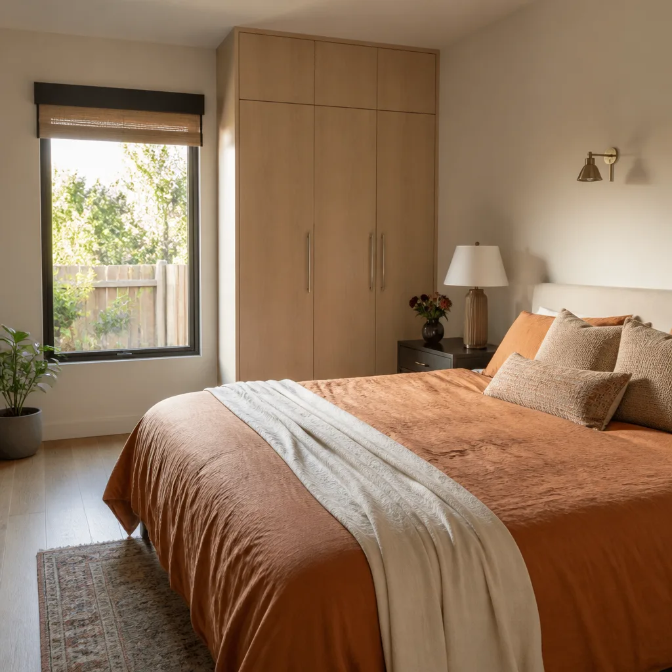
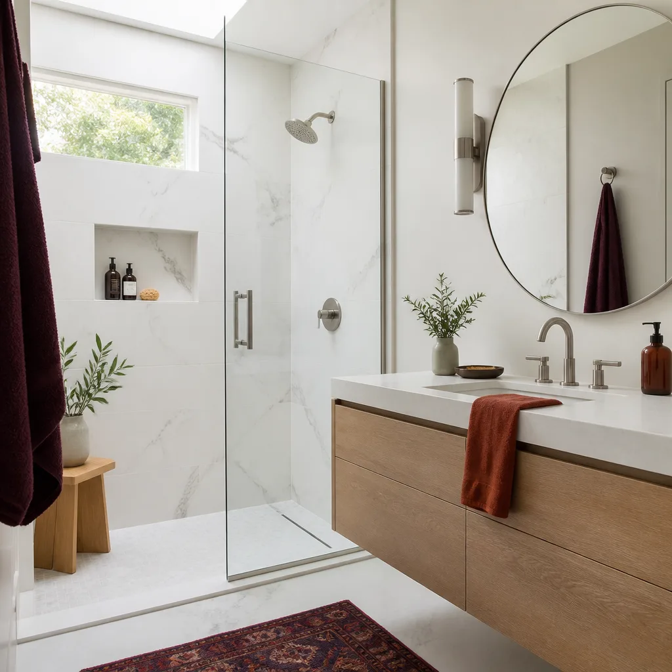
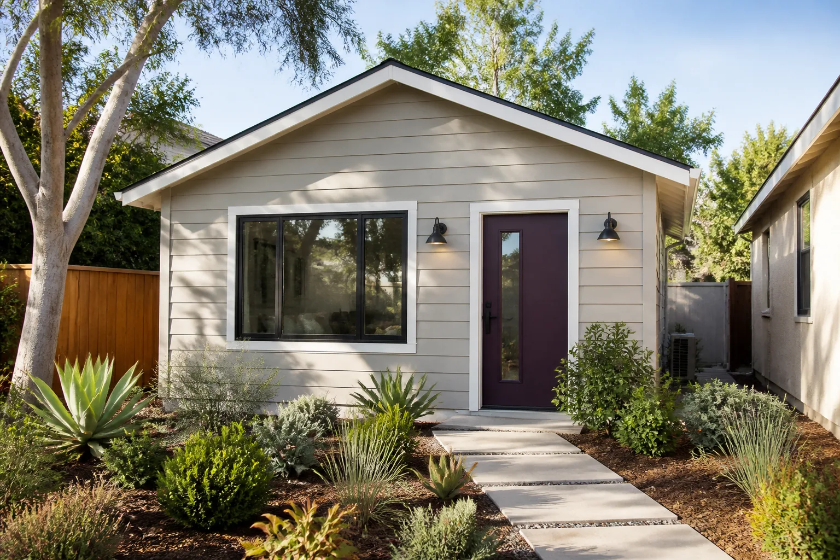
A free site visit, a check of what your lot allows and a written, line-item price.
Get your free estimateFast, Reliable ADU Builders Across Plano
If you’re searching for ADU Builders in Plano, TX, the real question isn’t whether you can add a backyard unit. It’s whether the builder knows Plano’s specific rules before the first drawing is made. ADU Builders familiar with this city understand that a detached accessory dwelling unit on your lot is only permitted if your property is zoned single-family and measures at least 6,000 square feet, with the unit capped at 10% of the lot area or 800 square feet, whichever is smaller. Lodgewick ADU Dallas coordinates every Plano build from our Dallas-Fort Worth office, and Russ Delmar leads our team on each estimate. Call (361) 204-4652 to talk through your lot, your budget, and what’s actually buildable.
Key Takeaways
- Plano caps detached ADUs at 800 square feet or 10% of lot area, whichever is less.
- Your lot needs to be at least 6,000 square feet with single-family zoning.
- We put a written price in front of you before any work starts, under The Kingswell Guarantee.
- Our 365-Day Done Right Promise means we come back and fix it if the work isn’t right.
Why Lodgewick ADU Dallas Is Plano’s Preferred ADU Builders Company
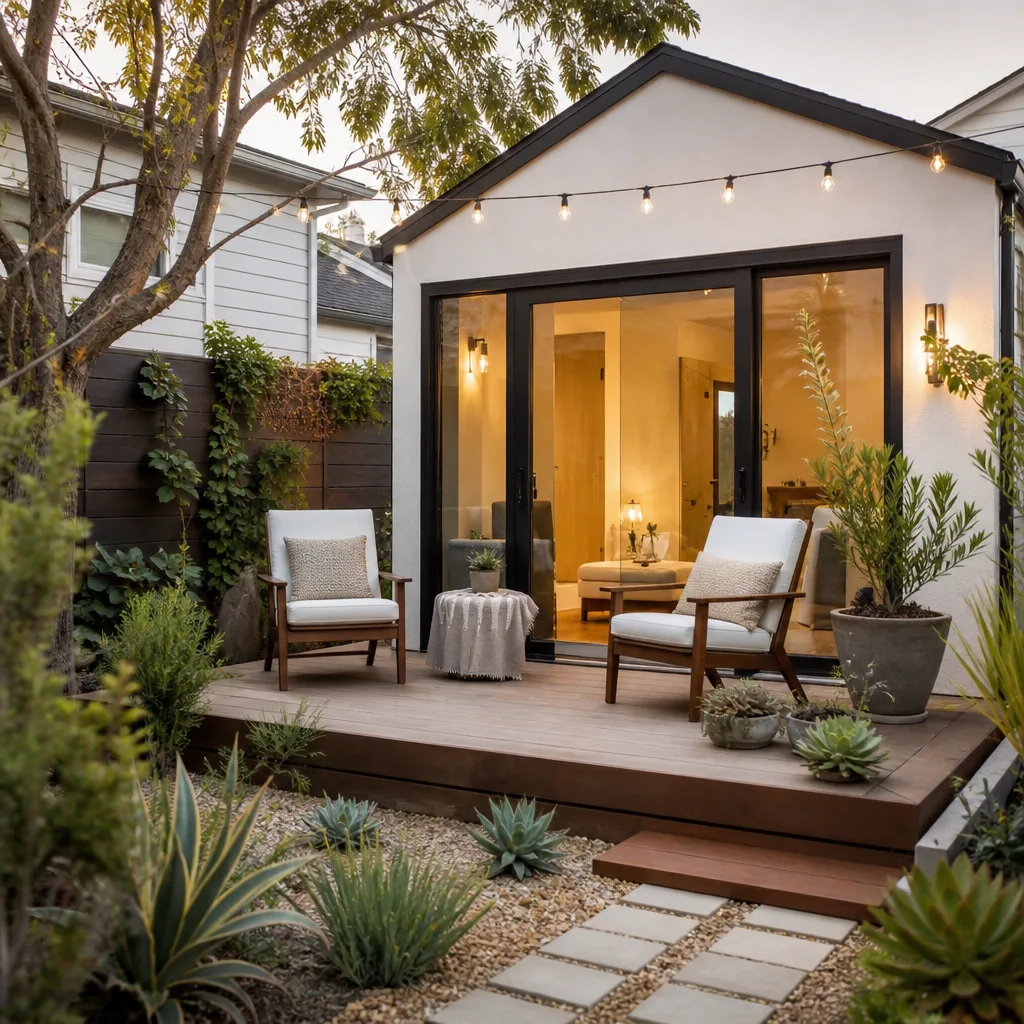
Plano homeowners don’t want a builder who has to learn the city’s ADU ordinance on their dime. We’ve walked through this process enough times in Plano to know where the schedule slows down and where costs tend to creep. That’s why our written estimates include line items for the things most contractors mention later: stamped site plans, utility upgrades, foundation engineering for our clay soil, and the mandatory pre-construction meeting with Plano Building Inspections. The price you see is the price you get, in writing, before we pull a single permit.
Our reputation in Plano comes from showing up when we say we will and leaving the job site cleaner than we found it. The Kingswell Way means a written price first, a real arrival window, and a crew in uniform who you know by name. Russ Delmar oversees each Plano project personally from the first site visit through final inspection. When a Plano homeowner calls with a question at 7 p.m. on a Thursday, a live person answers. Not a voicemail. That’s been our standard since 2010, and it’s part of why families in neighborhoods like Whiffletree, Spring Creek, and Old Shepard Place keep our number.
Every Plano project comes with our 365-Day Done Right Promise in writing. If something isn’t right within the first year, we come back and make it right at no charge. That’s not a marketing line. It’s the guarantee delivered with every build.
ADU Plans in Plano
ADU Plans for a Plano property have to account for more than square footage and rooflines. The city’s zoning review is strict about setbacks: five feet from the rear property line and five feet from the side. We prepare stamped site plans that show those setbacks clearly, because a plan without them gets bounced back immediately. You don’t pay for that second round of review if we do the drawings right the first time.
Stamped Site Plans and Zoning Review
A workable Plano ADU plan starts with a survey of your lot and a site plan that shows the proposed unit, the primary home, and the required setback distances. We coordinate the survey, the drawings, and the zoning submittal as one package. Most Plano homeowners pay between $2,500 and $4,500 for a complete ADU plan set, depending on whether the unit is custom-drawn or adapted from a prefab manufacturer’s approved designs.
Working With Prefab Manufacturers’ Plans
Some Plano lots work well with a Mighty Buildings or Boxabl unit, and their standard plan sets can speed up review. We still verify that the factory drawings meet Plano’s setback and utility requirements before submittal. A plan adjustment to fit local code typically runs $800 to $1,600 on top of the base plan cost.
ADU Contractor in Plano
An ADU Contractor in Plano takes your approved plans and turns them into a livable unit, and the biggest risk at this stage is a mid-project surprise that changes the price. We eliminate that by walking the site before we quote, checking the electric panel capacity, the sewer line depth, and the foundation soil. If your panel needs a service upgrade for a separate ADU meter, you’ll see it on the original written estimate, not on a change order after we’ve started.
Foundation and Utility Work
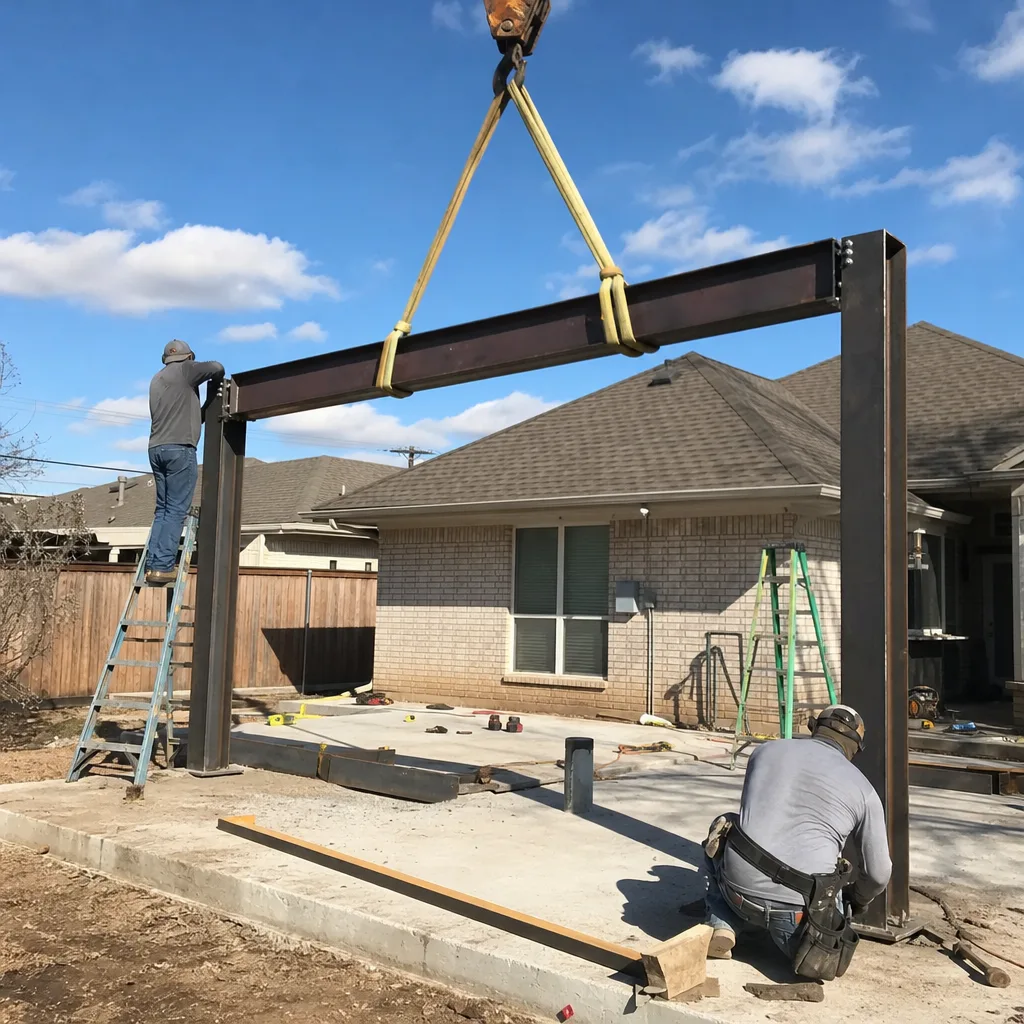
Plano sits on expansive clay soil, which means a slab foundation for a backyard unit needs proper soil preparation and sometimes piers. We factor that into every Plano quote, along with water, sewer, and electrical connections. A typical single-story ADU foundation in Plano runs $15,000 to $28,000, including excavation and inspection coordination with Plano Building Inspections.
From Permits to Final Inspection
We handle the pre-construction meeting, scheduling each phase inspection, and the final walkthrough with the city. The physical build of a detached ADU in Plano usually takes four to seven months once permits are issued, depending on site conditions and the manufacturer lead time if you choose a prefab unit. Builders who promise dramatically faster timelines are usually cutting a corner you’ll pay for later.
Trusted Brands We Service in Plano
We install and finish units from Boxabl, Plant Prefab, and Mighty Buildings, and we’ve coordinated Plano permits for each. Our crew built a Boxabl Casita in the Whiffletree neighborhood on a 7,200-square-foot lot where the owner wanted a 640-square-foot one-bedroom for an aging parent. We coordinated the foundation pour, utility disconnects, and the city’s required pre-final inspection before craning the unit into place behind the main house. Because we work with these manufacturers regularly, we know which of their standard plans clear Plano’s zoning review cleanly, and when you’ll need a site-specific modification. Plano homeowners don’t have to become experts in prefab logistics. That’s our job.
Common ADU Builders Problems We See in Plano Homes
- Plan rejection over missing setbacks. Plano requires a stamped site plan showing the five-foot rear and side setbacks. Contractors who skip the site survey submit a plan that zoning review rejects in the first round, and the homeowner eats the resubmission fee. We prepare the full package before the first submittal.
- Electric panel surprises. Many Plano homes built in the 1980s and 1990s have 100-amp or 150-amp panels. A separate ADU meter often requires a 200-amp service upgrade, which can add $3,000 to $6,000 to the project. We check panel capacity during the estimate, not after the unit is framed.
- Skipping the pre-construction meeting. Plano Building Inspections requires a mandatory meeting before ground is broken on a detached ADU. Missing it triggers a stop-work order that stalls the schedule. We schedule it as part of our permit coordination and attend with the site plan and foundation details in hand.
- Clay soil and drainage. Plano’s clay-heavy soil shifts with moisture, and a poorly prepared foundation on a sloped lot can crack within two seasons. We pull soil reports where the lot slope warrants it and engineer the slab accordingly, including drainage routing that diverts water away from the new unit.
Pricing for ADU Builders in Plano, TX
A detached ADU in Plano typically runs between $110,000 and $190,000 for a turnkey unit, including plans, permits, foundation, utility connections, delivery or framing, and finish work. Here’s how that breaks down:
- ADU Plans and permitting: $3,500 – $7,500 including stamped drawings, site survey, and city submittal fees.
- Foundation and site work: $15,000 – $28,000 on Plano’s clay soil.
- Utility connections and panel work: $8,000 – $18,000, with panel upgrades at the higher end.
- Unit cost (prefab or stick-built shell): $55,000 – $120,000 depending on size, finish level, and manufacturer.
- Finish work, fixtures, and final inspection coordination: $20,000 – $40,000.
Call (361) 204-4652 and Russ will walk your lot, review your panel, and give you a written, line-item price before you commit to anything. Estimates are free, and the price won’t change once the work starts unless you change the scope.
We Also Serve Cities Near Plano
Our crews work regularly in Richardson, Addison, Garland, and Rowlett, and we coordinate each city’s specific permit requirements the same way we do for Plano builds. Whether your lot is in East Plano or you’re just over the line in Richardson, the same written-price guarantee applies. Call (361) 204-4652 and we’ll tell you what’s buildable on your specific lot in your specific city.
Serving Plano, TX - Our Local Coverage Area
We’re based in the Plano area and know this community well. Use the map below to see our service coverage - if you’re nearby, we can almost certainly help.
FAQs About ADU Builders in Plano
An 800-square-foot cap makes a comfortable two-bedroom tight but possible with smart layout choices. The second bedroom typically lands around 90 to 110 square feet, which leaves room for one full bathroom, a modest kitchen, and a small living area, but you’ll sacrifice storage and closet space. If you’re planning to rent the unit, a well-designed 800-square-foot two-bedroom in Plano rents comparably to a newer apartment, but we’ll level with you about whether a one-bedroom might make more functional use of the same square footage. Call (361) 204-4652 for an honest conversation about what fits, and we’ll put the plan on paper before you spend on permits.
Yes, Plano’s ADU ordinance requires the primary single-family home on the lot to be owner-occupied at the time the accessory dwelling unit is built and for as long as the ADU exists. If you’re an investor planning to rent both structures on a Plano lot, a detached ADU won’t work under current rules. We confirm owner-occupancy requirements with the city at the start of every Plano estimate so you aren’t paying for drawings that can’t be permitted. Call (361) 204-4652 to ask how this rule applies to your situation, and we’ll give you a straight answer before any money changes hands.
From plan submittal to the final certificate of occupancy, a detached ADU in Plano takes roughly six to ten months under normal conditions. The zoning review typically runs four to six weeks, building plan review adds another three to five weeks, and the mandatory pre-construction meeting must be scheduled before site work begins. After that, inspections happen in phases as the foundation, framing, rough-in, and final finish are completed. The physical construction usually takes four to seven months once permits are issued. Delays most commonly come from plan corrections, utility coordination, and weather, not from the building itself. We give every Plano client a written schedule at the outset, and we update it if a city timeline shifts. Call (361) 204-4652 and we’ll walk through what your specific project calendar would look like.
Boxabl, Plant Prefab, and Mighty Buildings all have units that have cleared Plano’s zoning and building review, though not every model from those manufacturers qualifies under the city’s 800-square-foot cap and setback rules. Plano treats a prefab unit like a conventional structure for code purposes, which means the same site plan, foundation engineering, and utility requirements apply regardless of how much of the unit is factory-built. Our Whiffletree Boxabl Casita project went through the standard review path without special variances. If you’re weighing a specific prefab model, we’ll tell you up front whether it fits your lot and Plano’s rules before you commit. Call (361) 204-4652 for a free assessment of your lot against the manufacturer’s spec sheet.
Lots with more than a gentle slope often need retaining walls, additional soil engineering, or a foundation design that accounts for Plano’s expansive clay movement, and those items can add $10,000 to $25,000 to a project. The city requires drainage plans that show stormwater from the new roof and driveway won’t flow onto adjacent properties, and on flat lots that usually means a simple swale or drain line. On sloped lots, you may need a deeper foundation at the downhill edge or even piers beneath the slab. We identify slope and drainage costs during the first site walk, so they’re in your written estimate rather than appearing mid-build. Call (361) 204-4652 to schedule a free lot assessment, and we’ll map the drainage and soil risks before you pay for any plans.
Written by Russ Delmar, Owner at Lodgewick ADU Dallas, serving Plano since 2010.