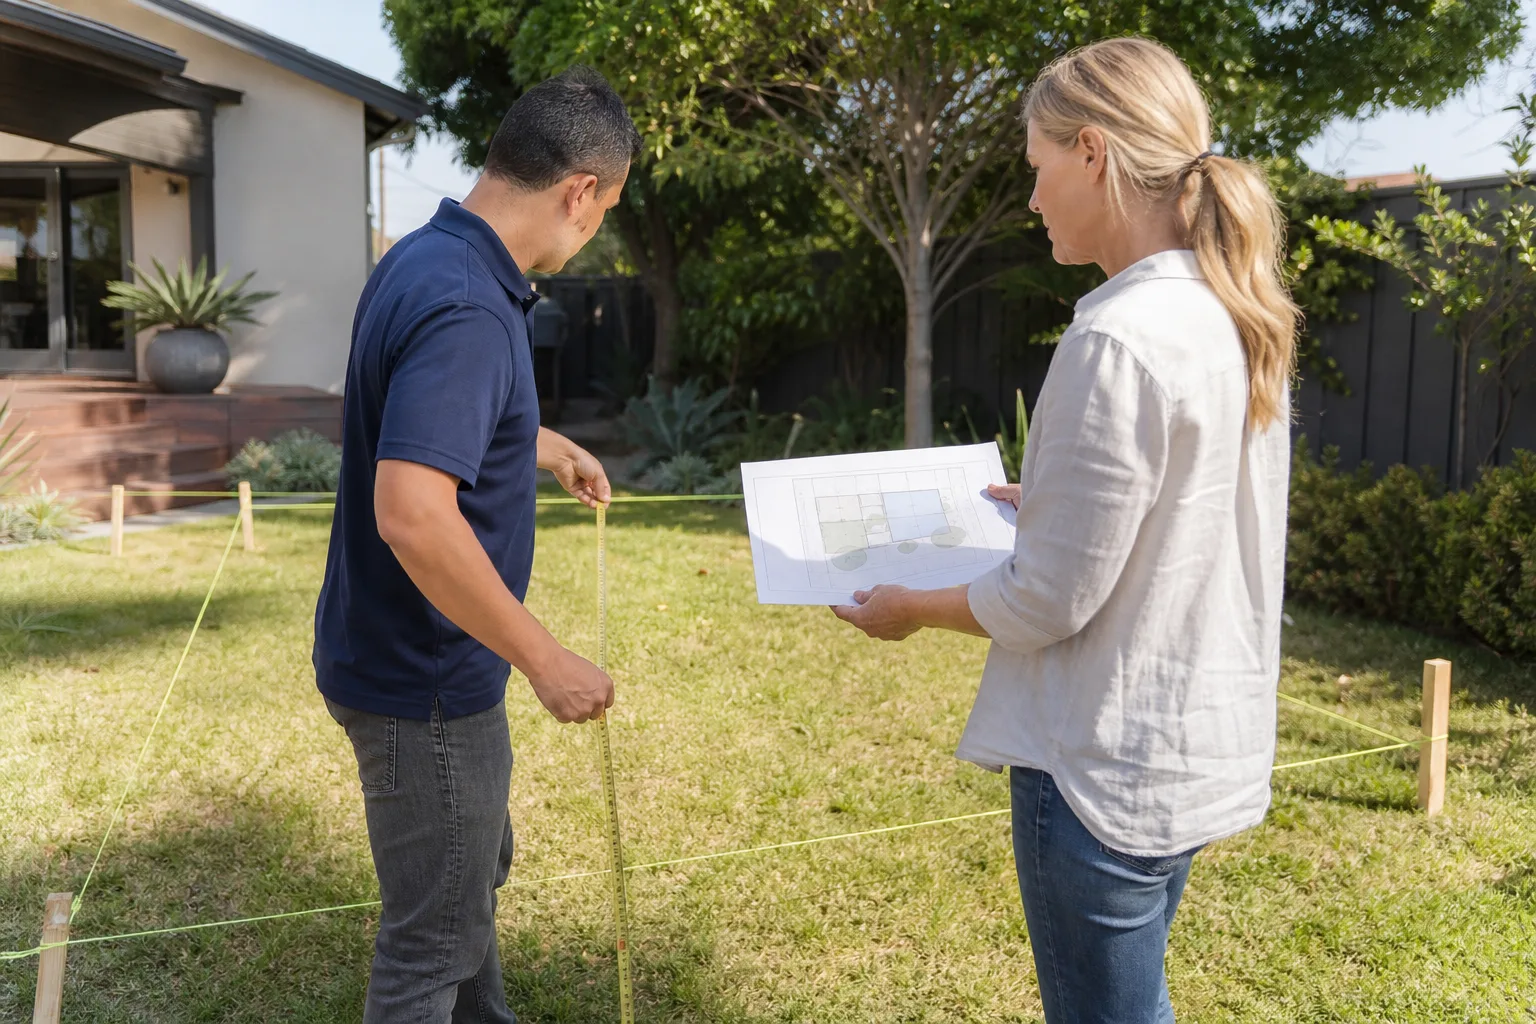
A free site visit, a check of what your lot allows and a written, line-item price.
Get your free estimateFast, Reliable ADU Builders Across Richardson
If you’re weighing an accessory dwelling unit in Richardson, the first thing to know is that this city’s zoning rules will shape your project before a single drawing gets approved. Detached ADUs here cap at 800 square feet or 50% of your primary home’s conditioned floor area, whichever is smaller, and most single-family districts require either alley access or a 10-foot side setback. That’s not a hurdle; it’s just the reality of building in Richardson, and it’s exactly the kind of detail our ADU Builders team works through every week. We’re the ADU company of the Kingswell family, led by Russ Delmar, and we’ve been scoping, pricing, and building ADUs across Richardson since 2010. Call (361) 204-4652 for a written estimate before you commit to anything.
Why Lodgewick ADU Dallas Is Richardson’s Preferred ADU Builders Company
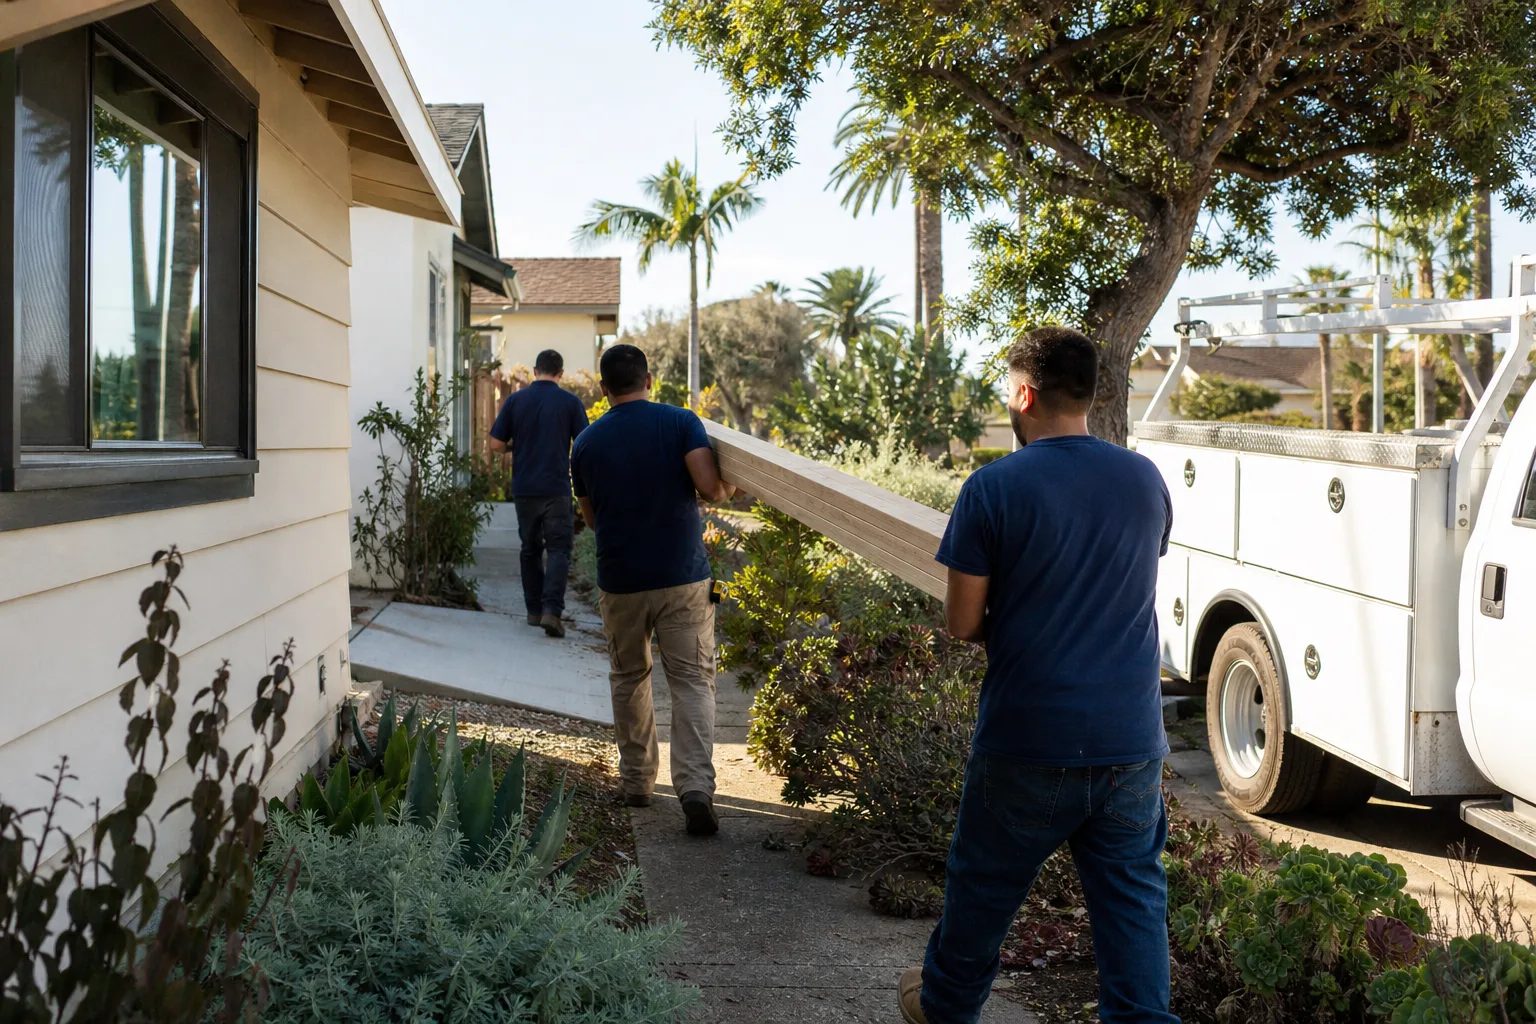
The Kingswell family has operated home-service companies since 2010, and Lodgewick ADU Dallas is the ADU specialist under that roof. Russ Delmar leads the team, and the way we work in Richardson is the same on every job: a written price before any work starts, a real arrival window, a clean job site, and a written guarantee delivered with the contract. We call it The Kingswell Guarantee, and it includes our 365-Day Done Right Promise. If the work isn’t right, we come back and make it right. That commitment is in writing on every project, not just spoken in a sales call.
Richardson homeowners have told us the same story for years: a contractor gave a verbal ballpark, then the number changed at the door. Or the crew showed up late, left nails in the yard, and vanished when a follow-up issue came up. We built Lodgewick ADU Dallas specifically to end that pattern. Every technician on your property is background-checked and uniformed, so you always know who’s there. Every estimate is line-itemed and fixed. And a live person answers our phones 24/7. Not a voicemail loop. Not a chatbot. If you call (361) 204-4652 at 2 a.m. with a question about your build, a human picks up.
ADU Construction in Richardson
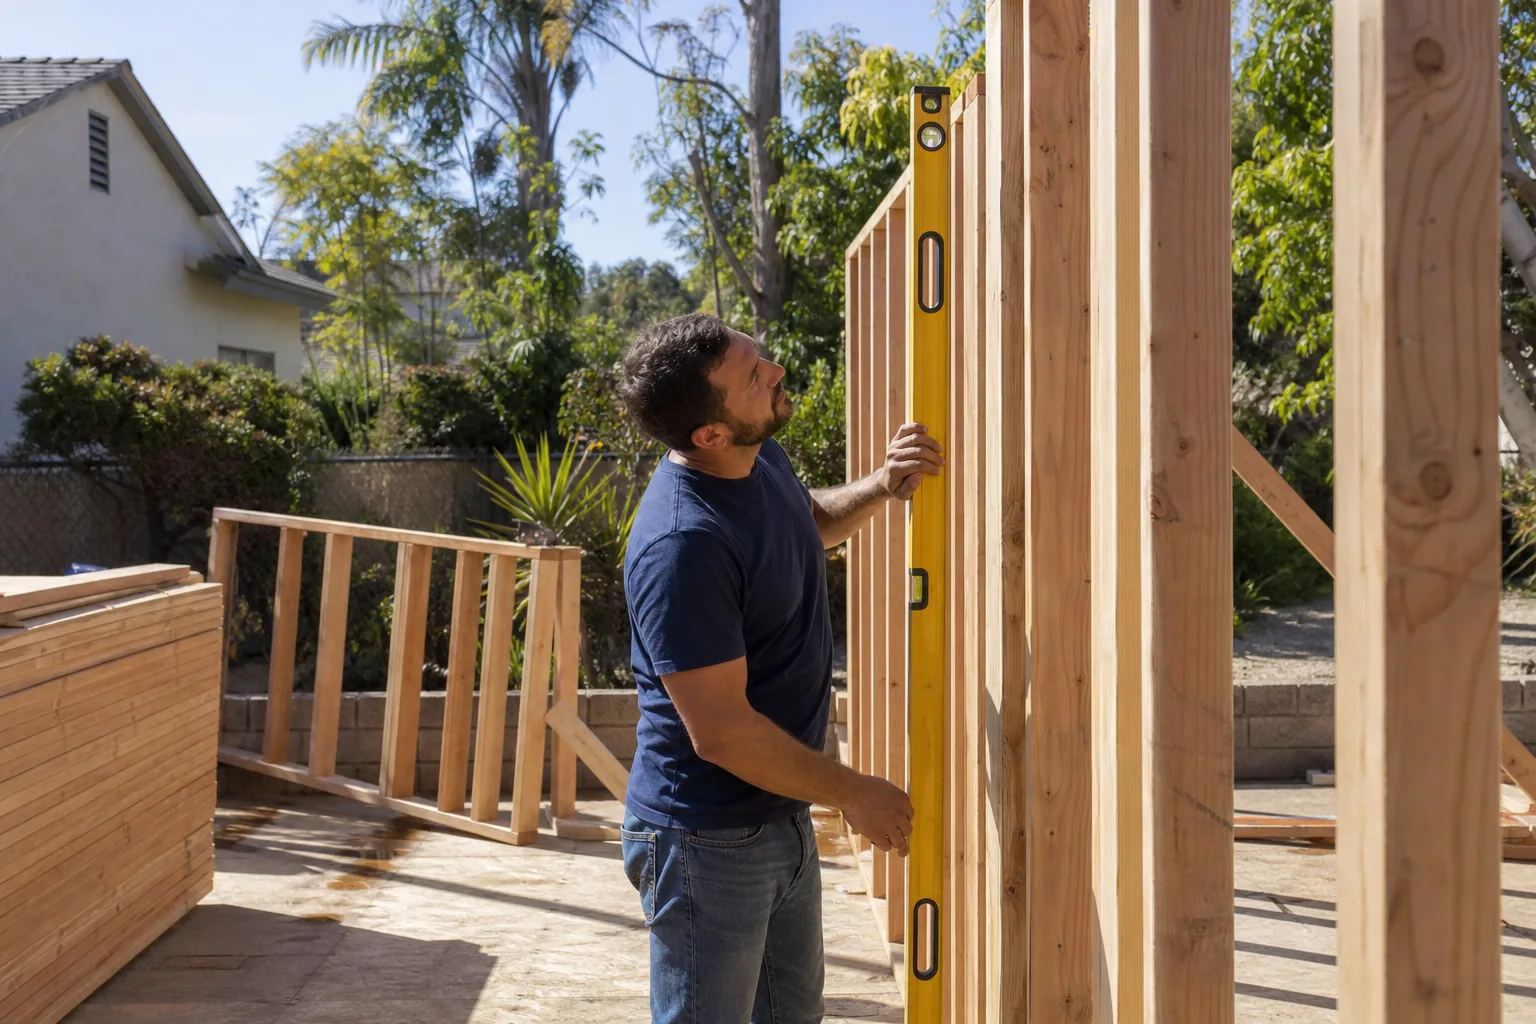
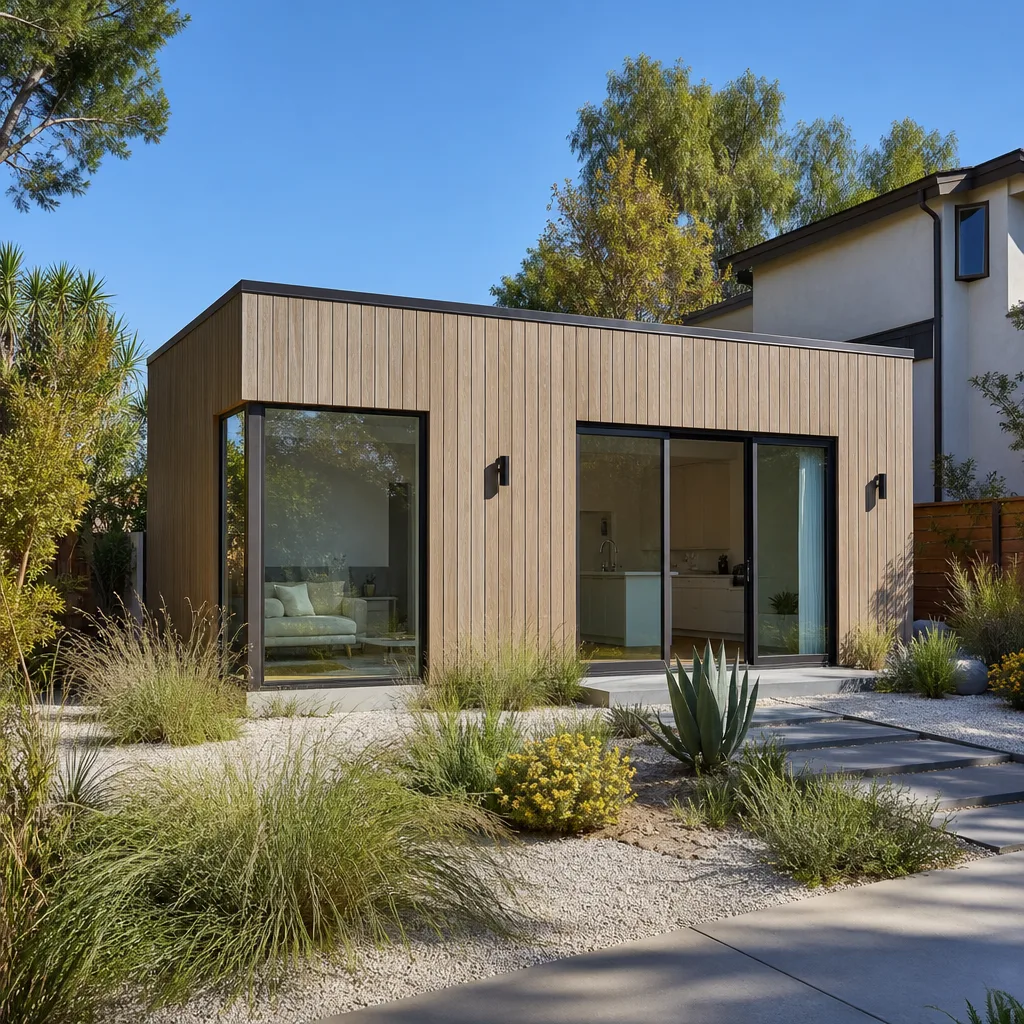
ADU Construction in Richardson means building a secondary dwelling on a lot that already has a primary home, and it’s one of the most cost-effective ways to add livable square footage without buying new land. In Richardson specifically, the city’s zoning ordinance sets hard caps on detached ADUs: 800 square feet or 50% of the primary dwelling’s conditioned floor area, whichever is smaller. For a 2,400-square-foot house, that 50% figure is 1,200 square feet, so the 800-square-foot cap governs. For a 1,400-square-foot house, the 50% figure is 700 square feet, and that lower number becomes your ceiling. We see this catch Richardson homeowners off guard regularly, especially when they’ve already picked a prefab plan online that’s wider than the city allows.
Construction costs in Richardson for a detached ADU typically run $180 to $320 per square foot, depending on finish level and site conditions. A 700-square-foot unit lands between $126,000 and $224,000. A full 800-square-foot build runs $144,000 to $256,000. Those are line-item ranges that include foundation, framing, mechanicals, drywall, flooring, and a basic kitchenette or bath, not just the shell.
The Permit Sequence That Slows Most Richardson Builds
Richardson’s Building Inspection Division reviews ADU plans against zoning, building code, and floodplain requirements in a specific order. We submit the site plan and architectural drawings first, then the structural and MEP drawings, then the floodplain development permit if the property is anywhere near Duck Creek. Miss the floodplain review and the city will stop your foundation work mid-pour. We’ve seen it happen to homeowners who tried to self-permit.
Foundation Work and Soil Conditions
Richardson sits on expansive clay soils in most neighborhoods, which means slab-on-grade ADU foundations need a geotechnical report before the city approves the footing plan. That report tells us how deep piers or beams must go to handle soil movement. Skipping it is a guaranteed rejection from the Building Inspection Division. Our crews coordinate the soil test as part of the estimate, so the price you see includes it.
Detached ADU in Richardson
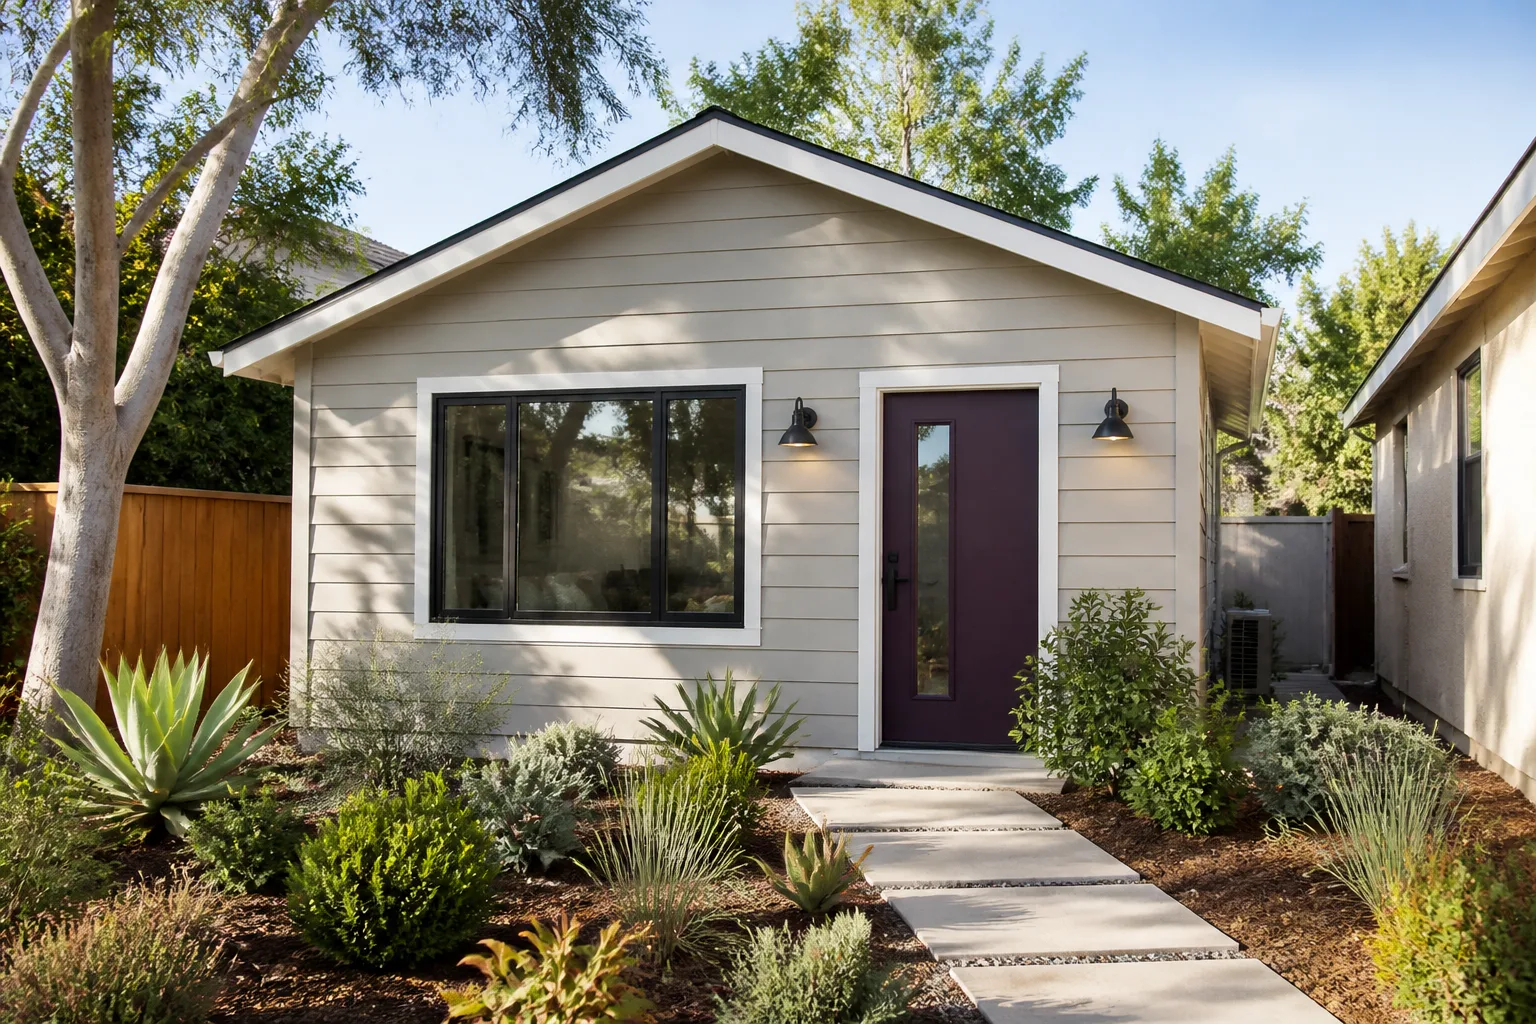
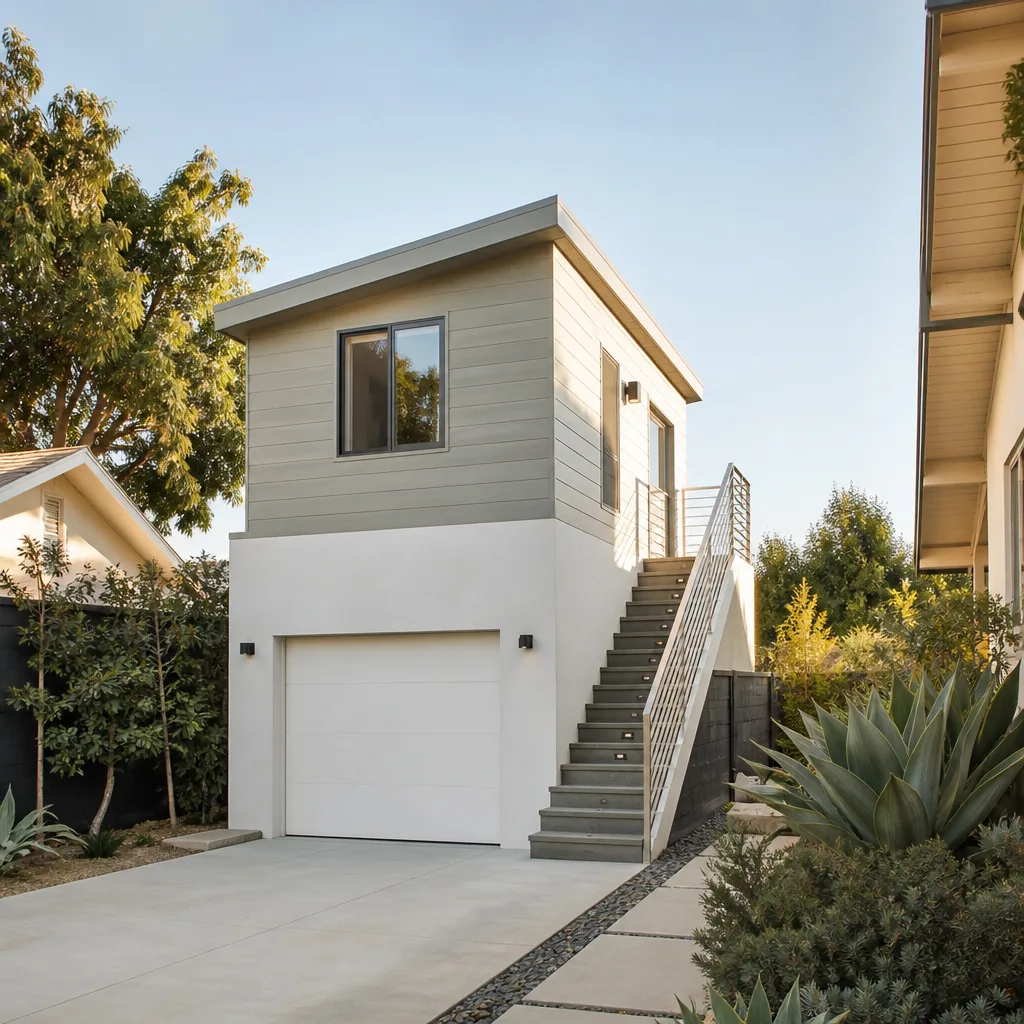
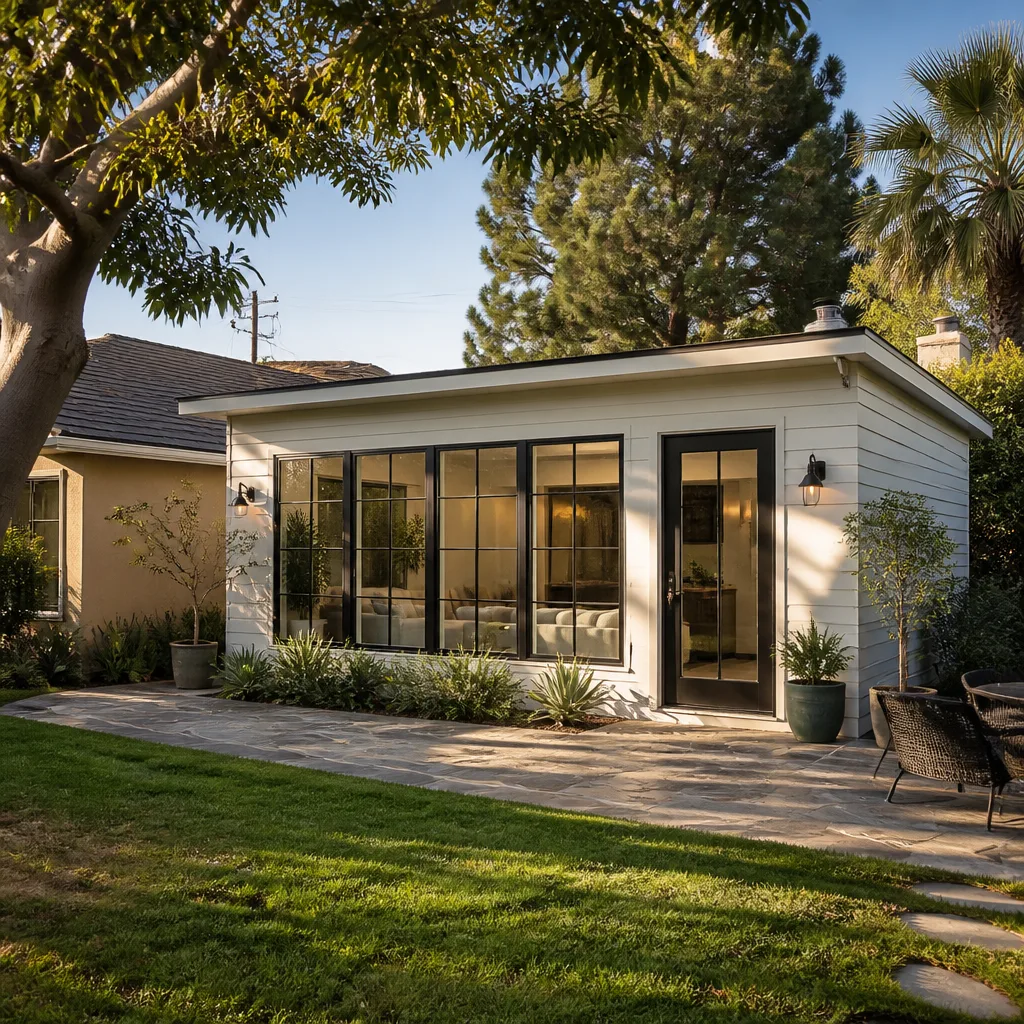
A Detached ADU in Richardson is a standalone structure separate from the main house, and it’s the most common ADU type we build because it gives the homeowner a fully private unit instead of a converted garage or attached addition. Richardson’s rules for detached ADUs are stricter than for attached ones. You need alley access or a 10-foot side setback in most single-family districts, plus a 5-foot side-yard setback in some older neighborhoods like Cottonwood Heights. Those setbacks often shrink a standard prefab plan by a foot or two on one side, which means reworking the foundation layout before the permit gets approved.
Detached ADU costs in Richardson run $190 to $340 per square foot, slightly higher than attached or garage conversions because you’re building a full envelope from the ground up. A 600-square-foot detached studio lands between $114,000 and $204,000. An 800-square-foot one-bedroom with a full bath sits between $152,000 and $272,000. Prefab shells from brands like Boxabl or Plant Prefab can lower the framing cost, but Richardson still requires engineered drawings and an on-site footing inspection, so the city review time doesn’t shrink.
Site Prep and Setbacks in Cottonwood Heights
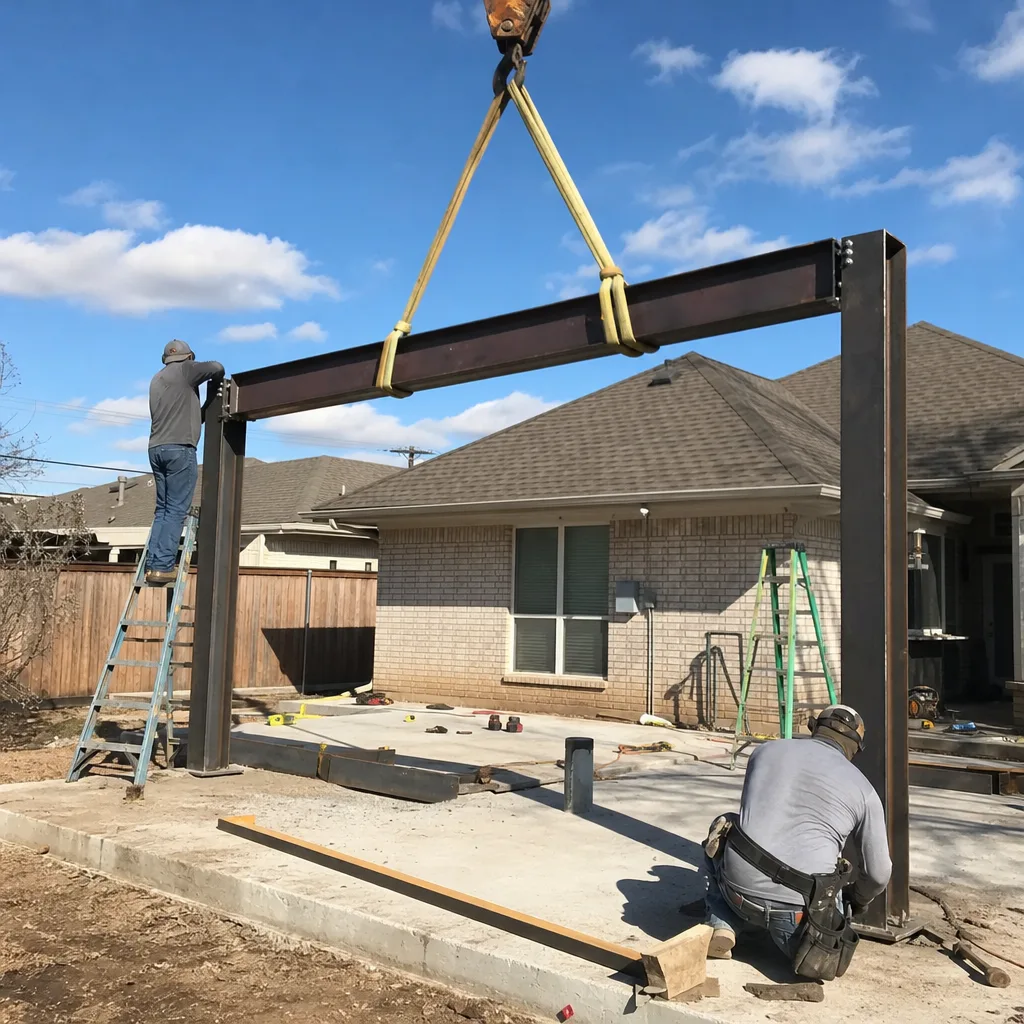
We built a 720-square-foot detached ADU off a rear alley in the Cottonwood Heights neighborhood, using a Tuff Shed shell upgraded with James Hardie siding and a mini-split system. The biggest variable was the required 5-foot side-yard setback that forced a narrower footprint and rework of the foundation plan before the permit was approved. The alley access helped, because Richardson counts alley-loaded lots differently than street-loaded lots when calculating setbacks. If your lot backs to an alley, you have more flexibility on the rear line.
What Richardson Inspectors Look At Closely
On a detached ADU in Richardson, our crew hits specific inspection points: footings after excavation, slab prep before pour, framing before drywall, rough-in for electrical and plumbing, and a final after the unit is complete. The Building Inspection Division also checks the ADU’s square footage against both the 800-square-foot cap and the 50%-of-primary-dwelling rule at plan review, not just at the end. If you’re over, that’s a zoning rejection, not a small correction. We verify that math before we submit anything.
Trusted Brands We Service in Richardson
Lodgewick ADU Dallas works hands-on with established ADU brands and materials suppliers, including Mighty Buildings, Boxabl, Plant Prefab, Tuff Shed, and James Hardie. We choose the brand that fits your Richardson lot, budget, and timeline, and we don’t push a prefab kit where a site-built structure makes more sense. For Richardson specifically, we keep a close eye on which prefab plans meet the city’s 800-square-foot cap and setback rules without triggering a variance. A Boxabl or Plant Prefab module that’s 19 feet wide won’t fit a lot with a 5-foot side-yard setback in Cottonwood Heights. We know that before you spend a dollar on drawings. If you have a brand in mind, we’ll tell you honestly whether it works on your specific Richardson lot, then put that answer in writing.
Common ADU Builders Problems We See in Richardson Homes
- Zoning rejections from square footage mistakes. A homeowner falls in love with a 900-square-foot prefab plan online, then Richardson’s Building Inspection Division rejects it because the cap is 800 square feet or 50% of the primary dwelling, whichever is smaller. Weeks of delay and a redesign fee follow.
- Foundation delays from missing geotech reports. Richardson’s expansive clay soils demand a geotechnical report before a slab-on-grade ADU foundation gets approved. We see homeowners try to skip it, and the city stops the footing inspection until the report is on file.
- Floodplain issues near Duck Creek. Properties within the mapped floodplain around Duck Creek need a floodplain development permit before construction starts. If you break ground without it, the city can halt work mid-foundation, and re-mobilizing a crew costs real money.
- Setback surprises in older neighborhoods. In areas like Cottonwood Heights, the 5-foot side-yard setback plus the 10-foot side setback in most single-family districts can shrink a standard ADU footprint by a foot or more on one side. The result is a narrower foundation than the plan you bought, and a change order if your builder didn’t catch it.
Pricing for ADU Builders in Richardson, TX
Honest numbers for Richardson: a custom-built detached ADU runs $180 to $340 per square foot, which puts most projects between $114,000 and $272,000 depending on size, foundation type, finishes, and site constraints. A garage conversion into an attached ADU costs less per square foot, typically $90 to $160 per square foot, because the shell already exists. A prefab ADU from a brand like Mighty Buildings or Plant Prefab lands in the $130 to $260 per square foot range, but Richardson’s permitting and foundation reviews add costs that prefab marketing doesn’t always mention. The biggest cost drivers in Richardson are the geotechnical report, the permit sequence through the Building Inspection Division, and setback-related foundation changes. We give you a written, line-item price before any work starts, and that price doesn’t change at the door. Call (361) 204-4652 for a free estimate on your Richardson lot.
We Also Serve Cities Near Richardson
Our ADU Builders in Richardson team handles projects across the area, including Addison, Plano, Garland, and Rowlett. Each city has its own zoning quirks, and we know them well enough to flag the differences before you sign. If you’re a few minutes outside Richardson, the same written-price guarantee and 365-Day Done Right Promise apply. Call (361) 204-4652 and we’ll give you the straight answer for your specific lot.
Serving Richardson, TX - Our Local Coverage Area
We’re based in the Richardson area and know this community well. Use the map below to see our service coverage - if you’re nearby, we can almost certainly help.
FAQs About ADU Builders in Richardson
The 800-square-foot cap is the state ceiling, but Richardson’s 50%-of-primary-dwelling rule often sets a lower local limit. If your main house is 1,600 square feet, your ADU maxes at 800 square feet. If your house is 1,400 square feet, the cap drops to 700 square feet, and a standard 800-square-foot prefab plan no longer fits. You’d need a smaller module or a custom build. Call (361) 204-4652 and we’ll work out your exact ceiling before you order anything.
We schedule five inspections with Richardson’s Building Inspection Division: footings after excavation, slab prep before pour, framing before drywall, rough-in for electrical and plumbing, and a final walkthrough. If the property is near Duck Creek, the city also requires a floodplain development permit and an additional on-site review before foundation work begins. Our crew coordinates all of it so you don’t have to chase inspectors.
No. Richardson sits on expansive clay soils, and the Building Inspection Division requires a geotechnical report before approving any slab-on-grade ADU foundation. The report determines pier depth and beam sizing so the slab doesn’t crack when the soil moves. We include the soil test and report in our written estimate, so there’s no surprise line item later. Call (361) 204-4652 for an exact quote on your lot.
Plan on 4 to 8 weeks for design and permitting in Richardson, assuming the square footage math checks out and the geotech report comes back clean. Construction for a 600- to 800-square-foot detached ADU typically runs 5 to 9 months, depending on foundation complexity, weather, and material lead times. Prefab shells can trim framing time by a few weeks, but Richardson’s inspection sequence doesn’t speed up. Call (361) 204-4652 and we’ll give you a written timeline for your specific project.
Mighty Buildings, Boxabl, Plant Prefab, Tuff Shed, and James Hardie all have models that fit Richardson’s 800-square-foot cap, but the 50%-of-primary-dwelling rule and side-yard setbacks can knock some plans out of compliance on specific lots. A narrower model from Tuff Shed or a custom-width Boxabl module often fits older neighborhoods like Cottonwood Heights where the 5-foot side-yard setback applies. We check your lot’s exact constraints before recommending any brand, and we put that recommendation in writing. Call (361) 204-4652 to start with a free lot review.
Written by Russ Delmar, Owner at Lodgewick ADU Dallas, serving Richardson and the surrounding area since 2010.