Tuff Shed ADU Design & Permitting: The Dallas Owner’s Guide
If you bought a Tuff Shed with the intent of converting it into a livable ADU in Dallas, you likely hit the same wall most owners do: the shed itself is the easy part, but turning it into a legal accessory dwelling unit means navigating Dallas building codes, zoning letters, foundation requirements, and the specific limitations of a Tuff Shed shell. Design and permitting for a Tuff Shed ADU conversion in Dallas typically runs $4,500 to $9,800 when handled through a licensed contractor, depending on whether the structure needs foundation upgrades, electrical service, or plumbing rough-in. We’ve guided enough Dallas homeowners through this process to know exactly where projects stall and which permit office requirements catch people off guard.
Which Tuff Shed Models This Applies To
Most Tuff Shed conversion inquiries we see in Dallas involve the Premier PRO series, the two-story Premier PRO, and occasionally the Sundance TR-700. The Premier PRO line is the only Tuff Shed series with taller wall framing and engineered trusses that can realistically support insulation, drywall, and a mini-split system without major structural retrofitting. The standard Ranch and Sundance models have 2×4 wall framing at 24 inches on center, which rarely meets Dallas energy code requirements for a conditioned living space without adding framing members.
Before you spend a dollar on design work, check the metal ID tag on the interior gable end of your shed. It lists the series, the year it was built, and the engineering specs. If the tag says “Premier PRO” with a build date within the last five years, you’re in good shape for a conversion. If it says “Ranch” or “Sundance,” expect additional framing costs between $1,800 and $3,200 to bring the shell up to code. There is no OEM Tuff Shed “ADU kit” – the company sells storage structures, and every conversion requires a third-party design package stamped by a Texas-licensed engineer or architect.
We’re an independent Dallas ADU builder, not affiliated with Tuff Shed. But we’ve worked on enough of their shells to know which ones convert cleanly and which ones fight you the whole way.
Signs Your Tuff Shed ADU Design & Permitting Is Failing
Most owners don’t realize their conversion is in trouble until the city pushes back or the structure starts showing stress. Here’s what we see most often in Dallas:
- Foundation settlement at the corners. Tuff Sheds ship with a treated wood floor system designed for storage loads, not living loads. Once you add drywall, a kitchenette, furniture, and a human, corners can drop. You’ll see doors that no longer latch and window gaps at the top.
- Permit rejection due to missing zoning letter. Dallas requires a Certificate of Occupancy for any ADU, and the permit desk won’t accept an application without a zoning verification letter first. Owners who skip this step lose weeks.
- Wall deflection when you lean on it. Standard Tuff Shed walls aren’t braced for Dallas wind uplift requirements on conditioned structures. If the walls flex visibly, the engineering package will need shear wall upgrades.
- Condensation inside the wall cavity. Tuff Sheds are built to breathe – that’s fine for a lawnmower, terrible for a bedroom. Without a proper vapor barrier retrofit, Dallas humidity will rot the framing from the inside out within three to five years.
- Electrical service mismatch. A Tuff Shed’s standard 30-amp subpanel feed won’t support a mini-split, tankless water heater, and kitchen outlets. The permit reviewer will flag this immediately if your design doesn’t include a 60-amp minimum service upgrade.
Replacement Cost & What’s Included
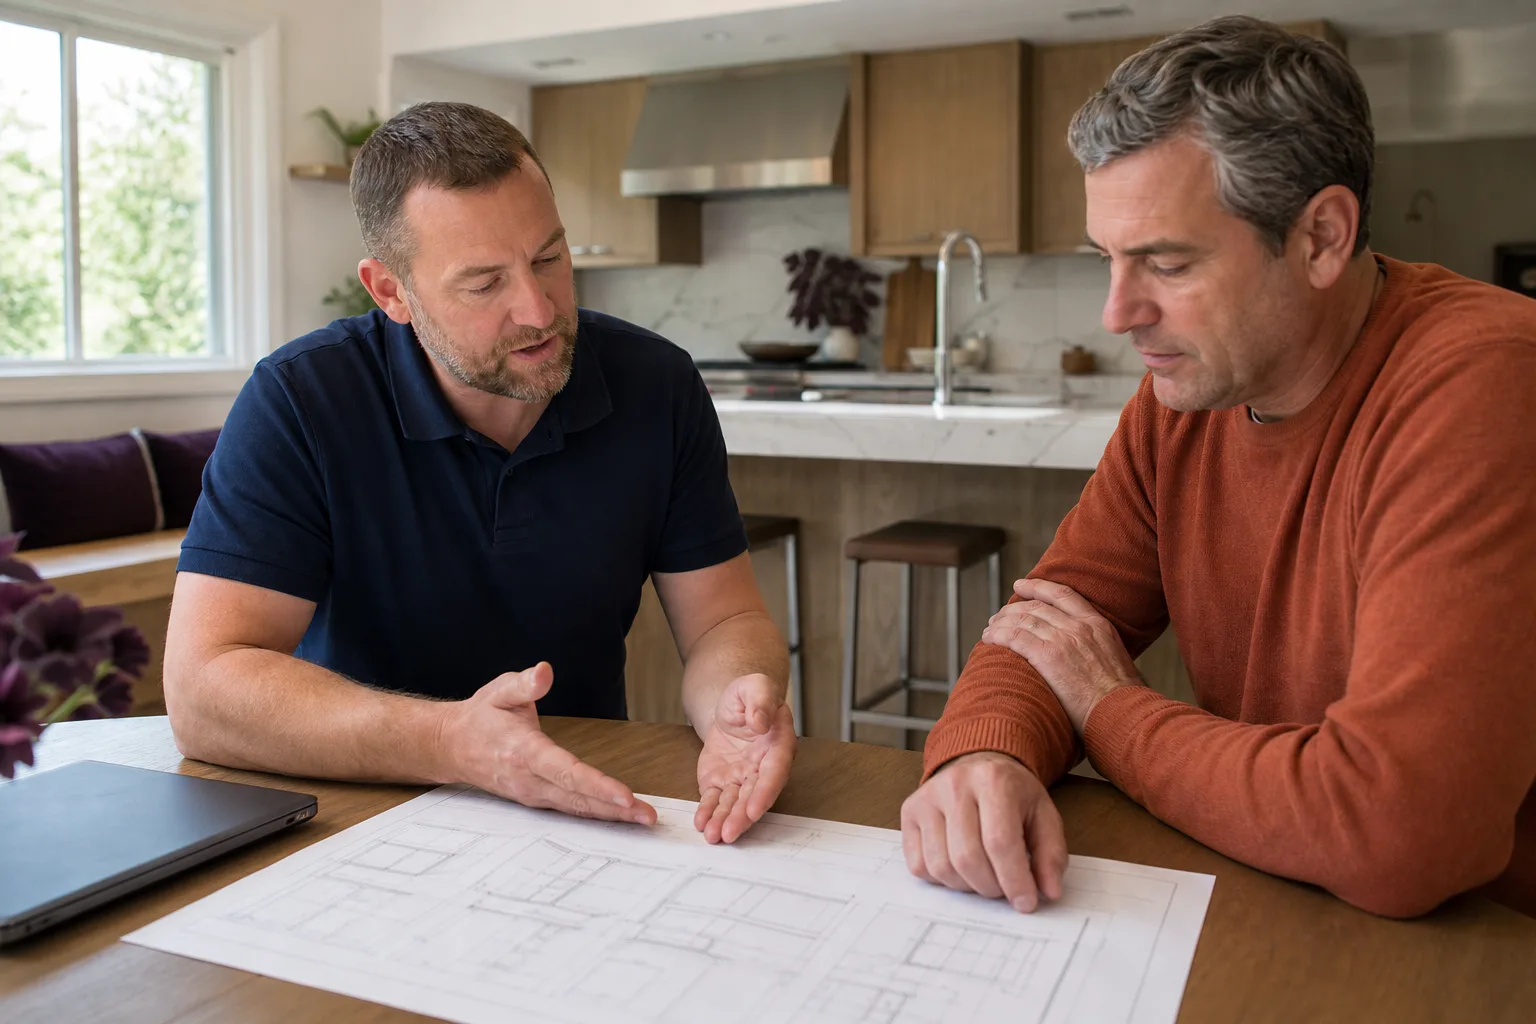
Here’s the honest range for a Tuff Shed ADU design and permitting package in Dallas, based on projects we’ve priced across the metro:
- Design and engineering stamp: $2,200 – $4,500 depending on shed size and structural upgrades needed
- Zoning verification and permit filing: $600 – $1,100
- Foundation inspection and remediation plan: $400 – $1,400 if settlement or piers are required
- Full design, permits, and construction documents: $4,500 – $9,800 total
What drives the spread: shed age, whether you’re on a pier-and-beam foundation or slab, neighborhood zoning overlay, and whether the electrical panel at your main house has spare capacity. Every quote we give is a written price before any work starts, and it includes the permit set, the engineering stamp, and the full construction documents your contractor (or our crew) needs to pull permits and pass inspection. The Kingswell Guarantee covers this work the same as a full ADU build: if something’s not right within 365 days, we come back and fix it, in writing, no invoice attached.
DIY or Call Us?
You can absolutely handle the legwork of pulling your own zoning verification letter from the Dallas Development Services office and confirming your shed’s series from the ID tag. What you can’t reasonably DIY is the stamped engineering package – Dallas won’t issue an ADU permit without a Texas PE stamp on the structural drawings, and no homeowner with a framing square and good intentions can substitute for that. Same story with the foundation: if your Tuff Shed is sitting on blocks instead of engineered piers, that’s a structural safety issue, not a weekend project.
Where we see DIY permits go sideways is in the review cycle. Dallas plan review for ADUs runs 4 to 8 weeks on a clean application. One missing detail – a wrong energy code path, an unlabeled shear wall, a mechanical schedule that doesn’t match the drawings – kicks you back to the end of the queue. Our recommendation: do the zoning letter yourself if you want, but let us handle the design, the stamp, and the permit filing. Call (361) 204-4652 and we’ll walk you through what your specific Tuff Shed model can and can’t do before you spend a dime.
FAQs
Plan on 10 to 16 weeks from design kickoff to issued permit, depending on review queue volume at Dallas Development Services and whether your zoning overlay requires a variance hearing. Call (361) 204-4652 for a realistic timeline on your specific neighborhood.
No, and in Dallas it will catch up with you – unpermitted living space blocks refinancing, appraisals, and insurance coverage, and the city can issue a stop-work order if a neighbor reports it. A permitted ADU also adds appraised value; an unpermitted one adds liability.
No – Tuff Shed’s warranty covers the shell as a storage structure, and the moment you modify framing, electrical, or the building envelope, that warranty is void. That’s why the conversion engineering matters; you’re the one responsible for the structure once work begins.
We keep the common structural upgrade materials on hand: shear wall panels, engineered pier systems, vapor barrier, and 60-amp subpanel kits. Specialty items like custom truss modifications are ordered per project, usually with a one to two week lead time in Dallas.
Call (361) 204-4652 for a free estimate on your Tuff Shed ADU design and permitting in Dallas. We answer the phone, give you a written number, and if the punch list isn’t done, the invoice doesn’t go out. That’s the Kingswell Way.
Written by Russ Delmar, Owner, Lodgewick ADU Dallas at Lodgewick ADU Dallas, serving Dallas and nearby areas.