Plant Prefab Home Addition Contractor in Dallas: What to Know First
We’re Lodgewick ADU Dallas, an independent Plant Prefab service provider, and we build home additions for Plant Prefab owners across Dallas. Most Plant Prefab addition projects in this market run $180 – $420 per square foot depending on scope, foundation work, and Dallas permitting requirements. We give you a written price before any work starts, and every project carries a written 365-Day Done Right Promise. If it’s not done right, we come back and make it right.
This page is for Dallas homeowners who own a Plant Prefab structure and want to expand it: a room addition, second story, sunroom, bathroom, garage addition, or bump-out. We’ll walk through how Plant Prefab products fail during additions, what the work costs in Dallas, and why our process protects you from the price games and disappearing contractors that plague this industry. Call (361) 204-4652 and a live person answers, day or night.
Key Takeaways
- Plant Prefab home additions in Dallas typically run $180 – $420 per square foot, and we put that number in writing before any work starts.
- We’re an independent Plant Prefab service provider, not a Plant Prefab authorized dealer or factory arm.
- Plant Prefab’s steel-frame and panelized construction has specific connection-point and moisture issues in Dallas’s heat-and-humidity cycle that generic contractors miss.
- Every project carries the 365-Day Done Right Promise in writing. Free return visit if the work fails within a year.
- Call (361) 204-4652 for a free estimate. Russ Delmar answers his own phone most days.
How Plant Prefab Products Fail – and How We Fix Them
Plant Prefab builds panelized and modular structures: steel-frame panels, factory-cut lumber, off-site assembly. The factory work is precise. What fails in Dallas is usually at the seams, the connection points, and the places where a Dallas summer meets a prefab panel. Here’s what we see on addition jobs, and what we do about it.
- Panel seam separation at the roofline junction. On Plant Prefab’s LivingHome series, the factory panels meet at a junction that moves differently than site-built framing during Dallas’s 40-degree overnight-to-midday swings. We see hairline gaps open at those seams within two to three years of original construction. Our fix: we pull the affected exterior corner, inspect the underlying gasketing, and reset the connection with a flexible sealant rated for Texas heat expansion. We don’t just caulk over the crack and call it done. That’s how it comes back.
- Steel-frame thermal bridging at window headers. Plant Prefab’s YB series uses steel frame members that conduct heat straight through the wall assembly. In Dallas, where July afternoons sit above 100 degrees, owners notice warm bands above windows and doors. When we do a room addition or bump-out tied into these walls, we address the thermal break at the tie-in point. We spec insulated header wraps and break the metal-to-metal contact where the new framing meets the prefab panel. Generic framers miss this because they’re not thinking about the steel.
- Moisture and condensation at panel interconnects. Dallas humidity is unlike what factory engineers in California ever test for. We regularly see condensation forming inside wall cavities where Plant Prefab panels bolt together, especially on north-facing walls that never dry out. During a bathroom addition that ties into an exterior prefab wall, we add a moisture barrier detail at the connection point and verify drainage plane continuity before we close anything up. If it’s already wet, we open it, dry it, and fix the pathway before we build onto it.
- Foundation uplift issues on pier-and-beam tie-ins. Some Plant Prefab units in Dallas sit on pier foundations. When you add a room or a bump-out, the new foundation and the existing piers settle at different rates. We see door frames rack, floors slope at the transition, and plumbing runs shift within two seasons. Our fix starts with a soil assessment specific to your Dallas lot. Blackland Prairie clay expands and contracts like crazy. We size piers and grade beams for the addition so the two structures move together, not against each other.
- Factory wiring panels and breaker capacity. Plant Prefab units ship with electrical panels sized for the original load, not for a second-story addition with a new HVAC zone. We frequently find owners want to add a bedroom or bath but the panel is maxed. Before we quote the addition, we map the panel, calculate the new load, and tell you honestly whether you’re looking at a subpanel, a service upgrade, or something we can work around. That number is in the written price. No surprises at rough-in.
Our Plant Prefab Home Addition Contractor Process
You’ve been burned before, probably by a contractor who gave you a number and then changed it mid-job. Our process is built so that can’t happen. Here’s what a Plant Prefab addition looks like with us, from the first call to the final walk-through.
- 1
Call and talk to a person. You call (361) 204-4652. Someone answers. We ask about your Plant Prefab structure, what you want to add, and we schedule a site visit at a time that works for you. You get the window in writing.
- 2
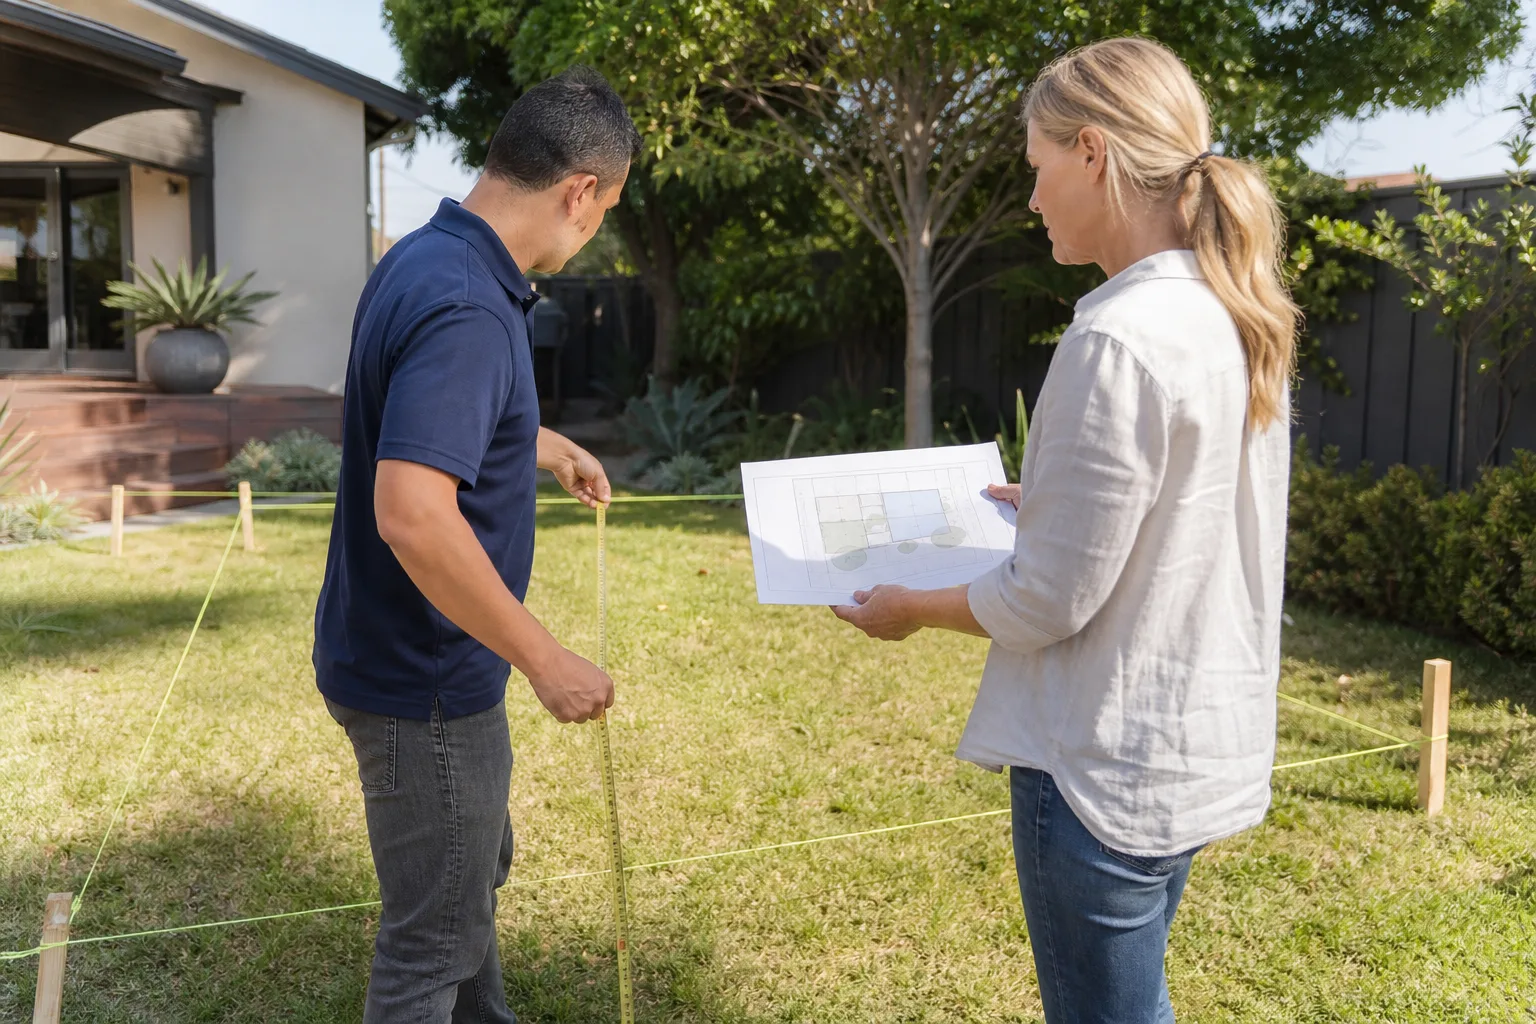
On-site assessment. Russ or one of our lead technicians walks your property. We look at the existing Plant Prefab connections, the foundation, the panel, the roofline. We’re checking for the failure points listed above before we price anything. We don’t quote blind.
- 3
Written price, no games. You get a line-item written price: materials, labor, permits, fixtures, the connection details between the new addition and your Plant Prefab structure. If you have questions, we answer them. The price does not change at the door. It’s in writing, and we honor it.
- 4
Build, with a clean site and a real schedule. Our crew shows up in the window we gave you. Background-checked, uniformed, and they know what they’re doing around prefab steel. The job site gets cleaned every day. We communicate with you throughout, not just when there’s a change order to pitch.
- 5
Final walk-through before the invoice. Russ walks every finished unit himself. If the punch list isn’t done, the invoice doesn’t go out. You don’t pay final until you’ve walked the space and it’s right. That’s our standing rule.
- 6
Written guarantee. Free return if it fails. You get a written guarantee on every addition. If something fails within 365 days, we come back and fix it. Free. That’s the Done Right Promise. It’s in writing before any work starts, not after.
What Plant Prefab Home Addition Contractor Costs in Dallas
Here are real numbers, because you shouldn’t have to call just to get a ballpark. These are Dallas ranges for common Plant Prefab addition scopes.
- Bump-out addition (60 – 100 sq ft): $14,000 – $38,000 depending on finish level and whether plumbing is involved.
- Bathroom addition tied into a Plant Prefab panel wall: $28,000 – $65,000, including the moisture-barrier detail at the connection point.
- Sunroom addition on a slab-on-grade or pier foundation: $42,000 – $95,000 for 150 – 250 square feet with proper Dallas-spec insulation and glazing.
- Second-story addition over an existing Plant Prefab unit: $180,000 – $420,000. This is the big one. It requires structural assessment of the existing steel frame, likely foundation work, and a full tie-in plan. We won’t quote this without an engineer’s review.
- Room addition (bedroom or home office, 120 – 200 sq ft): $28,000 – $75,000, with HVAC extension and panel assessment included.
What moves the price: foundation type, the condition of the existing Plant Prefab connection points, whether the panel needs an upgrade, and finish level. You’ll get an exact line-item quote. Call (361) 204-4652 to schedule a free estimate. No pressure. Just a number you can actually plan around.
Why Dallas Homeowners Call Lodgewick ADU Dallas for Plant Prefab Work
We’re the ADU company of the Kingswell family, and we’ve been doing this work since 2010. The Kingswell Way means four things, every time: say the price before the work, show up in the window given, leave the place cleaner than found, and put the guarantee in writing. A lodge is a small house on a larger property, which is exactly what we build. The name fits.
We work with Plant Prefab structures because we know the product. We also handle Abodu, Cover, and Dvele, so when a Dallas project needs a different prefab system for the addition, we can tell you honestly what will integrate best with your existing structure. That multi-brand familiarity means we’re not pushing one product because it’s the only one we know. We’re matching what works for your lot, your budget, and your timeline.
And when something goes wrong after the job is done, you’re not calling a random office. You’re calling Russ. The guy who walked your unit before you got the key. If we wouldn’t let our own family live in it, it’s not done yet. That’s not a slogan. That’s the standard.
FAQs
It depends on the specific language in your original purchase agreement. Many Plant Prefab warranties cover factory workmanship for a set period, but modifications to the structure can affect coverage if they alter load paths or envelope details. We help Dallas homeowners read their warranty documents and plan the addition in a warranty-safe sequence, which is why we document connection details and use attachment methods that don’t compromise the original panel system. Bring your warranty paperwork to the first site visit. We’ll walk through it together.
A bump-out or single-room addition typically takes six to ten weeks from permit approval to final walk-through. A second-story addition runs four to eight months depending on engineering review, foundation work, and Dallas inspection schedules. We give you a written schedule with your written price, and we hold to the arrival window on every phase. Dallas permitting can add two to four weeks depending on the scope and whether you need a variance. We pull permits for you and keep you posted as they move through the city.
Yes. That connection point is where most Dallas additions fail, and it’s covered under the 365-Day Done Right Promise. If the tie-in leaks, cracks, or separates within a year, we come back and fix it free. We also document the connection detail in your written guarantee so there’s no argument about what’s covered. Call (361) 204-4652 if you’re seeing any movement or moisture at your addition’s connection point.
For the connection hardware and panel fasteners, we use manufacturer-specified equivalents when OEM parts are available, and we spec quality aftermarket components where the factory part has a known weakness in Dallas conditions. One example: the standard gasketing at panel seams underperforms in extended Dallas heat, so we substitute a higher-temperature-rated EPDM gasket at the junction. When we deviate from OEM, we tell you why and put it in writing.
No. The number we give you in writing is the number you pay. If we uncover something during the build that wasn’t visible during assessment, like water damage hidden behind a panel, we show you the issue, explain the options, and give you a written change order before any additional work happens. You approve it or you don’t. There is no price change at the door, and there is no “we’ll figure it out later” on the bill. That’s The Kingswell Guarantee, and it’s in writing on every project.
Ready to talk about your Plant Prefab addition? Call (361) 204-4652 for a free estimate. A live person answers, 24 hours a day, 7 days a week. Not a voicemail, not a chatbot. We’ll schedule a site visit, walk your property, and give you a written price you can actually build a plan around.
Written by Russ Delmar, Owner, Lodgewick ADU Dallas at Lodgewick ADU Dallas, serving Dallas and nearby areas.