ADU Design & Blueprints in Dallas, TX
ADU design and blueprints in Dallas typically cost between $5,500 and $16,000 for architectural drawings and permit-ready plans, with most homeowners paying around $8,500 for a complete set from initial concept to city approval. The timeline from first meeting to stamped, build-ready blueprints generally runs 8 to 14 weeks depending on what Dallas’s permitting office needs from your specific lot. At Lodgewick ADU Dallas, we handle every drawing, engineering calc, and city submittal so you never sit across a counter trying to explain a setback question you don’t fully understand.
If you’re exploring an accessory dwelling unit, garage conversion, or backyard cottage on your Dallas property, the design and blueprint stage is where projects either get set up for success or quietly go sideways. This page walks through what you actually need, what it costs in Dallas, and how our process keeps the city happy the first time around. You can call us at (361) 204-4652 any time with questions, and you can read more about the full scope of what we handle on our ADU Design & Permitting in Dallas page.
Our home page also has an overview of every ADU service we provide across the Kingswell family.
When You Need ADU Design & Blueprints
You need professional ADU design and blueprints when any of these situations sound familiar:
- You have a garage that hasn’t held a car in years. A garage conversion into a one-bedroom unit starts with drawings that deal with the slab, ceiling height, and how to bring in a proper bathroom without trenching half the backyard.
- Dallas code is asking questions you can’t answer. The city’s Building Inspection Division will want engineered drawings showing foundation loads, roof attachments, and energy compliance. Guessing at these gets you a rejection letter, not a permit.
- You’re looking at prefab options and need site-specific plans. Even a factory-built unit from Boxabl or Plant Prefab needs Dallas-specific foundation details, utility connection drawings, and site plans showing setbacks from your lot lines.
- You want to rent out a unit but the layout feels cramped or awkward. A good designer finds the extra 40 square feet that makes a kitchen actually work and a bedroom actually hold a queen bed. Homeowners don’t see this on their own.
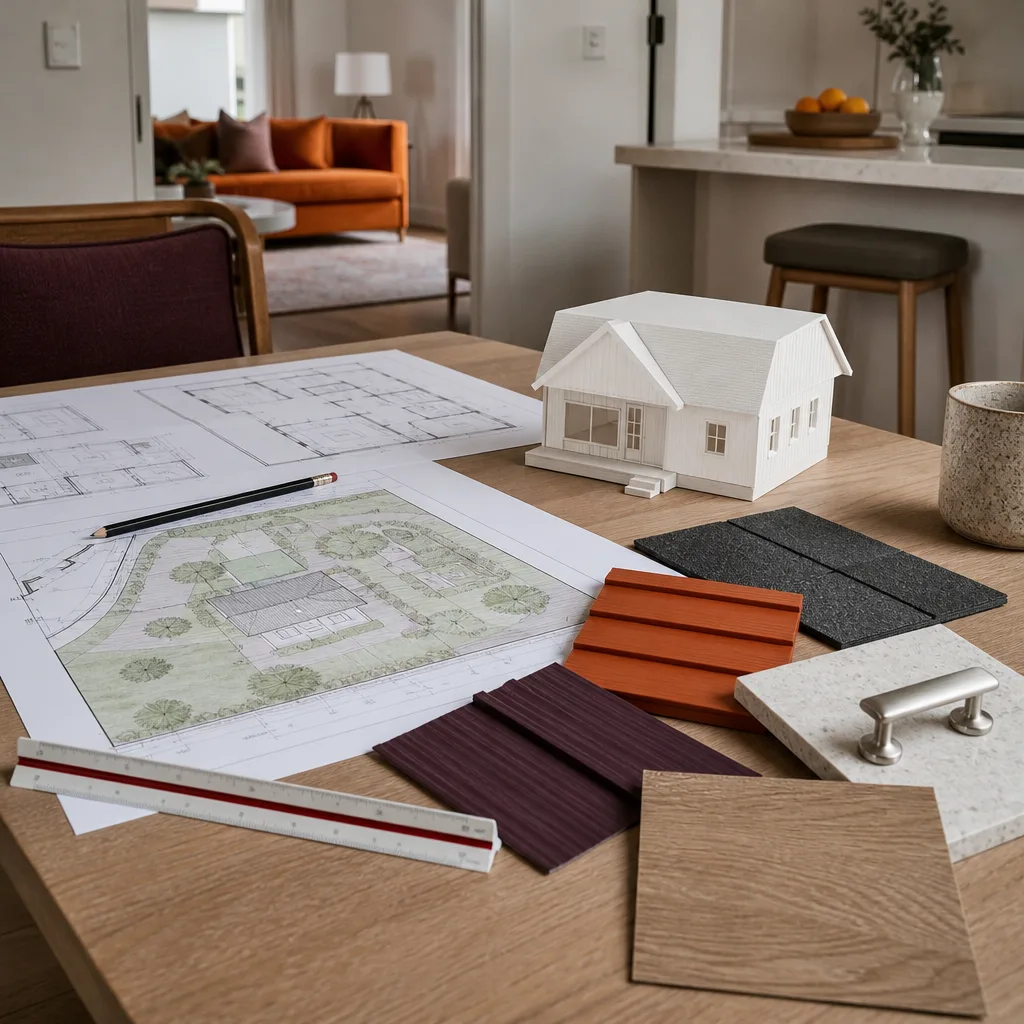
- Your contractor asked for “permit-ready plans” and you don’t know what that means. It means a complete drawing set: site plan, floor plan, elevations, electrical layout, structural details, and title 24 energy documentation if applicable. We produce exactly that.
- A previous drawing set got bounced. We regularly get called after a homeowner paid an out-of-state drafting service that didn’t understand Dallas amendments to the residential code. Re-drawing costs more than doing it right the first time.
Our ADU Design & Blueprints Process
Here’s how we take you from rough idea to stamped drawing set at Lodgewick ADU Dallas:
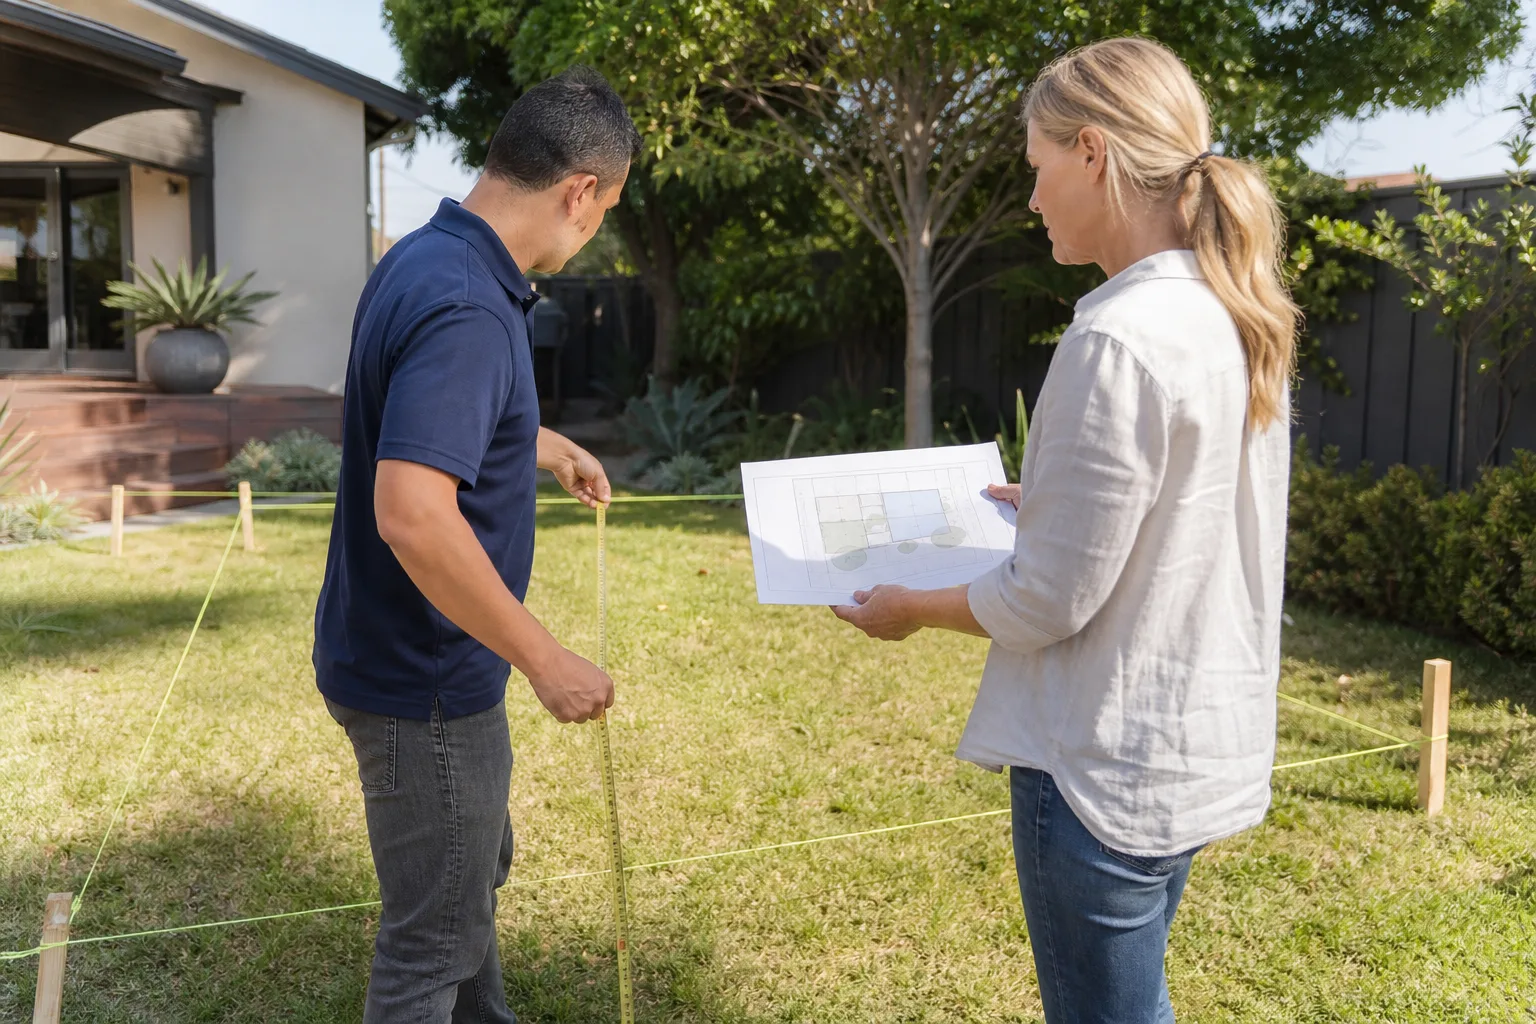
- Site visit and lot assessment. We walk your property, measure the existing structures, look at utility locations, and check access for any equipment that might be needed. This takes about an hour and it’s where we catch things a satellite map never shows.
- Design brief and budget alignment. We sit down with you, go over what you want the space to do (rent, aging parent, adult child, home office), and give you a written price for the design and blueprint work before any drawings start. No surprises at the end.
- Concept drawings. You get floor plan options and massing sketches to react to. We go back and forth until the layout feels right. Most clients lock their concept within two to three weeks.
- Full permit-ready drawings. Our drafters produce the complete set Dallas requires: site plan, floor plan, elevations, sections, electrical, plumbing, and structural drawings. If engineering calcs are needed for your lot or soil type, we handle that coordination too.
- City submittal and response. We submit the plans to Dallas, track the review, and respond to any comments from the plans examiner. You don’t chase the city; we do.
- Stamped plans in hand. Once Dallas approves, you get a complete stamped set ready for your builder. If we’re building it, even simpler; the drawings move straight to our construction team.
ADU Design & Blueprints Pricing in Dallas
Here’s what design and blueprint work actually costs in the Dallas market. These are real ranges based on what we’ve seen across east Dallas, Oak Cliff, Lake Highlands, and the northern suburbs:
| Scope of Work | Typical Price Range | What’s Included |
|---|---|---|
| Feasibility sketch & site review | $600 – $1,200 | One site visit, basic concept sketch, written note on what’s possible under Dallas zoning for your lot |
| Garage conversion blueprints | $5,500 – $9,000 | Full permit set for converting an existing attached or detached garage |
| New detached ADU (under 600 sq ft) | $7,500 – $12,000 | Full architectural set, structural coordination, city submittal, response to plan review comments |
| New detached ADU (600 – 1,200 sq ft) | $9,500 – $16,000 | Larger footprint, more complex structural requirements, possibly engineered foundation details depending on soil |
| Prefab ADU site adaptation | $2,800 – $5,500 | Modifying a manufacturer’s plan set (Mighty Buildings, Boxabl, Plant Prefab, or other) to meet Dallas code and your lot conditions |
What moves the number within those ranges? Lot slope matters more than people expect. A flat Oak Cliff lot that drains well costs less to design for than a sloped lot near White Rock Lake where the foundation has to step. Existing utility locations matter too; if the sewer line is on the wrong side of the house, the drawings have to solve for that. And if Dallas flags your property for a historic overlay district, plan review gets longer and more detailed.
Every price we give is a written price. It doesn’t change at the door. That’s The Kingswell Way: say the price before the work, show up in the window given, leave the place cleaner than found, put the guarantee in writing, come back if it fails. The design phase is no different from a build phase. You’ll know exactly what the drawings cost before we draw a line.
A note on prefab brands: we work regularly with Mighty Buildings and Plant Prefab units, and we’ve adapted Boxabl plans for Dallas lots. Prefab can shorten your build timeline, but the site-specific drawings still have to be right. Our familiarity with these manufacturer plan sets means fewer back-and-forth corrections and a cleaner path to permit approval.
What Makes Lodgewick ADU Dallas Different on Design Work
Plenty of homeowners ask us what’s different about working with us versus hiring a standalone drafter or an out-of-state online blueprint service. Here’s the plain answer.
First, we build what we draw. A drafter who never swings a hammer draws things that look good on paper and fight the builder every step of the way. Our design team and construction team work under the same roof, which means your blueprint set accounts for how walls actually meet foundations, where drain lines actually fit, and how the roof actually ties in.
Second, The Kingswell Guarantee applies to design work too. We put a written guarantee on every design and blueprint project. If something in the drawings is wrong and the city sends comments, we fix it. If something changes on your property mid-process and the drawings need to be adjusted, we address it. The 365-Day Done Right Promise is in writing before we start, same as every Lodgewick project across the Kingswell family.
Third, someone who knows ADUs answers your call. Not a call center, not a chatbot. When you call (361) 204-4652, a live person answers, 24 hours a day, 7 days a week. If you have a question about your blueprints on a Saturday morning, you’ll get a human.
Fourth, our background-checked and uniformed technicians show up on time, in the window we give. That’s part of The Kingswell Way, and it applies from the first site visit onward.
If you want to read more about the full design and permitting journey, our ADU Design & Permitting in Dallas page covers the city approval process in detail.
How Much Does ADU Design Cost in Dallas?
A complete ADU design and blueprint set in Dallas typically costs between $5,500 and $16,000, with most standard projects landing around $8,500. That includes architectural drawings, structural coordination, and city submittal. Feasibility-only work starts around $600 if you’re not sure whether your lot can support an ADU at all.
Call (361) 204-4652 and we’ll give you a written quote for your specific lot and project. The estimate is free and it’s a real number, not a range that balloons later.
Can You Design an ADU Without Me Being an Architect?
Yes, and that’s the normal path. You don’t need to be an architect to get an ADU designed. You need someone who does this work regularly and knows Dallas code. Most homeowners never talk to the city directly; they work with a design-build firm like us that handles drawings, engineering coordination, and submittal as one package.
Do I Need Engineered Drawings for a Garage Conversion in Dallas?
In most cases, yes. Dallas will want to see that the existing slab and framing can carry the new use. A garage converted to living space adds weight (insulation, drywall, bathroom fixtures) and the city wants engineering calcs showing the structure handles it. If your garage sits on a post-tension slab or has any foundation movement, the engineering gets more involved. We coordinate that work as part of the blueprint package so you don’t have to hunt down a structural engineer yourself.
What About JADUs and Smaller Setups?
A JADU, or Junior Accessory Dwelling Unit, is a smaller unit built within the footprint of an existing home, often 500 square feet or less. Dallas has specific provisions for these, and the drawings are less complex than a detached unit. JADU blueprint packages in Dallas typically run $3,500 to $6,500 depending on whether you’re converting an existing bedroom wing or adding a small efficiency space with a kitchenette. The cost savings come from less structural work and fewer new utility connections.
FAQs – ADU Design & Blueprints
How long does ADU design and blueprint work take in Dallas?
Most ADU design and blueprint projects in Dallas take 8 to 14 weeks from first site visit to stamped, city-approved plans. The design phase itself usually runs 4 to 6 weeks; the rest is Dallas plan review time, which varies depending on current city workload and whether your lot triggers any special review. Call (361) 204-4652 and we’ll tell you what current Dallas review timelines look like for a project like yours.
Can you work with the prefab ADU company I already picked?
Yes. We routinely adapt plan sets from Mighty Buildings, Boxabl, Plant Prefab, and other manufacturers to meet Dallas code and fit specific lot conditions. The manufacturer’s plans cover the unit itself; we produce the Dallas-specific site work drawings, foundation details, and utility connection plans the city requires.
What if the city rejects the plans?
If Dallas sends comments on your submittal, we respond to every comment and revise the drawings at no additional charge during the active permit process. That’s part of our written guarantee on design work. We’ve never had a project permanently rejected when the drawings were produced properly, and Dallas plan reviewers are generally straightforward when the submittal is complete and correct the first time.
Do I pay for the full blueprint package upfront?
No. We structure design payments in phases, typically a deposit to start, a payment at concept approval, and the balance when we submit to the city or when you receive stamped plans. Every payment amount is in writing before any phase begins. No price changes at the door.
Is it cheaper to design and build with the same company?
Yes, and it’s not just about the design fee. When the team that draws the plans also builds the project, there’s no finger-pointing between a designer and a contractor if something in the field doesn’t match the drawings. You also eliminate the cost of re-drawing bad plans. Most of our Dallas ADU clients save real money and several weeks of headache by keeping design and build under one roof at Lodgewick ADU Dallas.
Get Your Dallas ADU Blueprints Started
If you’re ready to see what’s possible on your Dallas lot, call us at (361) 204-4652. We’ll schedule a site visit, walk your property, and give you a written price for the design and blueprint work. No pressure, no vague numbers, no runaround. You’ll know exactly what the drawings cost, what they’ll include, and when you’ll have them.
The first conversation is always free, and a live person answers the phone.
Written by Russ Delmar, Owner at Lodgewick ADU Dallas, serving Dallas.