A free site visit, a check of what your lot allows and a written, line-item price.
Get your free estimateFast, Reliable ADU Builders Across Red Oak
If you’re weighing an accessory dwelling unit on your Red Oak lot, the honest starting point is this: a detached ADU here typically runs $165,000 to $310,000 depending on square footage, foundation conditions, and finish level, while a garage conversion lands closer to $95,000 to $165,000. Red Oak’s clay-heavy eastern soils and the city’s 2018 Comprehensive Plan both shape what gets approved and what it costs, which is why we scope every project with a soils probe before we quote a foundation. Our ADU Builders team knows Red Oak’s permit path, its inspection quirks, and its neighborhoods. Call (361) 204-4652 and you’ll get a live person, a written price, and a straight answer about what’s actually buildable on your lot.
Why Lodgewick ADU Dallas Is Red Oak’s Preferred ADU Builders Company
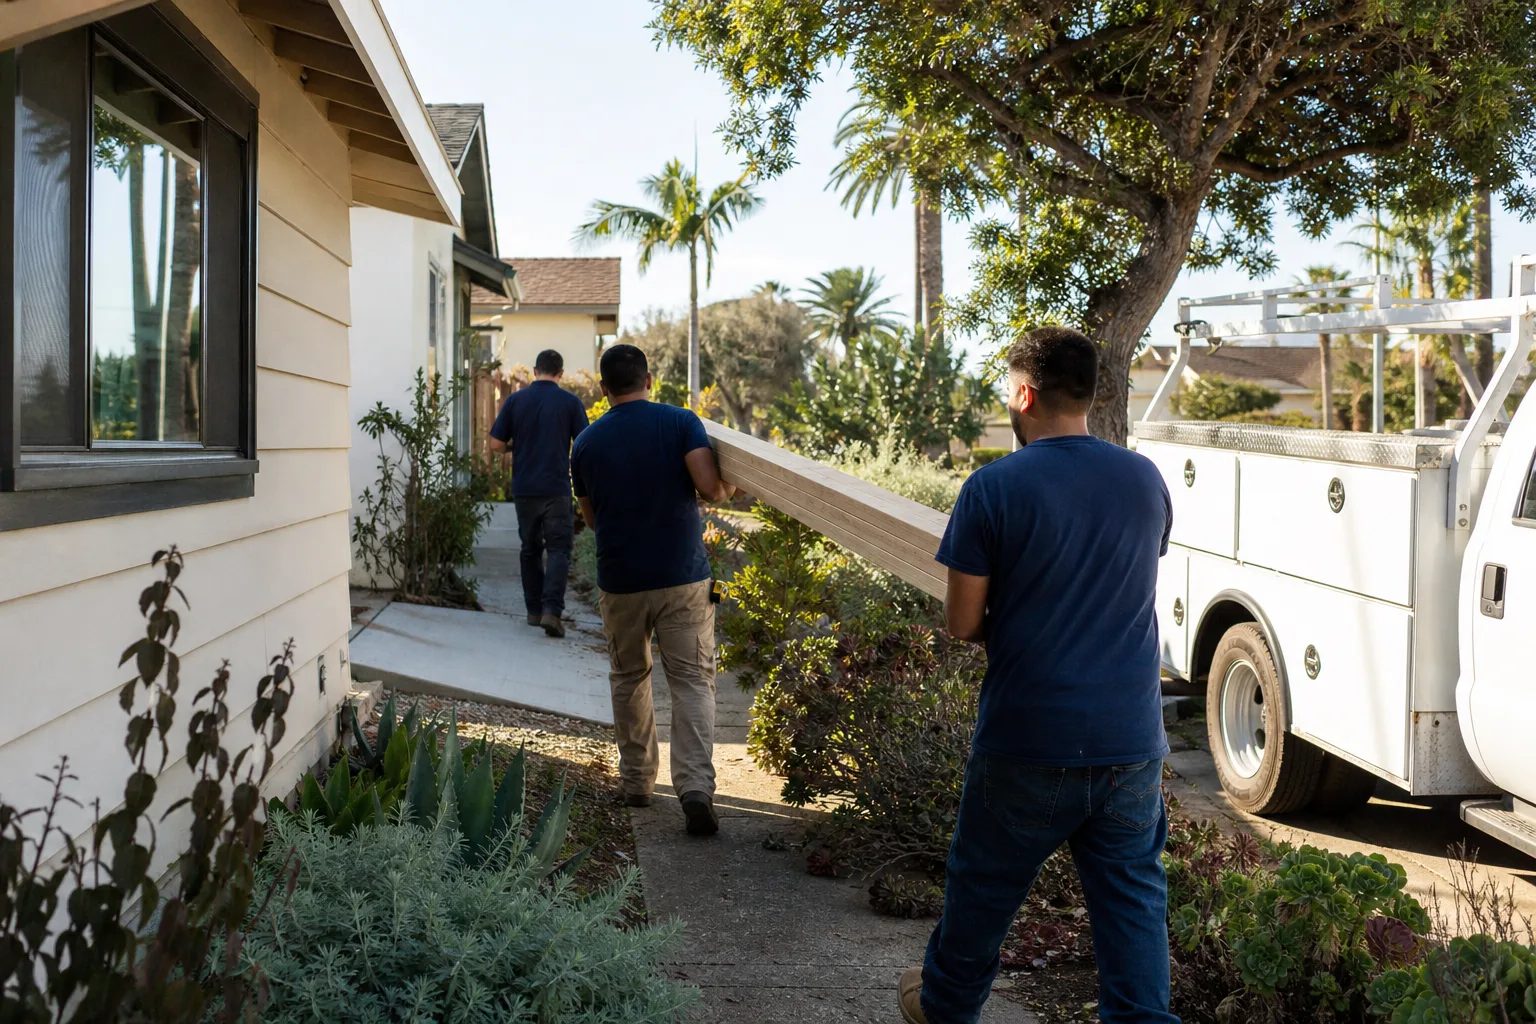
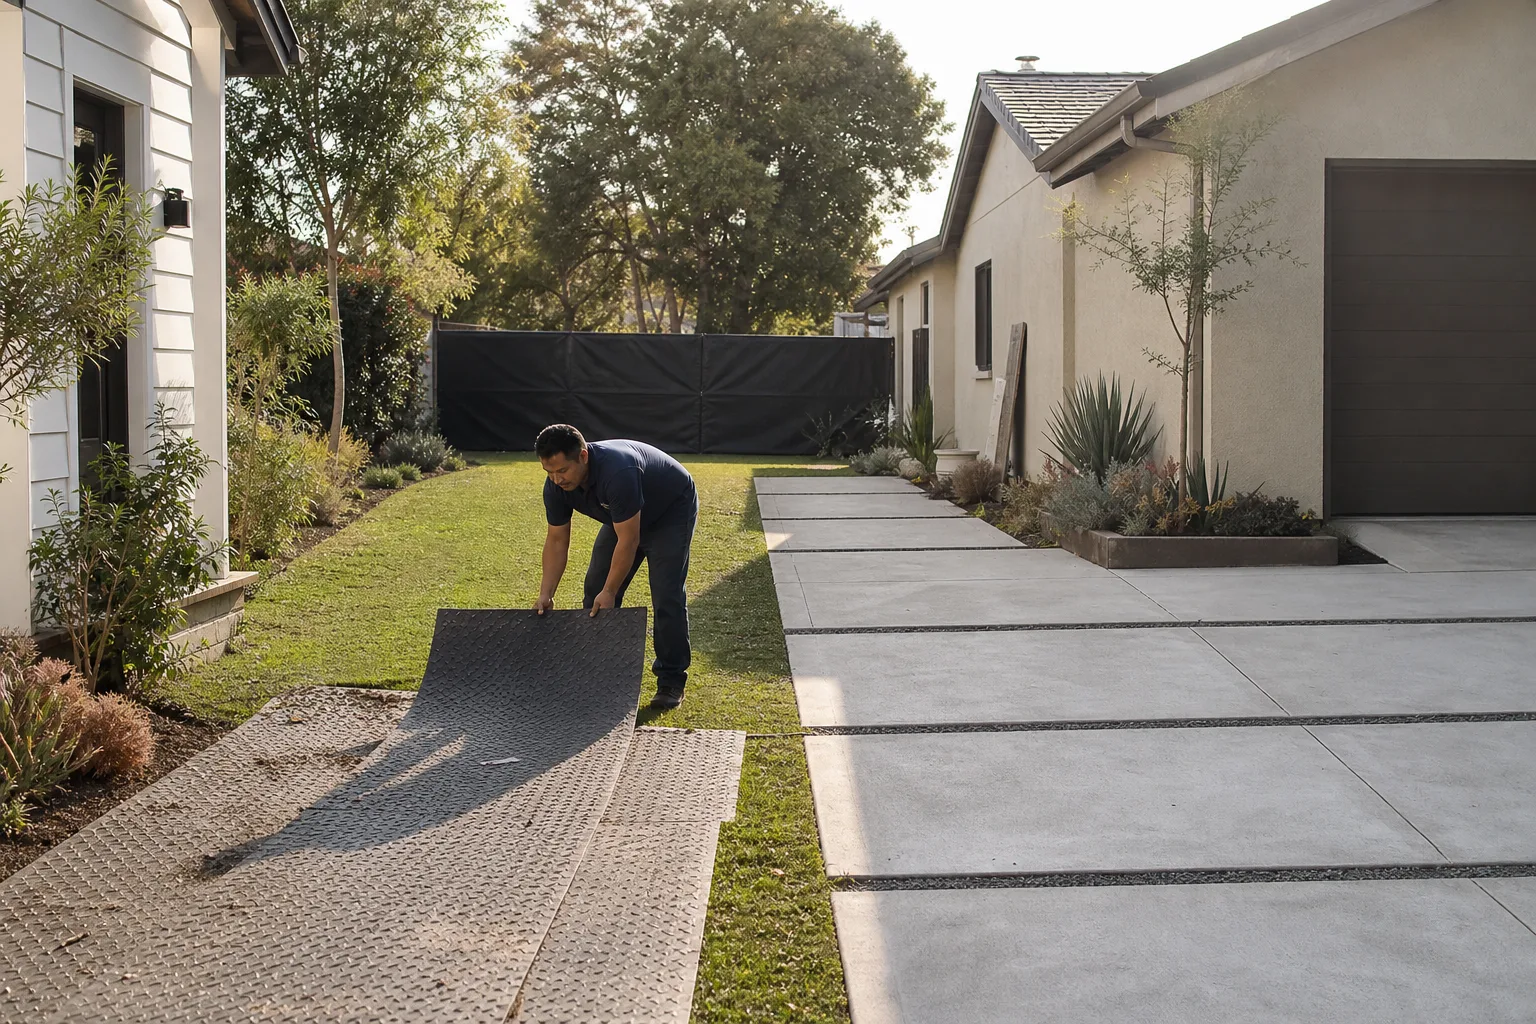
Russ Delmar leads our crews, and he’s the person homeowners actually talk to when a permit question turns into a grading question. That matters in Red Oak, where reviews and referrals carry more weight than any ad budget. Our Red Oak customers consistently point to the written price, the real arrival window, and the fact that the crew shows up in uniform with background checks on file. When we say we’ll be on your lot Wednesday at 7:30, we’re there Wednesday at 7:30.
We don’t farm out your build to an unfamiliar sub. The same Lodgewick crew that walked your property is the crew that sets the forms and hangs the siding. And our 365-Day Done Right Promise applies in Red Oak exactly as written: if the work isn’t right, we come back and make it right, at no charge, within the guarantee period. That commitment is in writing on every project before the first nail is driven.
Red Oak sits in a spot where dispatch from the Dallas-Fort Worth office keeps our scheduling tight and our response predictable. You won’t wait a week for a return call. A live person answers our phone 24/7, including the weekend you finally pull the trigger.
ADU Contractor in Red Oak
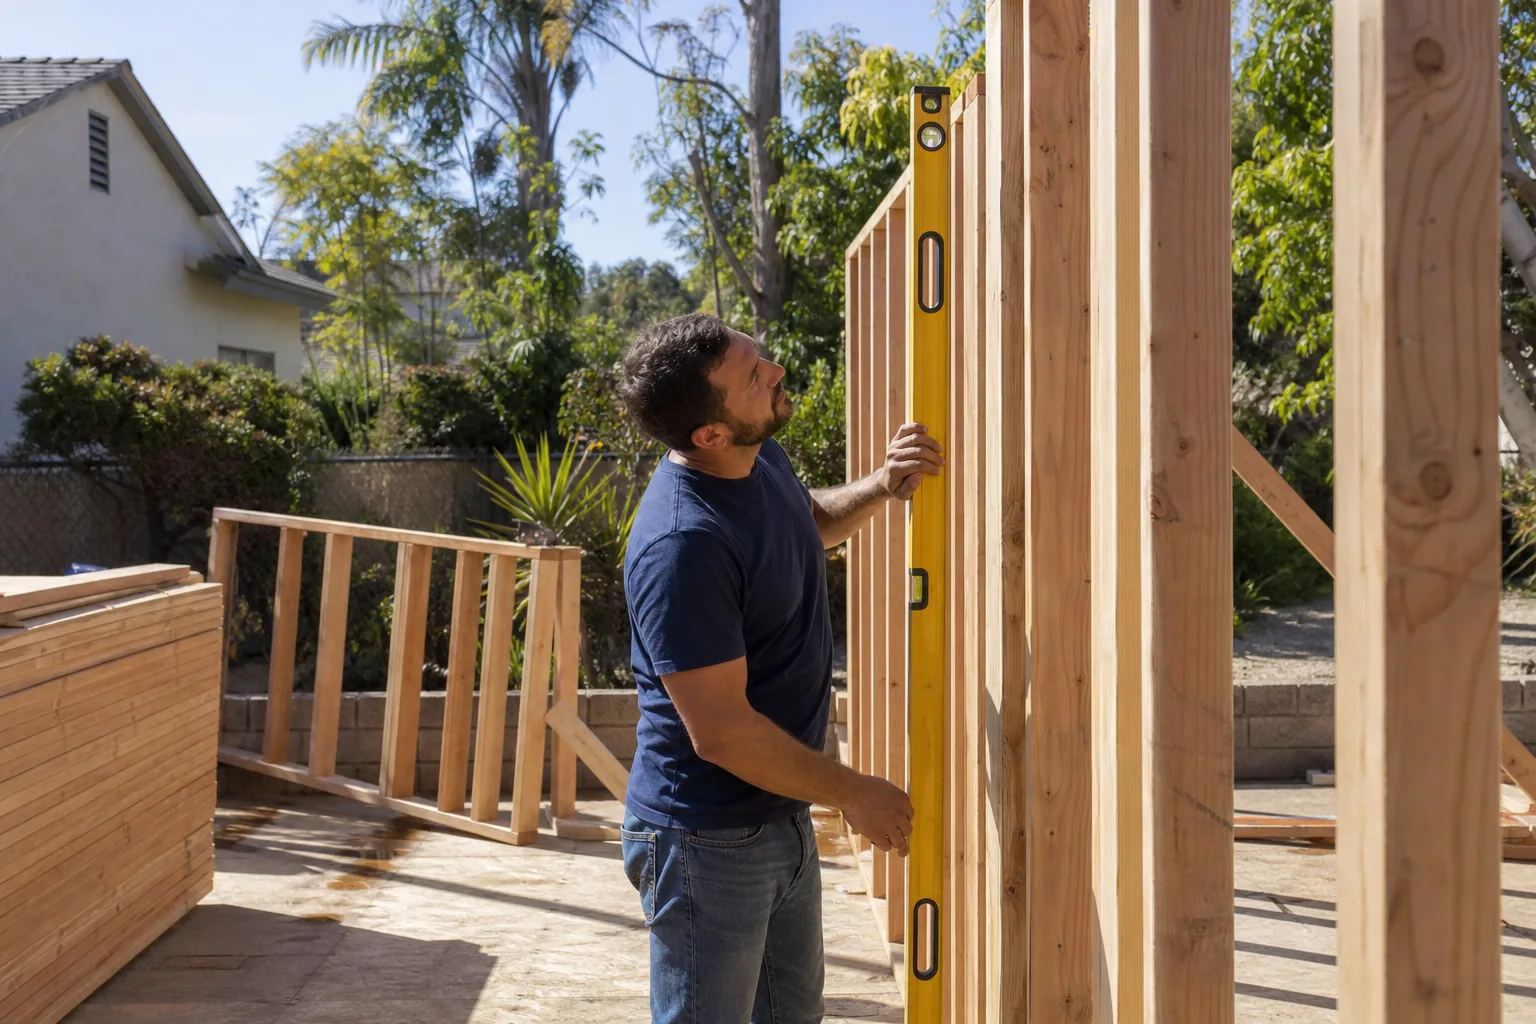
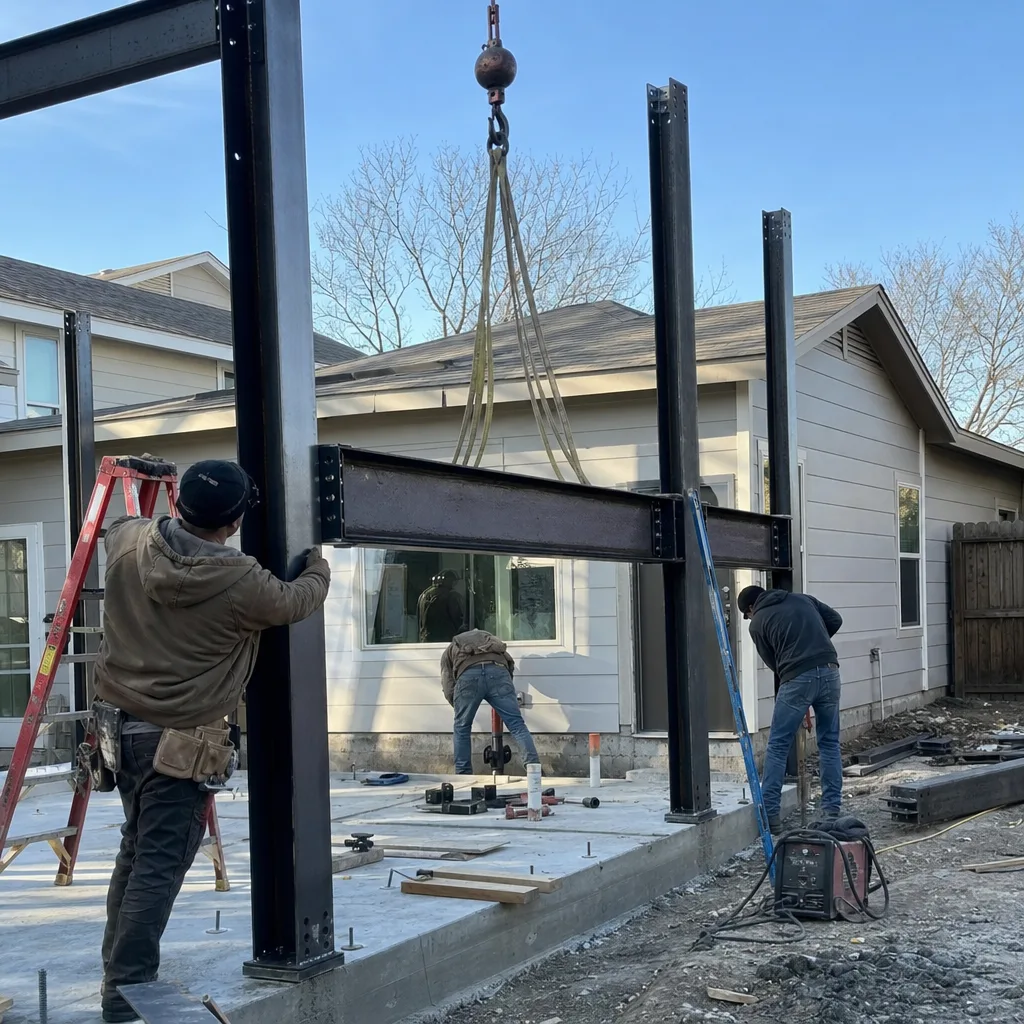
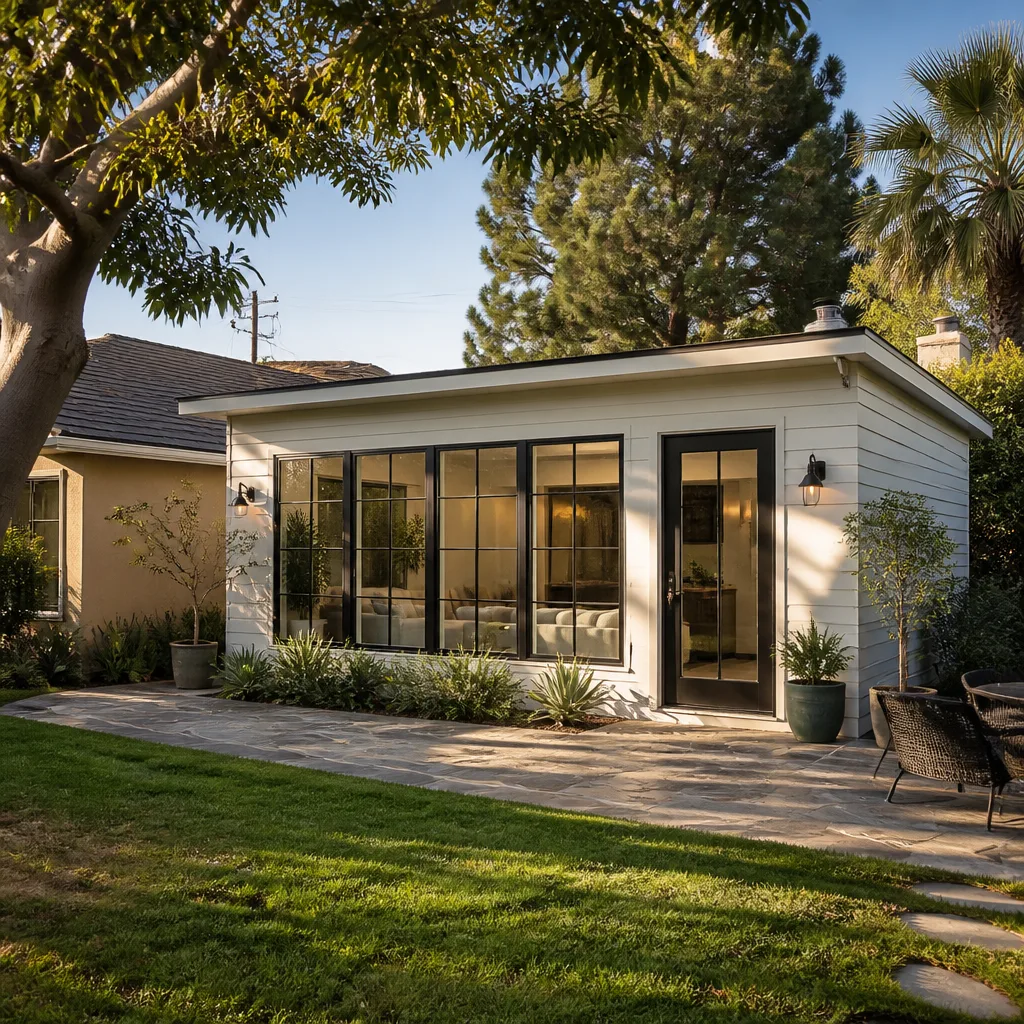
An ADU Contractor in Red Oak is the licensed, insured general contractor who takes your accessory dwelling from a sketch on graph paper to a finished, inspected, habitable second unit on your lot. That’s the role we play: we handle site work, foundation, framing, mechanicals, finishes, the building permit, and the final inspection. Red Oak homeowners typically call us when they’ve got aging parents moving closer, adult kids who can’t afford rent, or an income unit they’ve been thinking about for five years. As your ADU Contractor, Lodgewick coordinates every trade under one written price, so you’re not chasing an electrician on a Tuesday afternoon.
Full-Build Contracting
We pull the Red Oak building permit, manage the inspection calendar, and carry the schedule. You get a written line-item price before work begins, not a ballpark. If Red Oak’s inspector flags a correction, it’s our problem to fix, not a surprise invoice on your door.
Garage Conversion Contracting
If your attached or detached garage already has a roof and slab, converting it into a Junior ADU is often the fastest path. We evaluate the existing slab for the clay movement common in Red Oak’s eastern half before we commit to that number, so your written price reflects what the ground will actually do, not what a textbook says it should do.
ADU Design in Red Oak
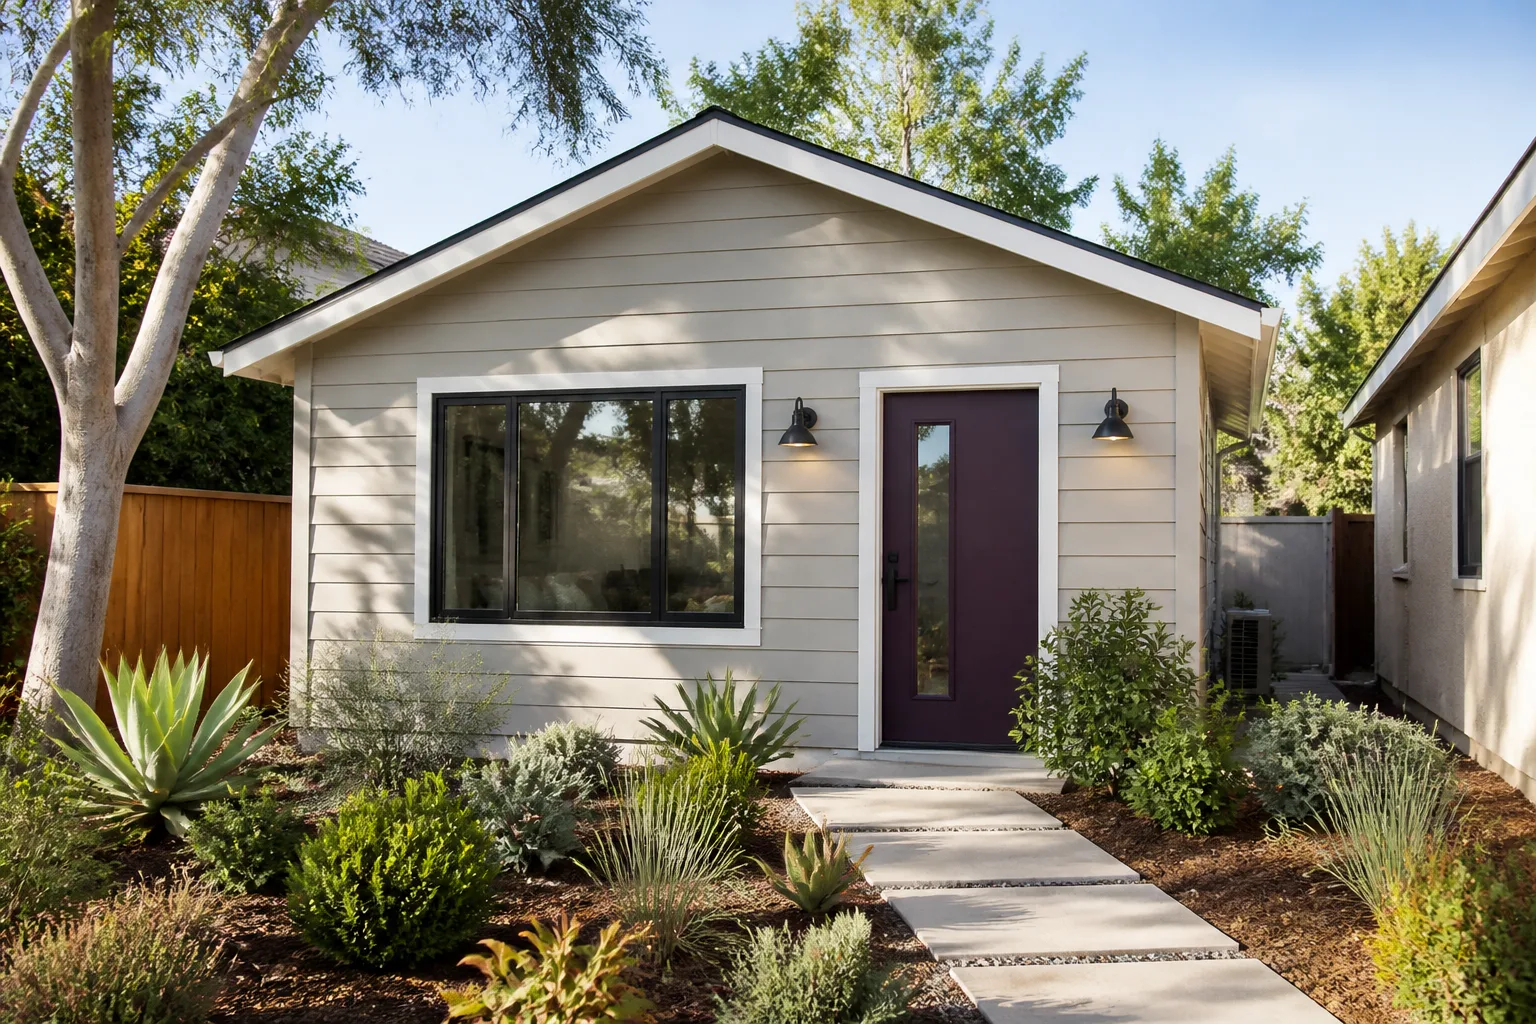
ADU Design in Red Oak means drawing a unit that the city will approve on the first pass, not the third. We design around Red Oak’s specific rules: low-slung rooflines that the planning staff reads as neighbor-compatible, eave heights that don’t trip the alley-side setback, and window placements that don’t stare into a neighbor’s breakfast nook. Design here isn’t decorative. It’s the difference between a six-week permit and a twelve-week one. We typically charge $4,500 to $9,500 for design and permit-ready drawings on a Red Oak ADU, folded into your total project price.
Site-Conscious Design
We start every Red Oak design with a soils probe. The expansive clay under Red Oak Valley Ranch and other eastern neighborhoods doesn’t politely accept a standard slab. If the probe says piers, the design says piers, and your structural engineer signs off on that, not on a generic detail from a Dallas template.
Plan Reviews and Permitting
We schedule the pre-submittal meeting with Red Oak’s planning staff before we ever drop the drawings. That single step has saved our clients weeks. When the city’s reviewers see plans that already echo the 2018 Comprehensive Plan’s language about gentle density and neighborhood compatibility, questions get resolved in a phone call instead of a zoning letter.
Trusted Brands We Service in Red Oak
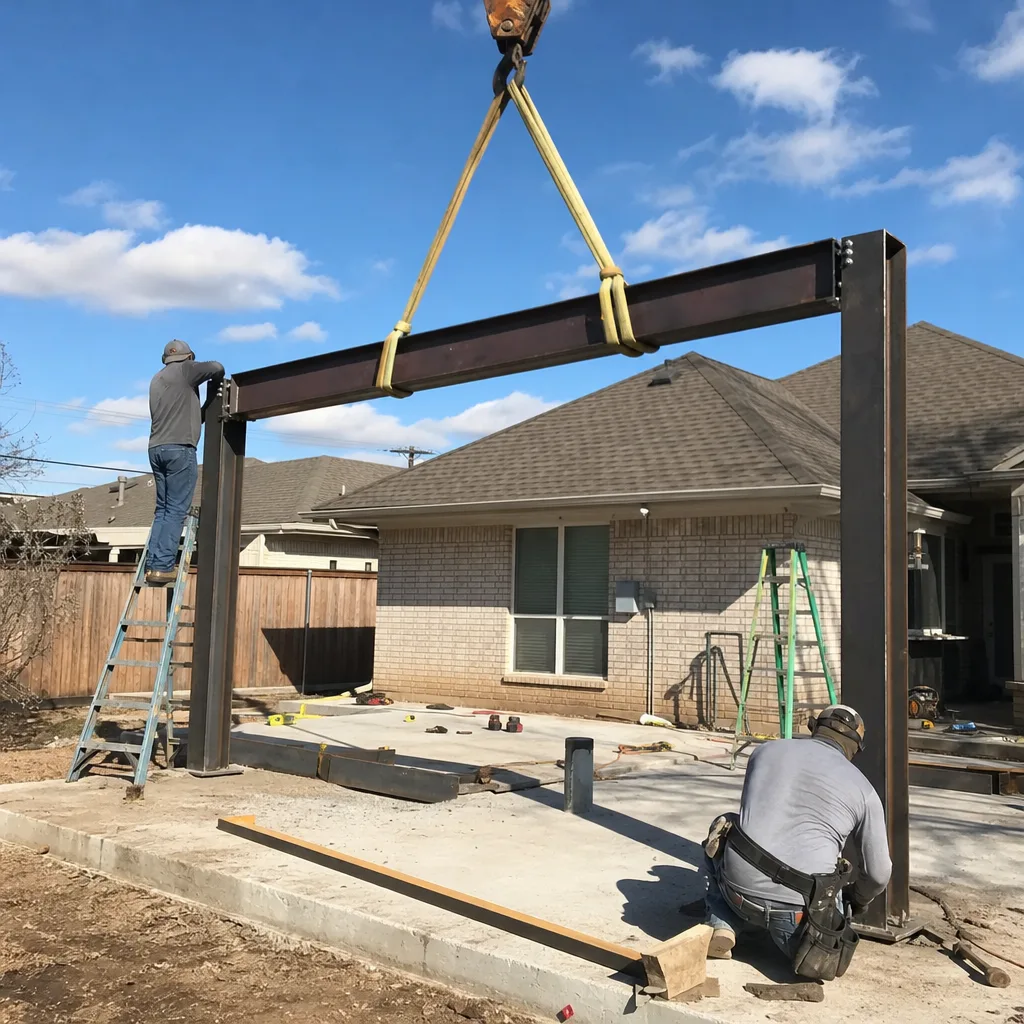
Lodgewick installs and finishes prefab ADU shells from Boxabl, Mighty Buildings, and Tuff Shed, plus factory-built modules from Plant Prefab when a Red Oak client wants a faster shell. We order components based on your lot’s actual dimensions and soil conditions, not a catalog phone call. If you’re on a tight lot near Red Oak High School, a Boxabl unit’s compact footprint often fits where a stick-built ADU won’t. If you want a lower-cost storage-to-studio conversion, Tuff Shed shells keep the base price down while we handle the electrical rough-in, insulation, and drywall. Parts arrive from our supplier network quickly, and we don’t accept backordered excuses on your timeline.
Common ADU Builders Problems We See in Red Oak Homes
- Expansive clay under a slab bid. Red Oak’s eastern half sits on fat clay that swells and shrinks with rainfall. We’ve watched contractors bid a slab, hit the geotech report, and then eat thousands in pier upgrades. We probe first, then price, every time.
- Skipping the pre-submittal meeting. Red Oak’s planning staff will catch an eave-height misread on the alley-side setback. Losing six weeks to a zoning letter because nobody spent 30 minutes at a planning counter is a real failure mode here, and it’s avoidable.
- Surprise rough-in fees for hard-wired smoke and CO detection. Red Oak treats a detached ADU as a separate dwelling unit, which means the inspector requires hard-wired smoke/CO alarms. A materials-only finish quote won’t include that. Ours does, in writing.
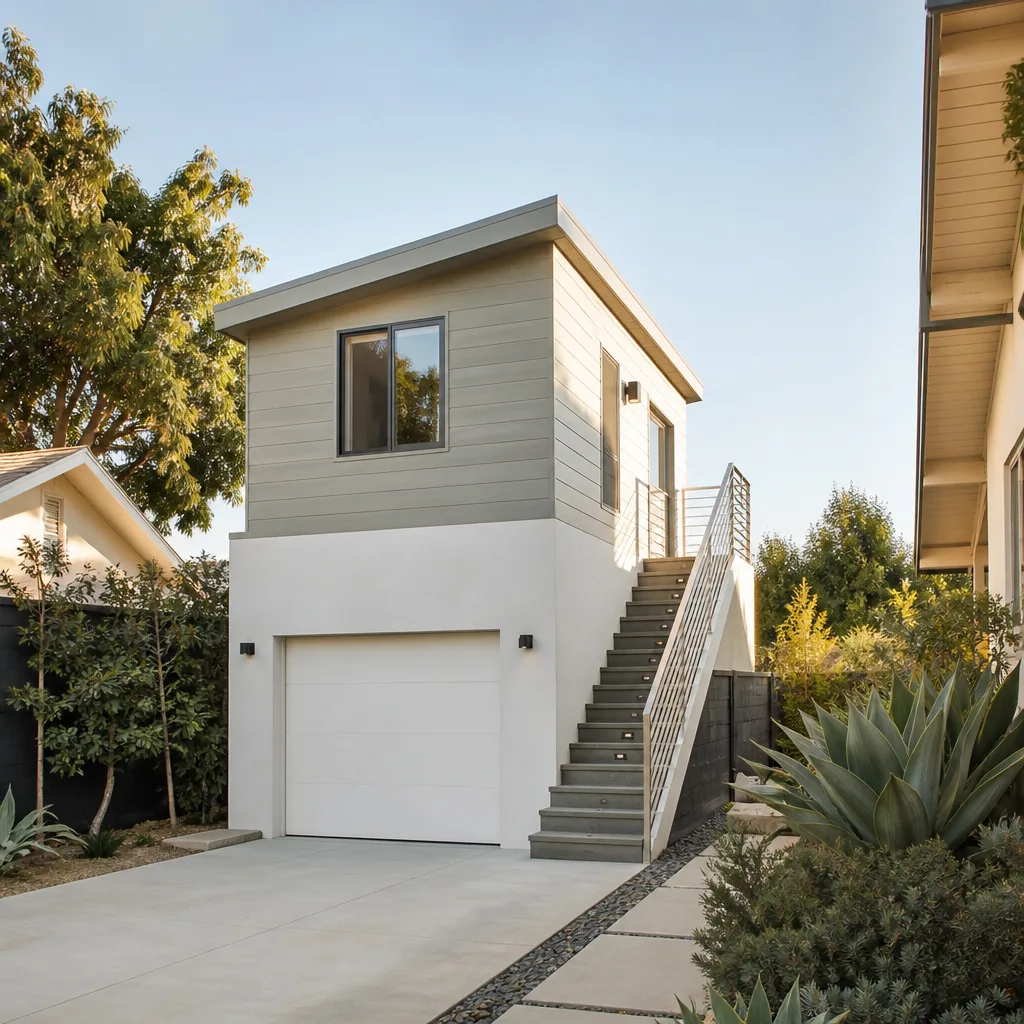
- Topping out too tall and triggering a variance. Red Oak’s Comprehensive Plan language favors low-slung, neighbor-compatible forms. A two-story ADU that reads as a second house will stall in review. We design to the plan’s language from the first sketch.
Pricing for ADU Builders in Red Oak, TX
A detached custom ADU in Red Oak runs $165,000 to $310,000, with the biggest swings coming from foundation type, utility tap distances, and finish level. A garage conversion runs $95,000 to $165,000. A studio ADU in the 400 to 500 square foot range typically lands between $130,000 and $185,000. A Junior ADU inside an existing home footprint falls between $75,000 and $120,000. Prefab options like a Boxabl or Tuff Shed shell can trim the shell cost, but site work, utility runs, and Red Oak’s separate-dwelling inspection requirements stay constant. We give you a written, line-item price before work starts, and that number doesn’t move unless you change the scope. Call (361) 204-4652 for a free estimate on your specific lot.
We Also Serve Cities Near Red Oak
Our crews cover Red Oak and the surrounding area, including Cedar Hill, Duncanville, Balch Springs, and Dallas. If you’re just over the line in one of those cities, the same written-price, same-arrival-window process applies. For more on how we work, see ADU Builders in Red Oak for full local detail.
Serving Red Oak, TX - Our Local Coverage Area
We’re based in the Red Oak area and know this community well. Use the map below to see our service coverage - if you’re nearby, we can almost certainly help.
FAQs About ADU Builders in Red Oak
It changes the conversation with city staff, and that changes what survives plan review. Red Oak’s 2018 Comprehensive Plan explicitly lists accessory dwellings as a tactic for gentle density, and it frames compatible ADUs as low-slung forms that don’t overwhelm the primary house. A standard R-1 lot can typically support a detached ADU of up to 800 to 1,000 square feet, but the height, eave lines, and setback interpretations matter more here than raw square footage. When our drawings echo the plan’s compatibility language, we get verbal approvals faster and written approvals with fewer conditions. Call (361) 204-4652 and we’ll walk your specific lot against the plan’s actual text.
Utility review, by a wide margin. Red Oak’s building code reviewers follow the 2021 IRC with local amendments, and the building side rarely surprises a competent designer. It’s the utility tap timelines get people: depending on where your lot sits relative to existing water and sewer mains, a tap can add four to eight weeks before the first inspection. We pull utility records early, before the design is finalized, because a 40-foot sewer run versus a 120-foot one changes the price and the calendar. Call (361) 204-4652 for a site-specific answer on your street.
Sometimes, but not always. A Tuff Shed shell on a simple pier foundation can bring the base structure in under $35,000, and that’s real savings if you finish it as a studio or workshop-adjacent unit. A Boxabl module runs higher on the unit cost but arrives faster and with tighter tolerances. The catch is Red Oak’s site work: grading, utility stubs, the hard-wired smoke/CO requirement, and foundation engineering for clay soils all stay the same whether your shell is stick-built or factory-built. On lots with easy utility access and decent soil, prefab saves $15,000 to $40,000. On a tight lot with a 100-foot sewer run, the savings shrink. We’ll show you both numbers side by side before you choose.
Seven to nine months, assuming no utility-tap surprises. A typical Red Oak detached ADU breaks down roughly like this: two to three weeks for design and soils work, four to six weeks for permit review if we’ve done the pre-submittal meeting, two to four weeks for foundation and piers, eight to twelve weeks for framing and mechanicals, and four to six weeks for finishes and final inspections. The biggest calendar risk is utility tap scheduling, not building. We’ll give you a week-by-week calendar in writing before work starts, and we’ll update it if the city moves a date. Call (361) 204-4652 to get a real schedule for your lot.
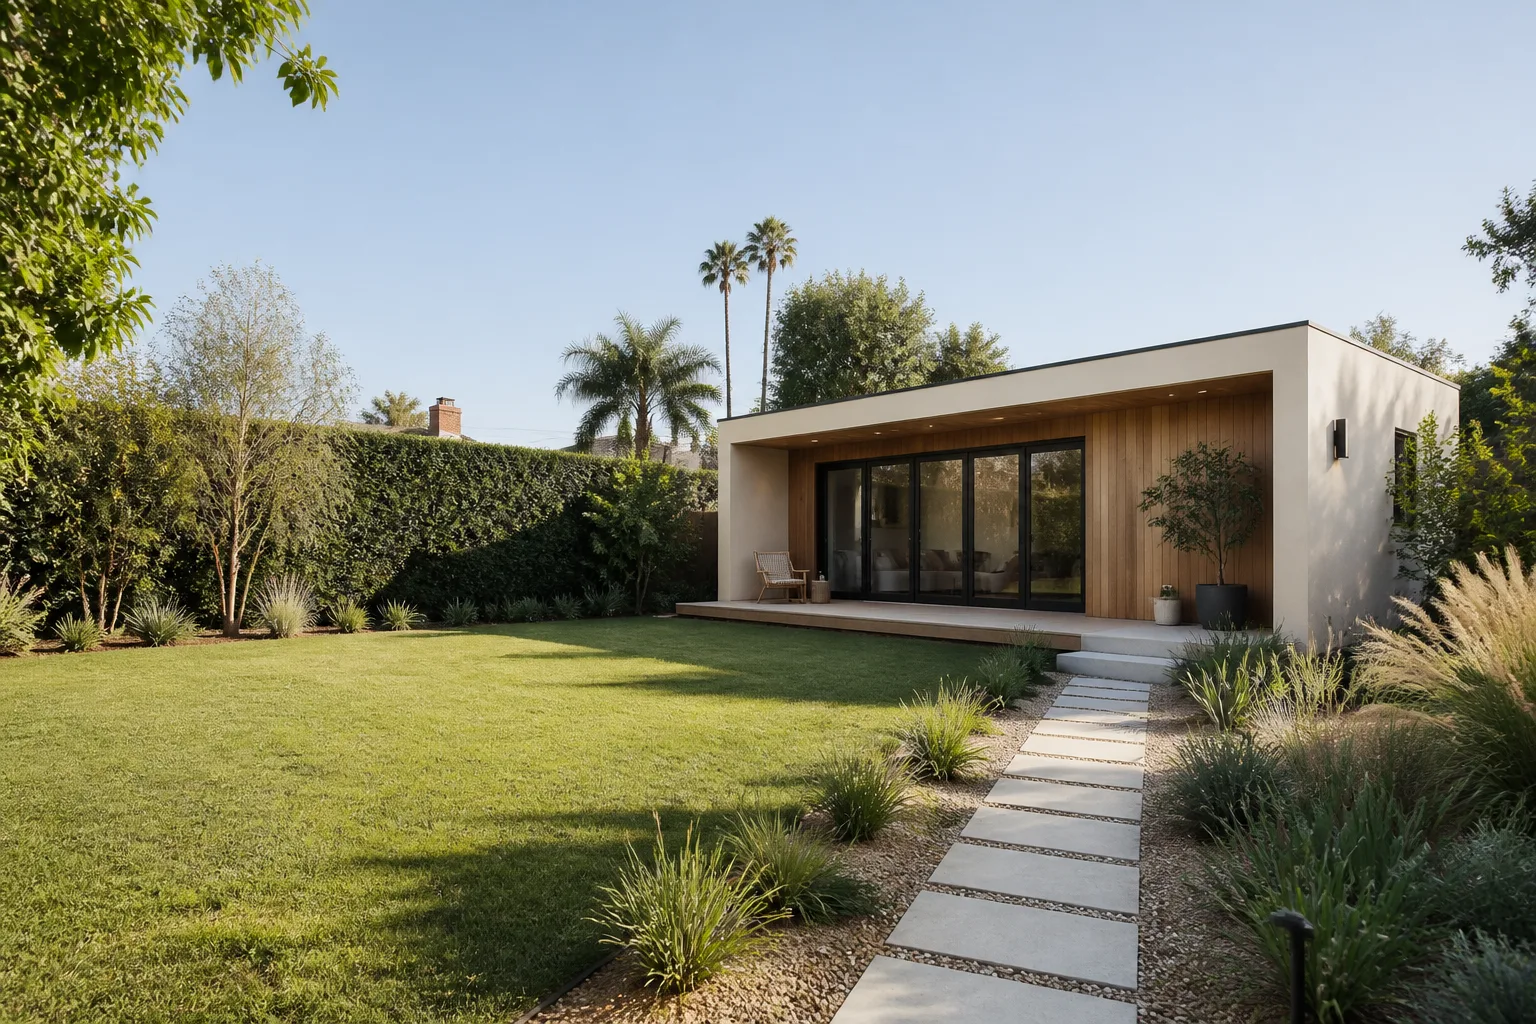
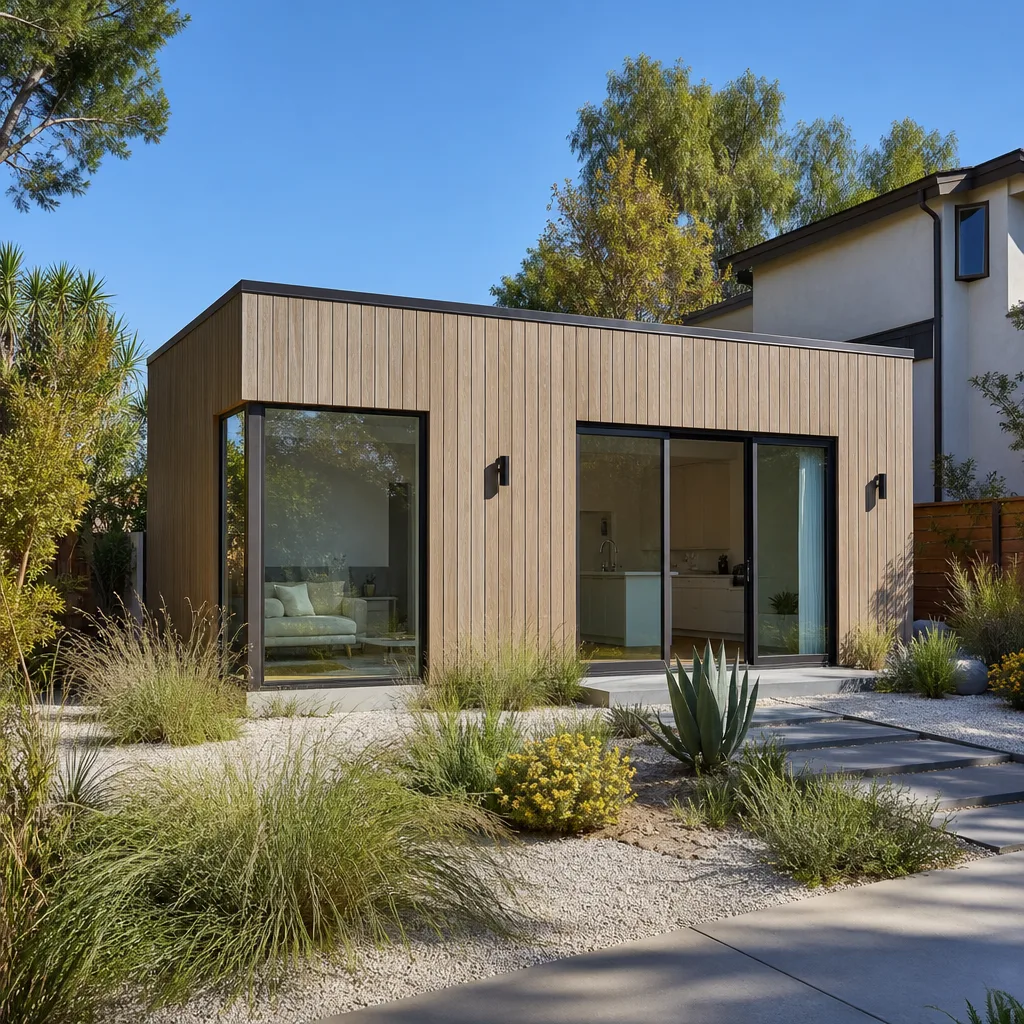
The roofline and the entry sequence. A Red Oak ADU that reads as a small house instead of a garage-apartment has a roof pitch that mirrors the primary home, an entry that faces the yard or a side path rather than the alley, and window heads that align with the main house’s proportions. We also push for a covered porch or a trellis at the entry, which signals house, not storage. These choices cost little at the framing stage and pay off in both the city’s review room and a future appraisal. Call (361) 204-4652 and we’ll mark these on a sample elevation for your lot.
Get Your Red Oak ADU Scoped and Priced in Writing
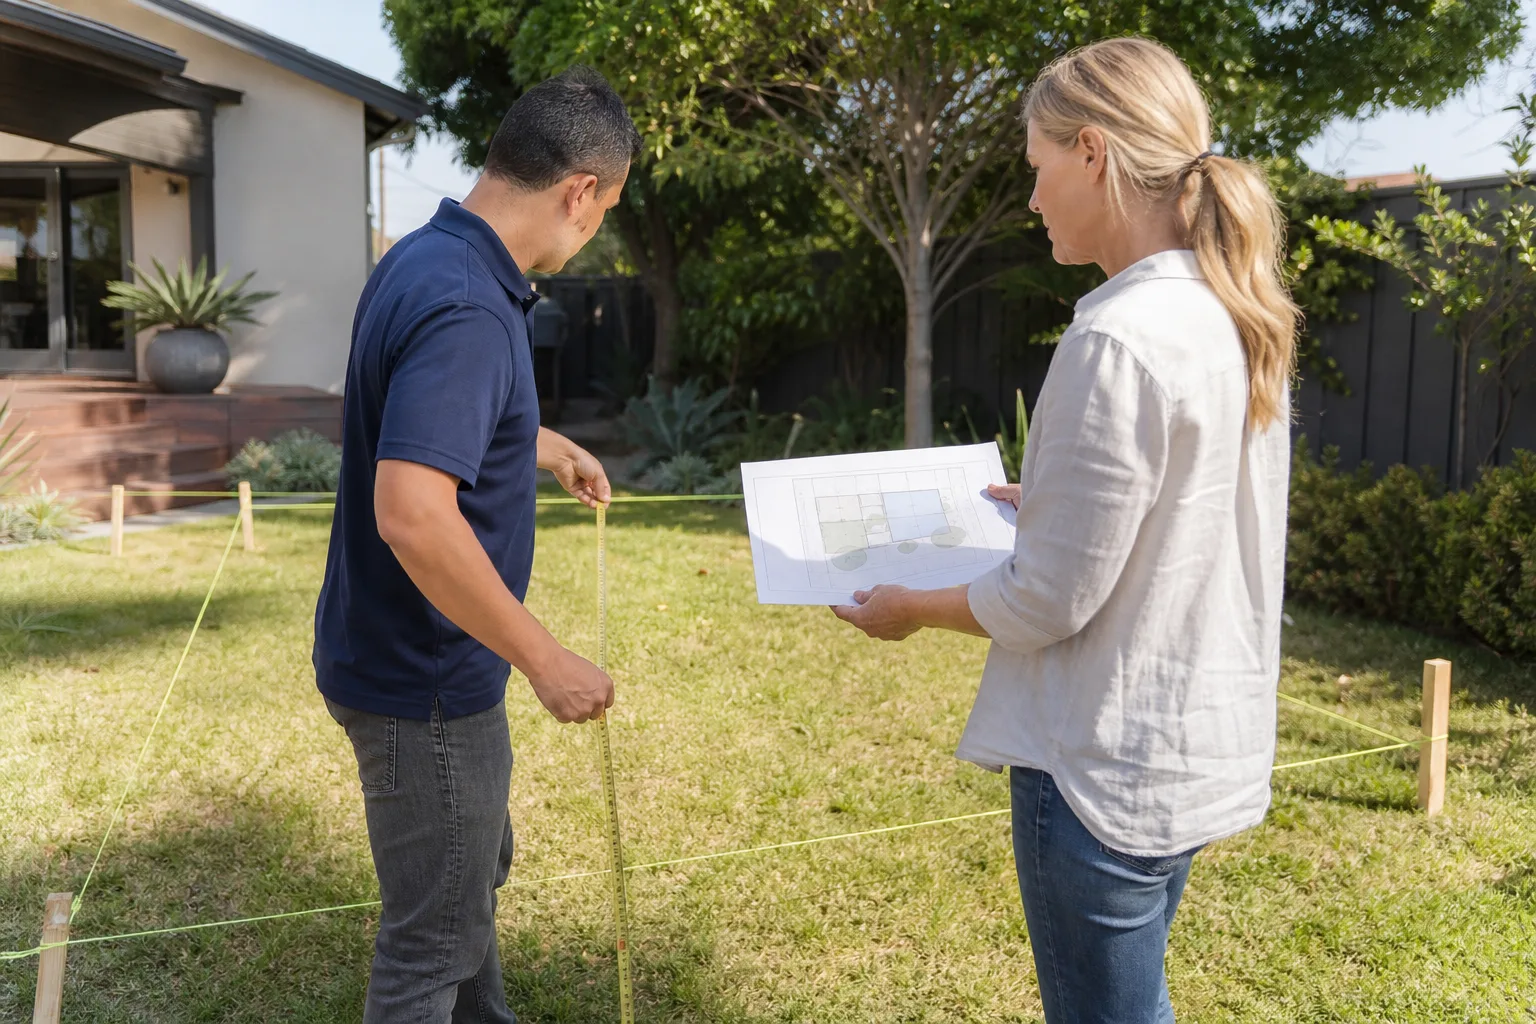
The fastest way to know if your Red Oak lot will support an ADU is to have us walk it. We’ll probe the soil, check setbacks, pull the utility records, and come back with a written line-item price and a week-by-week calendar. No pressure, no vague ballpark, no change orders unless you change the scope. Russ Delmar will be the one walking your property. Call (361) 204-4652 to schedule your free estimate.
Written by Russ Delmar, Owner at Lodgewick ADU Dallas, serving Red Oak and surrounding communities under The Kingswell Guarantee.