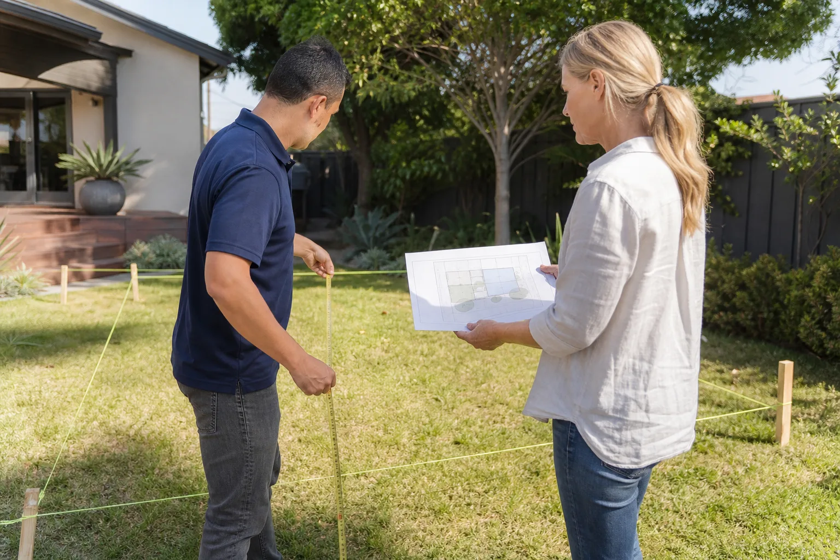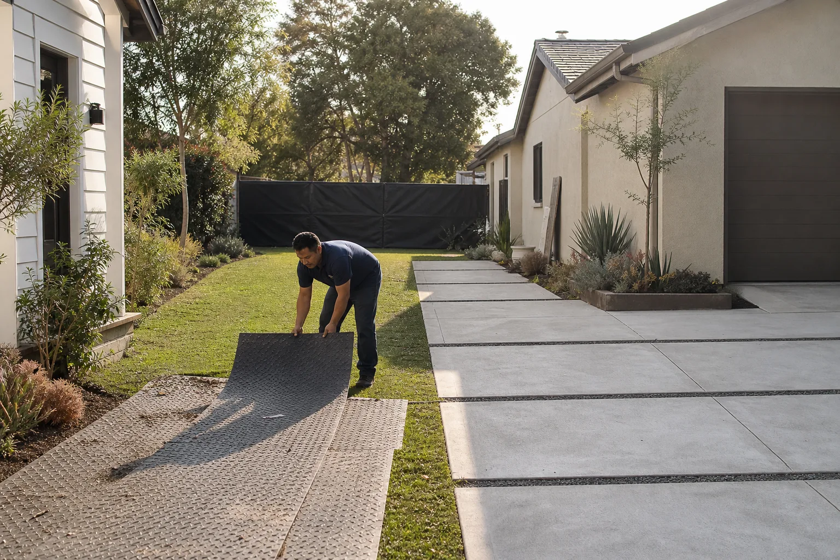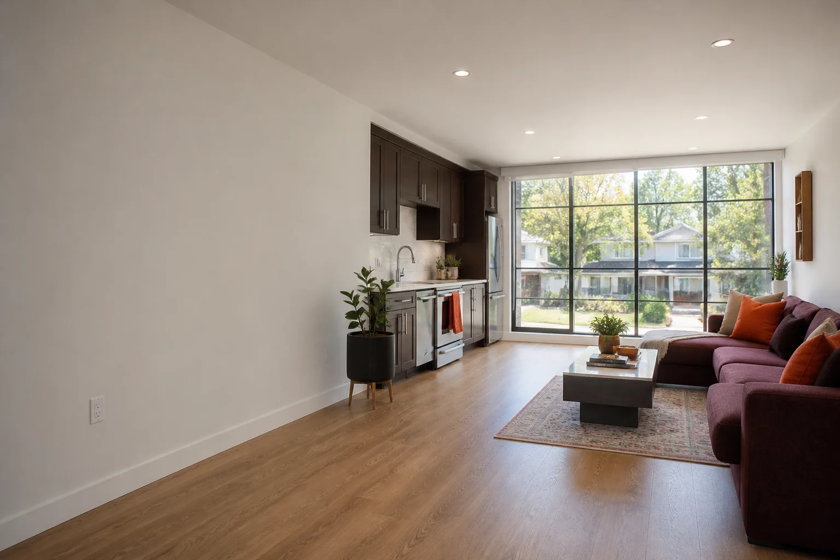
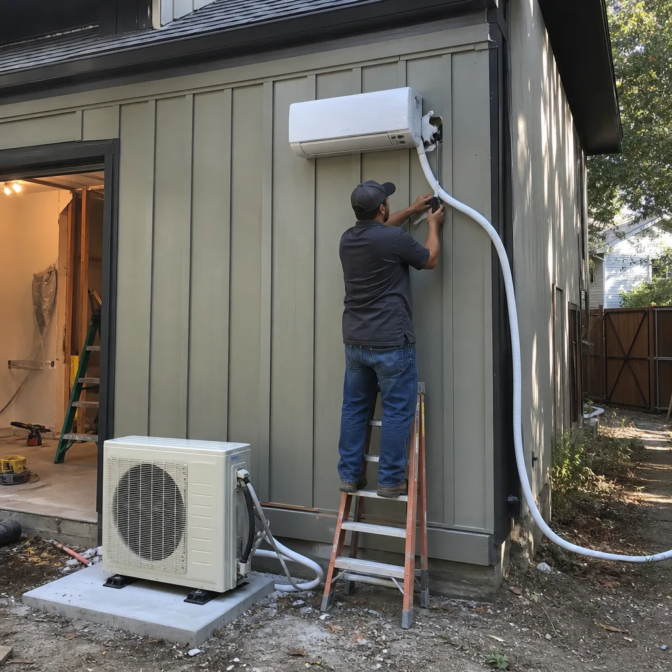
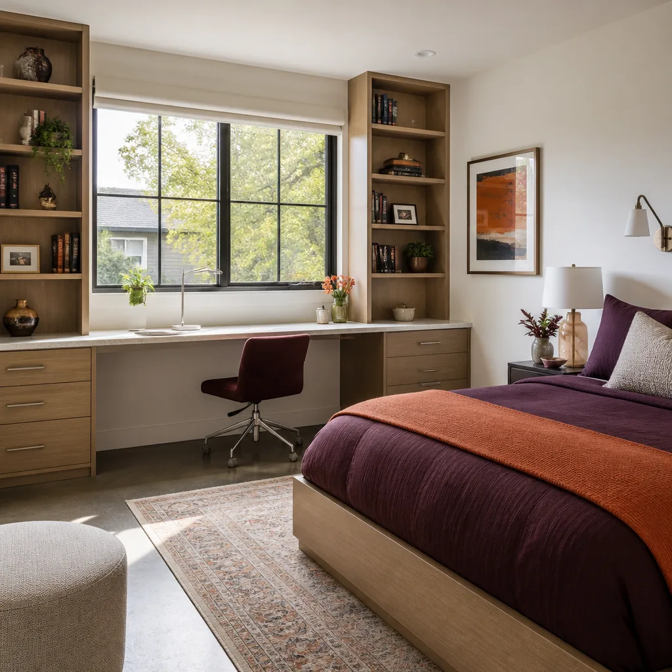
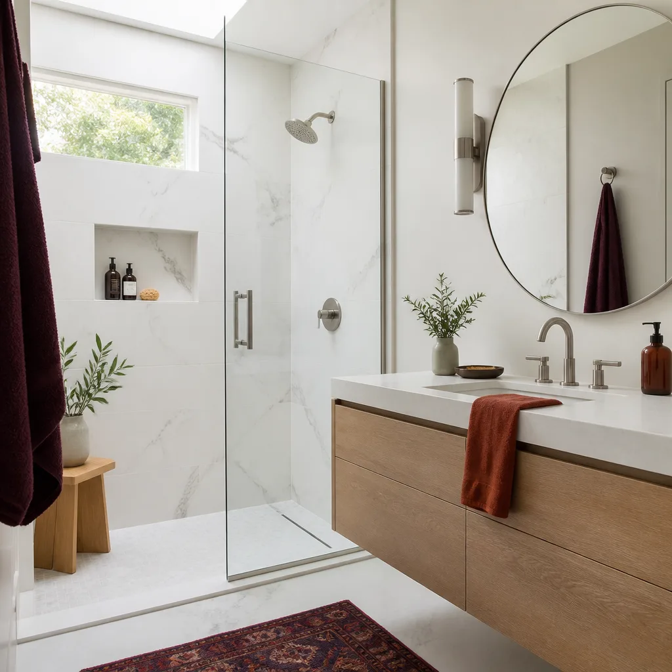
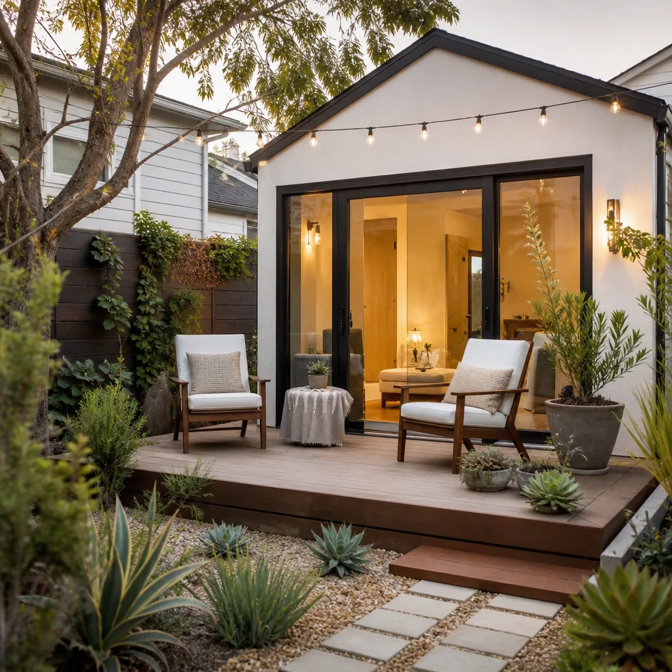
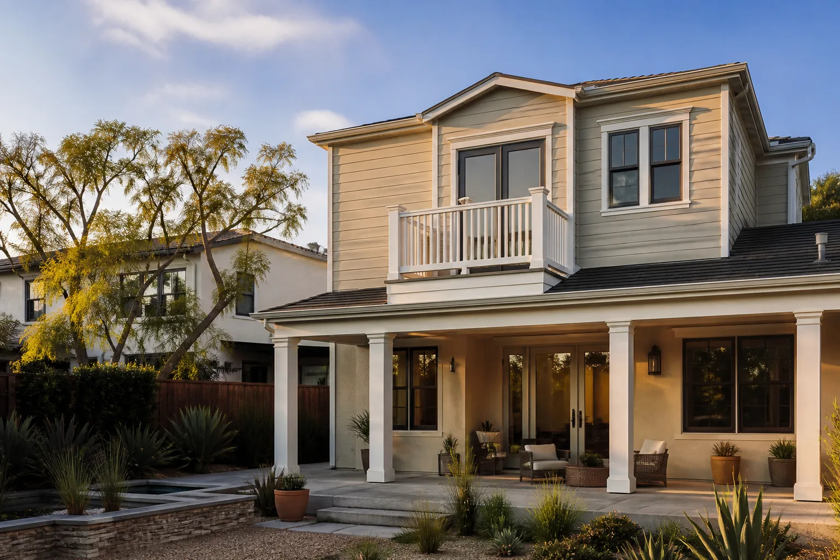
A free site visit, a check of what your lot allows and a written, line-item price.
Get your free estimateFast, Reliable Garage Conversion Contractor Across Highland Park
A garage conversion in Highland Park, TX typically runs between $95,000 and $180,000 for a complete ADU with a kitchen and bathroom, and most projects take four to seven months from permit to final inspection. That’s the honest range we give homeowners before they sign anything, because the written price comes first at Lodgewick ADU Dallas. If you’re weighing whether to convert a detached garage on Byron Avenue or turn an attached garage on Lakeside Drive into a bedroom suite, call us at (361) 204-4652 and we’ll walk you through what your specific lot allows. We know Highland Park’s zoning code paragraph by paragraph, and we’ll tell you before you spend a dollar whether your garage can go ADU or whether you’re better off rethinking the footprint.
As the Garage Conversion Contractor team serving Highland Park, we’ve worked on more prewar garage projects than we can count. The soil here, the lot lines, the 1930s slab depths, the clay sewer laterals, the Board of Adjustment variance process. That local knowledge is what keeps your project from stalling in plan check.
Why Lodgewick ADU Dallas Is Highland Park’s Preferred Garage Conversion Contractor Company
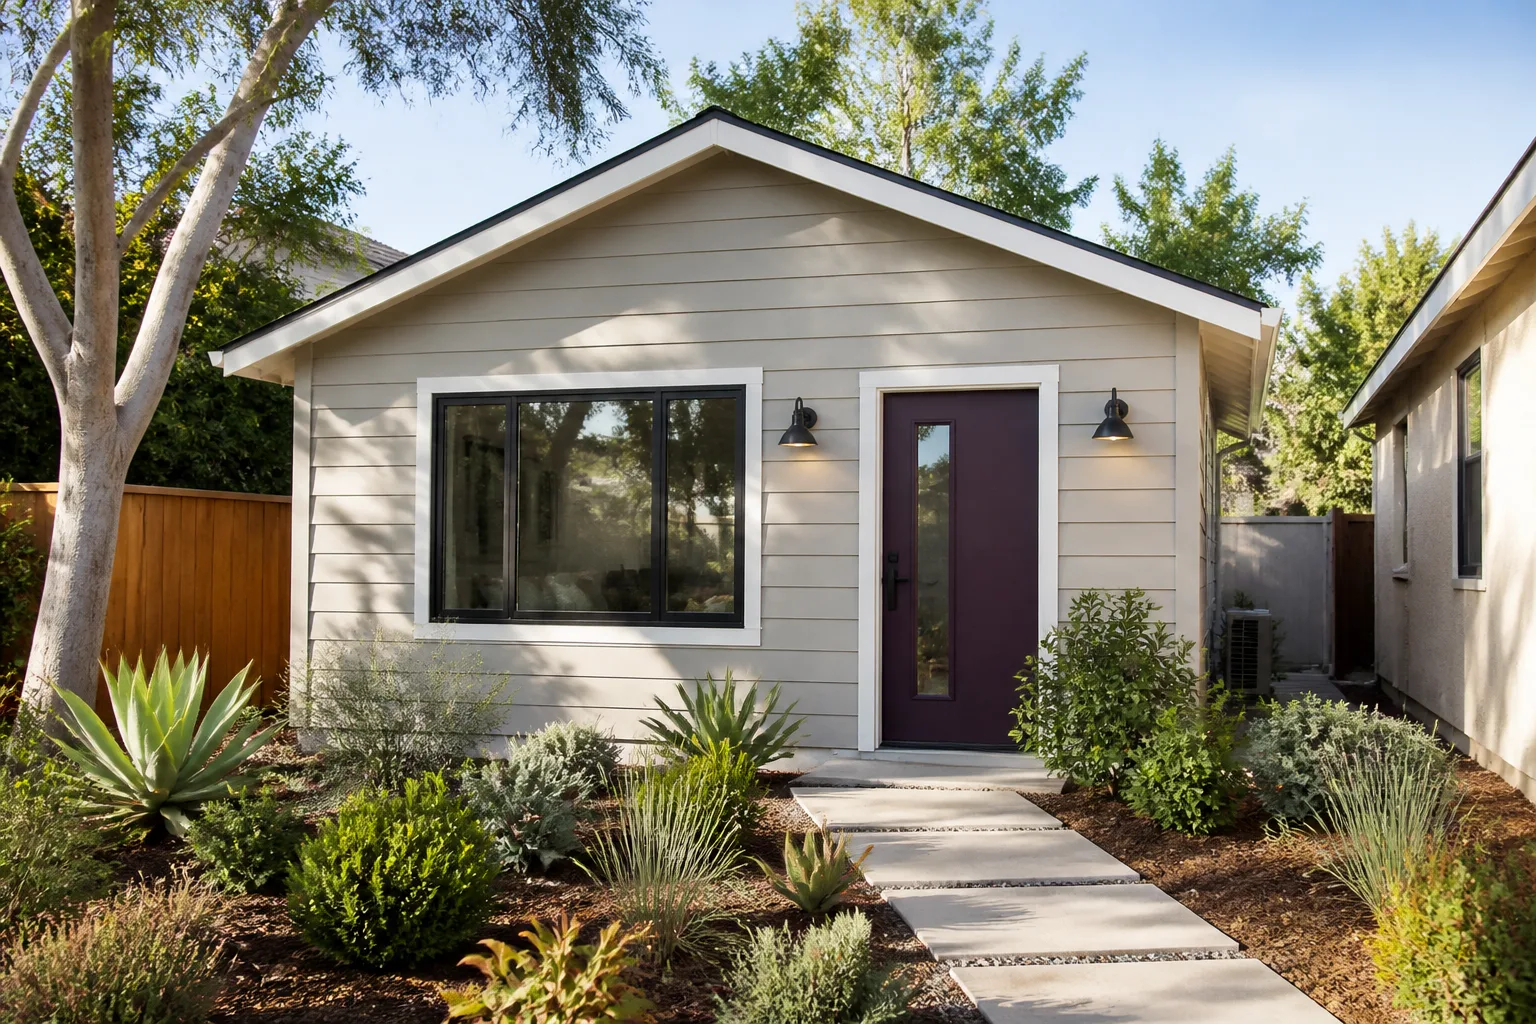
Homeowners in Highland Park hire us because we put the price in writing before any work starts. Not a ballpark. Not an estimate that drifts upward once the slab gets opened. A written scope and a written price, delivered before the first nail is driven. That’s The Kingswell Guarantee, and it’s been the operating rule since Lodgewick was founded in 2010 as part of the Kingswell family of home-service companies.
When our crew rolls up to a job site in Highland Park, they’re background-checked, uniformed, and on time. Russ Delmar leads our Dallas team, and he’s the one who signs off on every written guarantee we hand over. If something isn’t done right, we come back and make it right under our 365-Day Done Right Promise. That commitment is written into every project contract. And when you call our office, a live person answers. Not a voicemail. Not a chatbot. Day or night, seven days a week.
We’ve fixed enough botched garage conversions in Highland Park to know what goes wrong when a general contractor treats an ADU like a shed with drywall. A garage becomes habitable space. That means foundation loads, insulation, HVAC, plumbing, electrical, and a whole different permit category. We scope for all of it up front. So the price you’re quoted is the price that holds.
Garage Conversion ADU in Highland Park
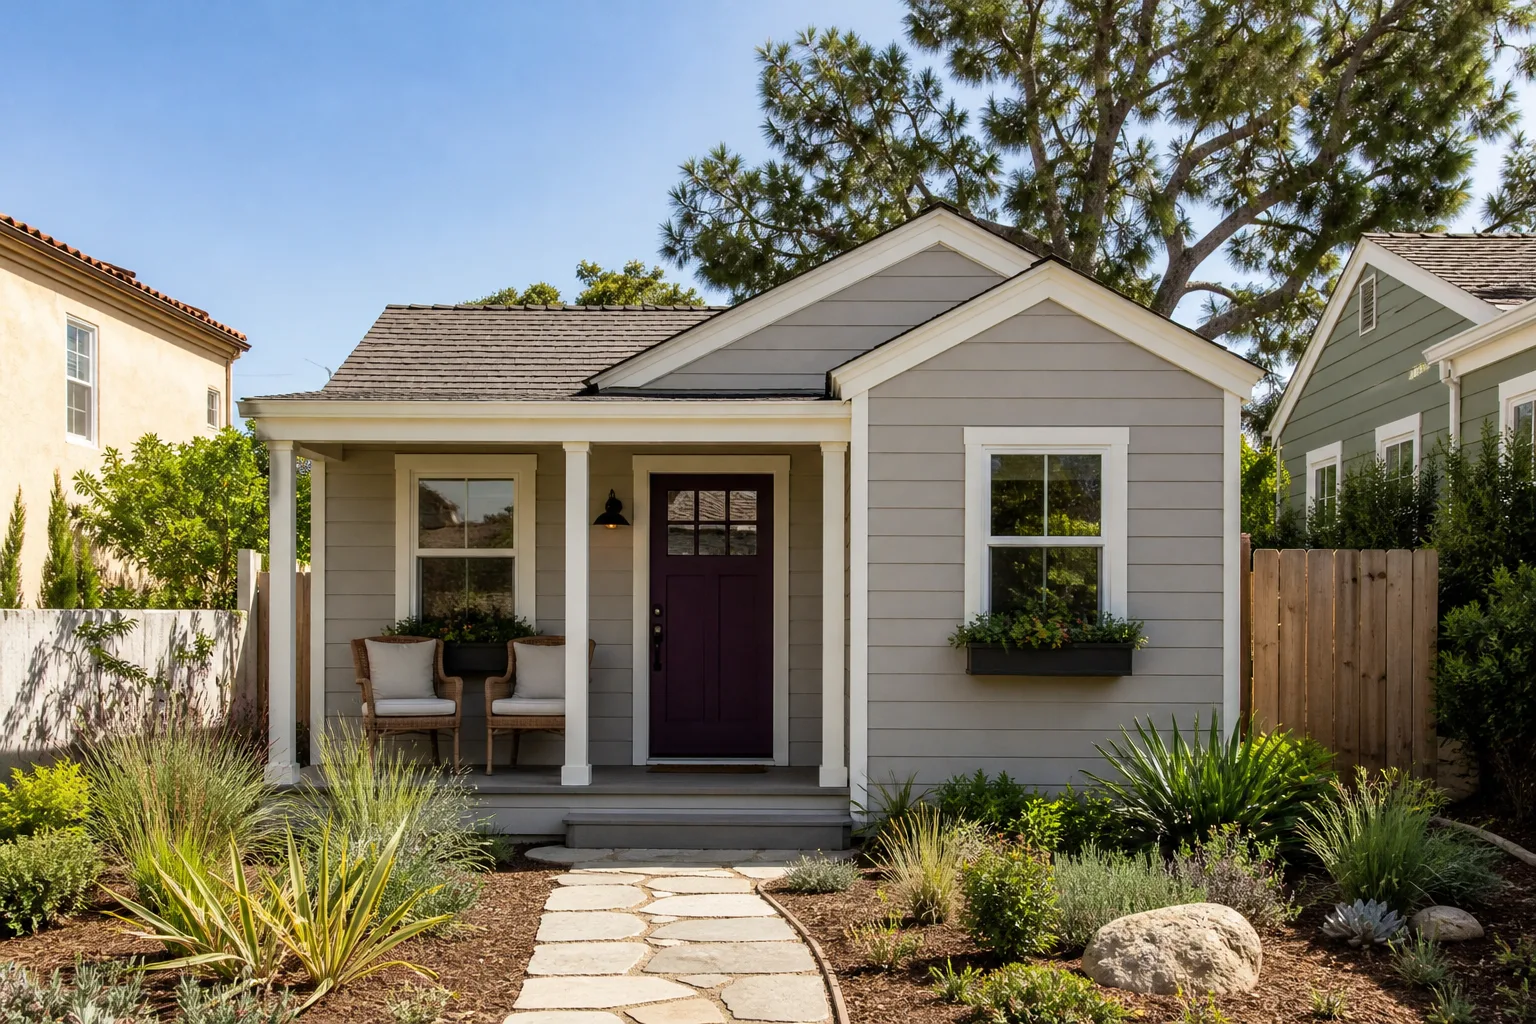
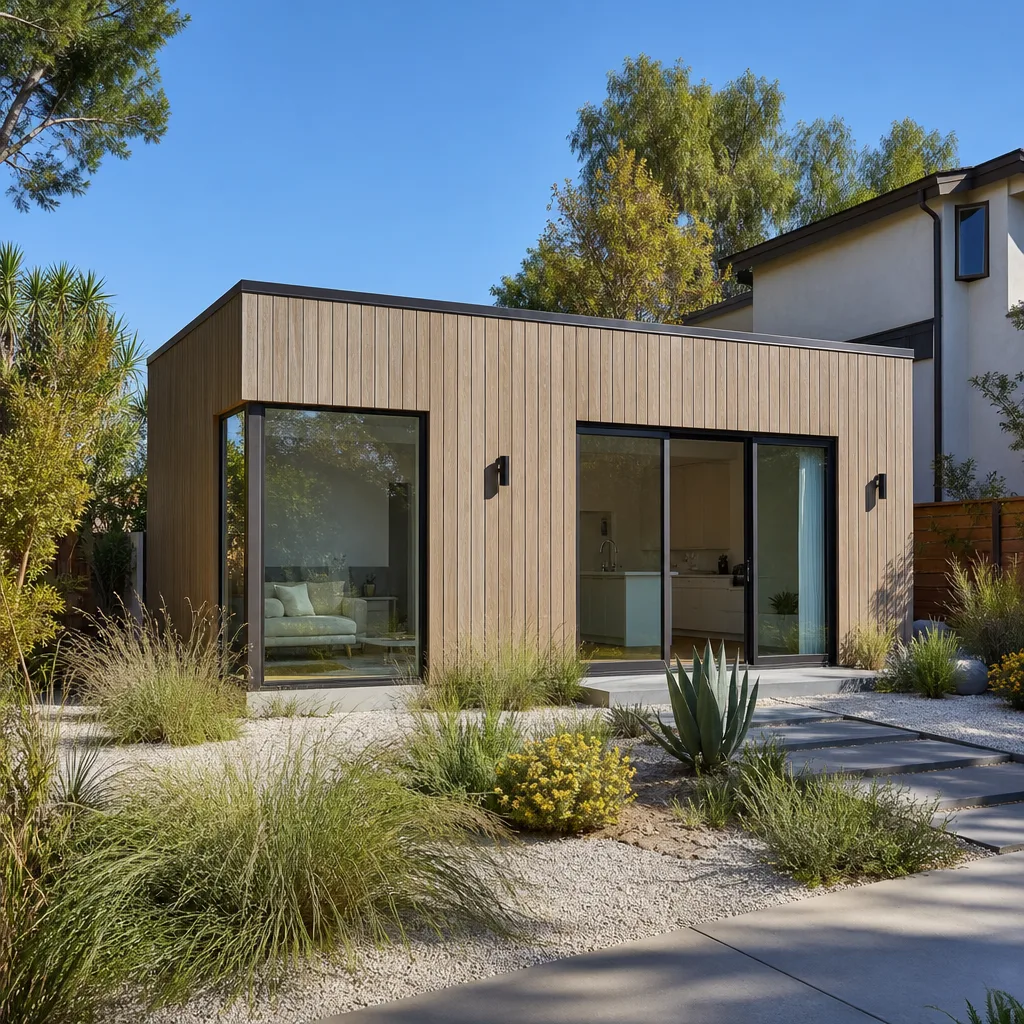
A Garage Conversion ADU in Highland Park means taking an existing garage structure and converting it into a legal accessory dwelling unit, a self-contained living space with its own entrance, cooking area, bathroom, and sleeping quarters. Under Highland Park zoning, accessory structures are capped at 10% of lot area or 400 square feet, whichever is smaller. That means most conversions must stay inside the original garage footprint unless you secure a variance from the Board of Adjustment, which adds time and uncertainty to your schedule.
For a Highland Park homeowner, a garage ADU usually makes sense when a parent is moving closer, when adult children need transitional housing, or when the math on a full addition with a Highland Park Home Addition Contractor doesn’t work. A conversion costs $160 to $260 per square foot depending on what’s already there and what needs the most work. The big cost drivers are foundation upgrades, sewer lateral replacement, and whether you’re going stick-built or using a prefab system from a manufacturer like Boxabl or Plant Prefab.
What Actually Happens Before Framing Starts
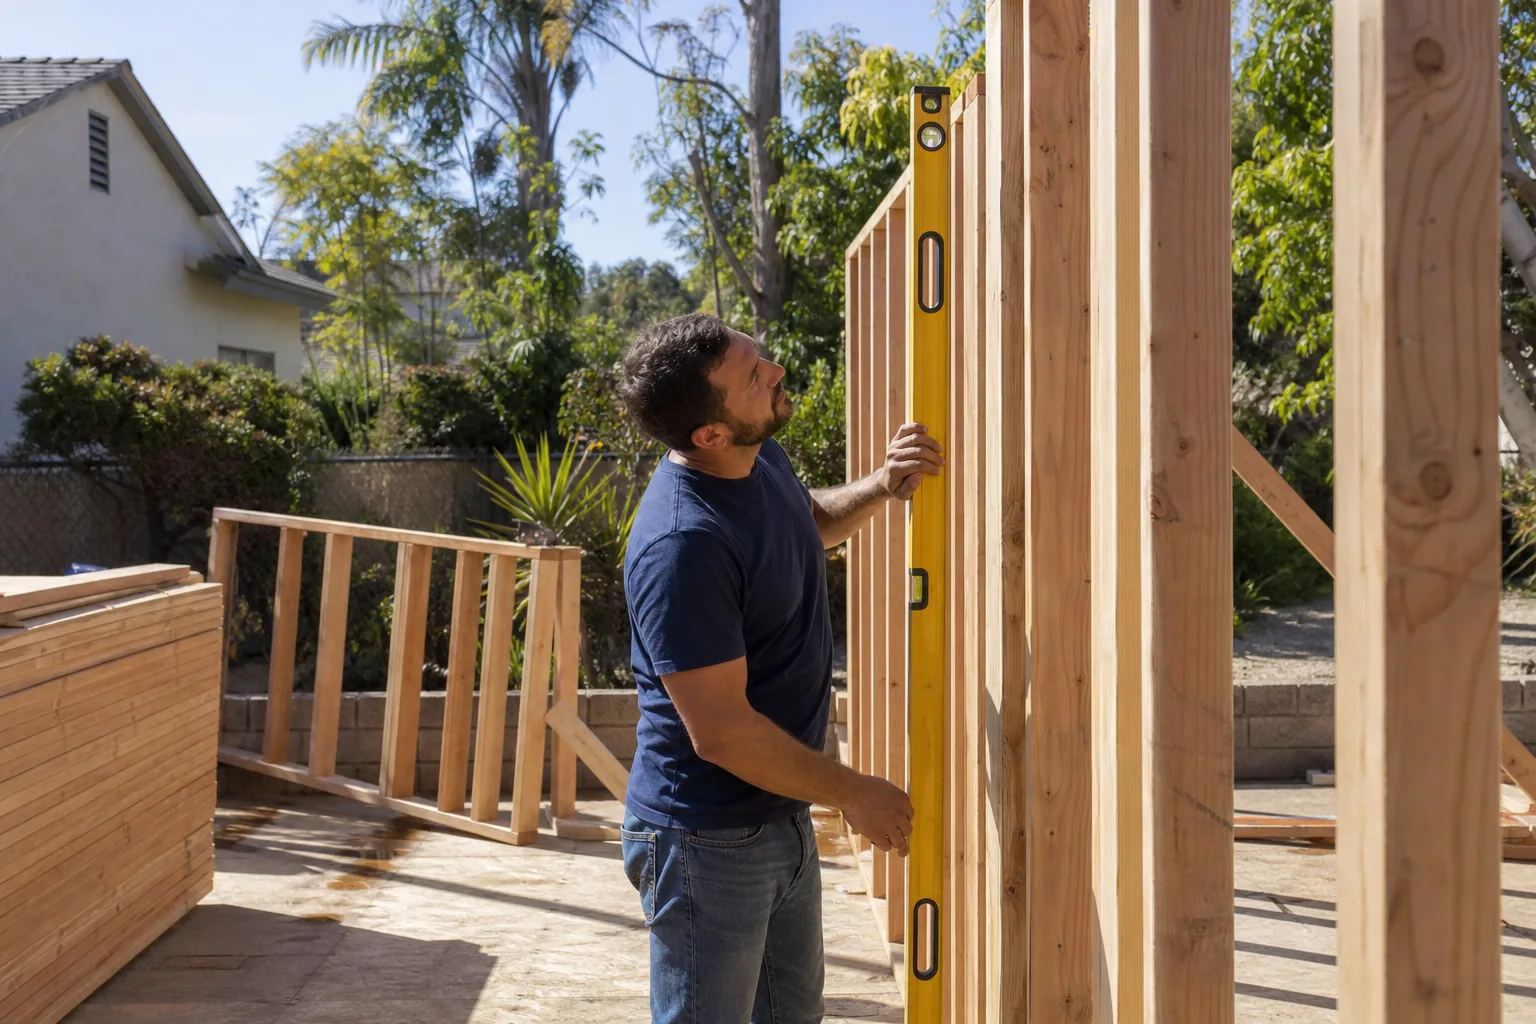
In Highland Park, the sequence matters. Before a wall comes down, the town requires a separate demolition permit, even if you’re only removing one wall of the existing garage. Miss that step and the entire project stops. Our team pulls every permit in the right order: demo, structural, plumbing, electrical, mechanical, and the final inspection that clears your ADU as habitable space. We handle all of it, and we tell you in writing what each stage costs.
The materials matter here too. Highland Park’s hot summers and clay-heavy soil punish cheap framing and weak slabs. We regularly specify James Hardie siding on conversions where the original garage sheathing has rotted or the owner wants a finish that reads as permanent architecture, not an afterthought.
When a Variance Changes the Whole Conversation
Some Highland Park lots simply cannot fit a 400-square-foot ADU inside the existing garage. If the original garage is only 320 square feet and you need more, you’re looking at a variance. That process runs through the Board of Adjustment and adds anywhere from six weeks to four months depending on the calendar. We’ll tell you on the first call whether your project is a straight permit or a variance situation. Honest scoping up front, not a surprise after you’ve paid for drawings.
Garage Apartment Conversion in Highland Park
A Garage Apartment Conversion in Highland Park is similar to a garage ADU but typically refers to a living space above or attached to a garage, often a finished second-story apartment or a main-level garage repurposed entirely into a rental unit. Highland Park’s zoning treats these the same as ADUs for footprint and setback purposes, but the structural work differs because you’re often adding a second story or reconfiguring load paths through an existing roof system.
When a Highland Park homeowner asks about an apartment conversion, they’re usually thinking about rental income or housing a full-time caregiver. The total build typically lands between $130,000 and $210,000, depending on whether you’re adding a second story, upgrading the foundation, and what kind of kitchen and bath finishes you choose. That range includes permits, structural engineering, and the separate electrical and plumbing services a legal apartment requires.
What Drives the Price on Apartment Conversions
The largest single cost is almost always the foundation. Highland Park has a lot of 1930s-era garages with unreinforced three to four inch slabs. Habitable space demands more. When we converted a detached two-car garage on Byron Avenue into a 385-square-foot ADU, the original slab was only 3.5 inches thick and showed hairline cracking during demo. Our crew doweled in a thickened-edge reinforced slab before framing, which added five days but prevented future settling under the new living load.
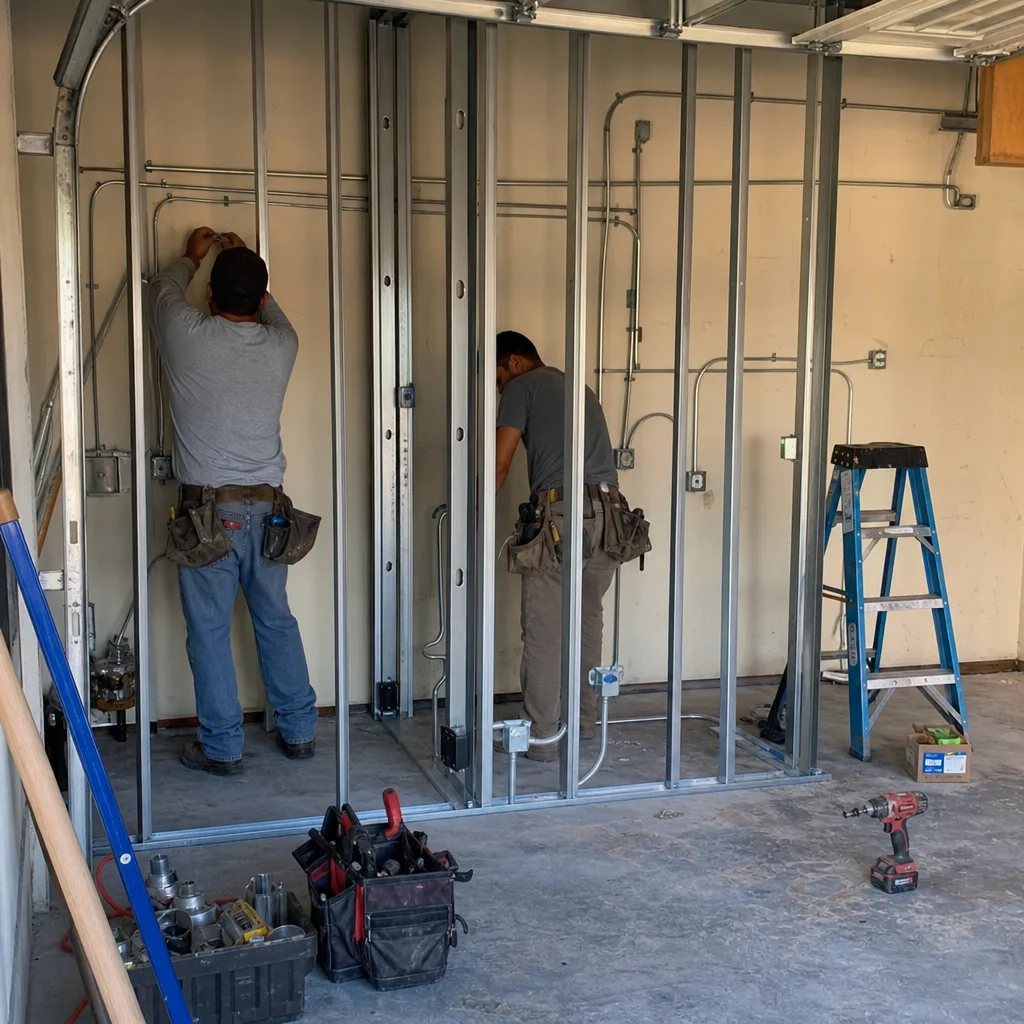
The other cost driver most homeowners don’t see coming is the sewer line. Highland Park’s laterals are often brittle clay. If you’re adding a bathroom, the line to the main may need replacing or lining, adding $8,000 to $15,000 before any interior work starts. We flag this during the first site walk, not after the backhoe shows up.
A Note on Tuff Shed and Prefab Options
Some Highland Park homeowners assume a prefab unit from Tuff Shed or a panelized system from Boxabl will skip the foundation problems. It won’t. The site work, slab, and utility connections are still required, and Highland Park still requires full permits and inspections. Prefab can compress your framing timeline by weeks, but it doesn’t delete the structural conversation. We work with these brands regularly and can tell you honestly whether prefab saves you money on your specific lot or just moves the cost around.
Trusted Brands We Service in Highland Park
Lodgewick ADU Dallas works hands-on with the material systems that fit Highland Park’s lot constraints and architectural expectations. We’ve built with panelized units from Plant Prefab and Boxabl where speed matters, and we use James Hardie siding and trim on conversions that face harsh afternoon sun and need to hold paint without warping. We keep stock of common trim profiles and touch-up materials for these brands at our Dallas-Fort Worth office, so warranty work and touch-up visits in Highland Park don’t wait on a supplier’s backorder. If you’re interested in a particular brand, ask us on the estimate call and we’ll show you what it actually looks like done, not just what the brochure shows.
Common Garage Conversion Contractor Problems We See in Highland Park Homes
- The 1930s slab that fails inspection. Highland Park garages are old enough that the original concrete is often three to four inches thick with no rebar. When a building inspector reclassifies that slab as habitable floor, it may not pass. We check the slab condition during scoping and price the remediation before you’re committed.
- The clay sewer lateral surprise. Adding a bathroom means connecting to the sewer main. In Highland Park, those old clay lines crack and shift with the soil. Replacement or trenchless lining typically costs $8,000 to $15,000. If a contractor’s bid doesn’t mention it, that contractor hasn’t built here.
- The missing demolition permit. Highland Park requires a separate demo permit even when you’re removing a single garage wall. Miss it and your project stops before framing starts. We pull it as part of the permit package, every time.
- The variance nobody mentioned up front. If your garage footprint is under 400 square feet and you need more space, you need a Board of Adjustment variance. That’s a real timeline hit. We tell you on the first call, because finding out in week six is a different, worse conversation.
Pricing for Garage Conversion Contractor in Highland Park, TX
Here’s what we quote in Highland Park, in writing, before work begins. A simple attached garage-to-bedroom conversion with no plumbing runs $45,000 to $75,000. A full garage ADU with kitchenette and bath runs $95,000 to $180,000 depending on square footage, foundation work, and finish level. A detached garage apartment conversion with a second-story addition runs $130,000 to $210,000. Sewer lateral replacement, when needed, adds $8,000 to $15,000. A Board of Adjustment variance, if required, costs $1,500 to $4,000 in filing, engineering, and representation fees, plus calendar time. These are real ranges, not teaser numbers. Call (361) 204-4652 and we’ll give you a written line-item quote for your specific address.
Every price we give includes the written guarantee. If the work fails within 365 days, we come back and fix it. That’s the Done Right Promise, named in the contract, not buried in fine print. And the price won’t change at the door. What you sign is what you pay.
We Also Serve Cities Near Highland Park
Our crews regularly work in Dallas, Plano, Garland, and Richardson, so if you’re evaluating a garage conversion just outside Highland Park’s borders, we can help there too. The Garage Conversion Contractor team covers the full metro area with the same written-price rule. Dispatch and scheduling are coordinated from our Dallas-Fort Worth office, and crews serve Highland Park locally.
Serving Highland Park, TX - Our Local Coverage Area
We’re based in the Highland Park area and know this community well. Use the map below to see our service coverage - if you’re nearby, we can almost certainly help.
FAQs About Garage Conversion Contractor in Highland Park
Yes. Highland Park requires a building permit for any garage conversion to habitable space, plus a separate demolition permit if any wall of the existing garage is removed, and full electrical, plumbing, and mechanical permits. Depending on your lot, a Board of Adjustment variance may also be required if you exceed the 10% lot coverage or 400-square-foot accessory structure cap. We pull every permit in the right order as part of our written scope. Call (361) 204-4652 and we’ll map out your exact permit sequence.
Sometimes, but often not. Highland Park’s older garages typically have unreinforced three to four inch concrete slabs that fail inspection when reclassified as habitable floor. If the slab shows cracking or lacks the depth for living loads, it must be saw-cut and replaced with a reinforced slab, which adds $6,000 to $14,000 depending on square footage. We inspect the slab during our first site walk and tell you in writing whether it stays or goes.
Most Highland Park garage conversions run four to seven months from permit submittal to final inspection. Simple bedroom conversions without plumbing can finish in three to four months. A full ADU with kitchen and bath, plus sewer lateral work and a thickened slab, usually lands at five to seven months. If you need a Board of Adjustment variance, add six weeks to four months on the front end. We give you a written schedule with your written price, and we stick to it.
In Highland Park, a legal ADU typically adds more value than a covered parking space subtracts, especially on lots where the garage was already too small for modern vehicles. Highland Park’s housing stock skews prewar, and many original garages are too short for today’s SUVs anyway. A properly permitted ADU with its own entrance and systems is a marketable asset, not a liability. We can walk you through comps from recent Highland Park sales so you’re making the decision with real numbers.
Very likely, yes. Highland Park’s sewer laterals are often old clay pipe that cracks and shifts in the local soil. When you add a bathroom, the town requires the connection to meet current code, which usually means replacing or lining the lateral to the main. Budget $8,000 to $15,000 for this, and do not trust a bid that leaves it out. We include sewer scope work in our written scope before you sign anything.
If you’re ready to price your Highland Park garage conversion, call (361) 204-4652 for a free estimate. Russ Delmar and our Dallas team will give you the real numbers, the real timeline, and a written price before any work starts.
Written by Russ Delmar, Owner at Lodgewick ADU Dallas, serving Highland Park since 2010.