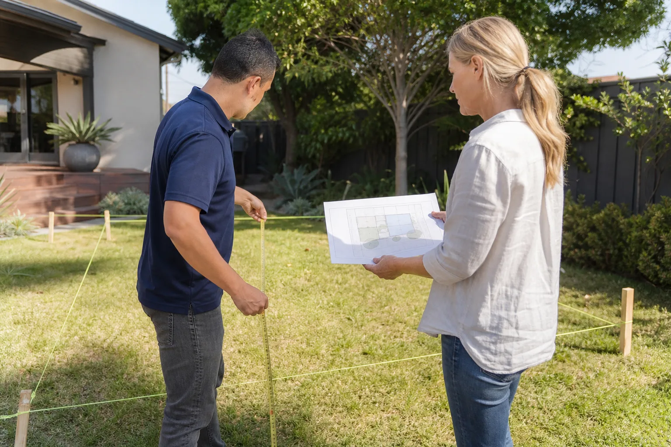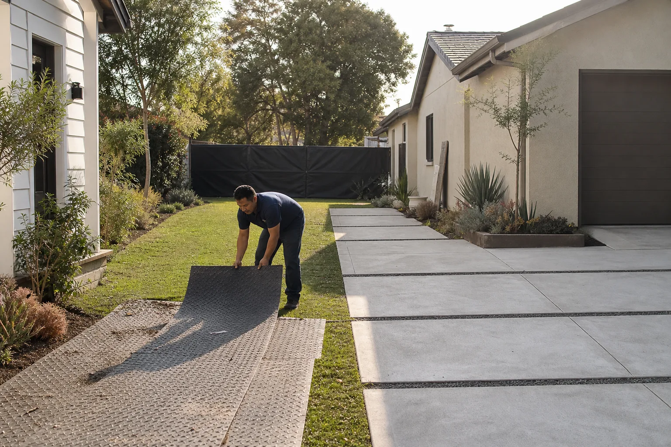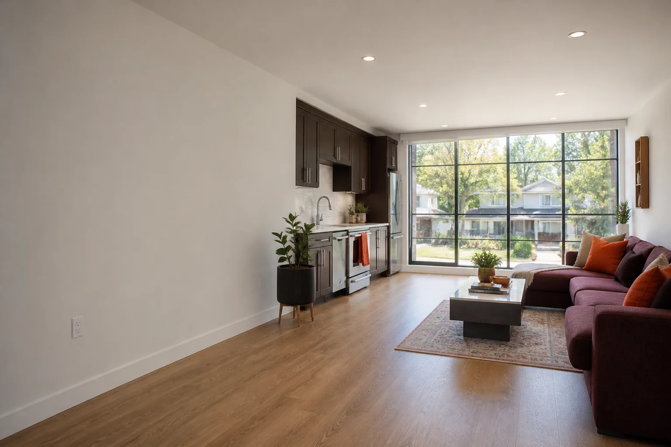
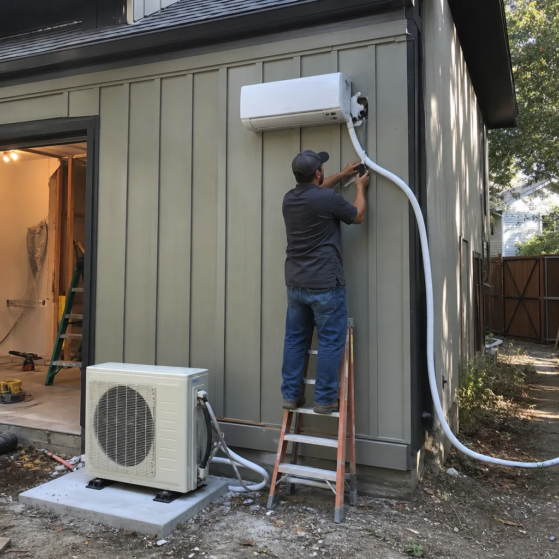
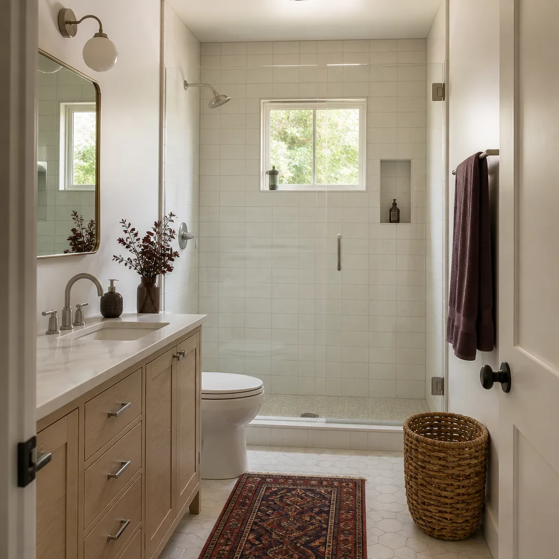
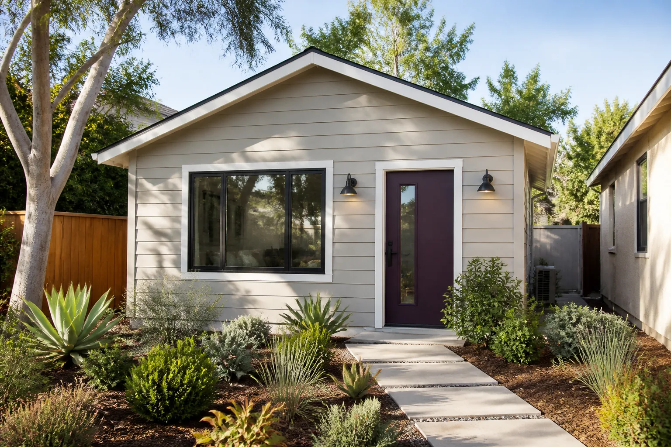
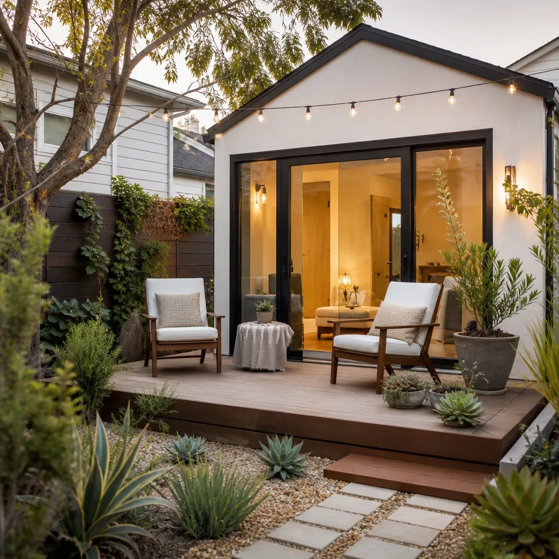
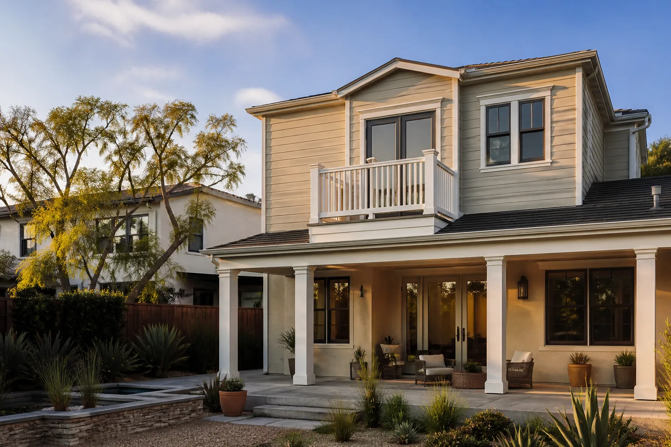
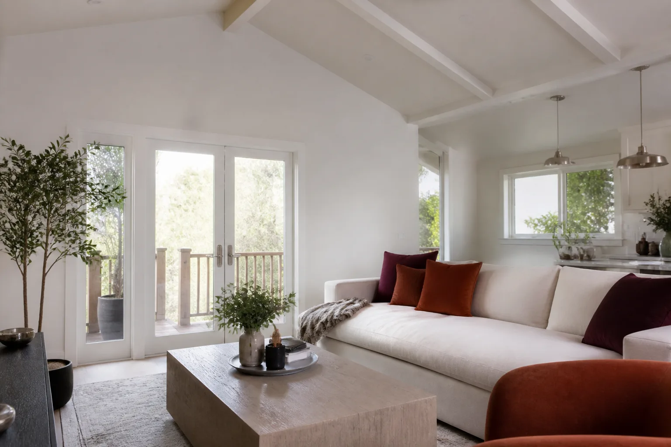
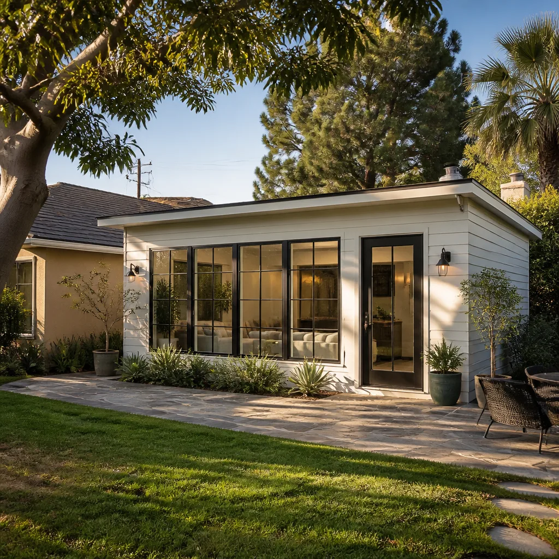
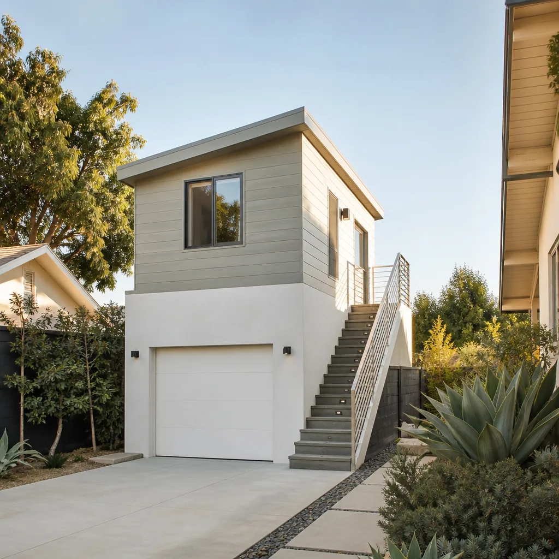
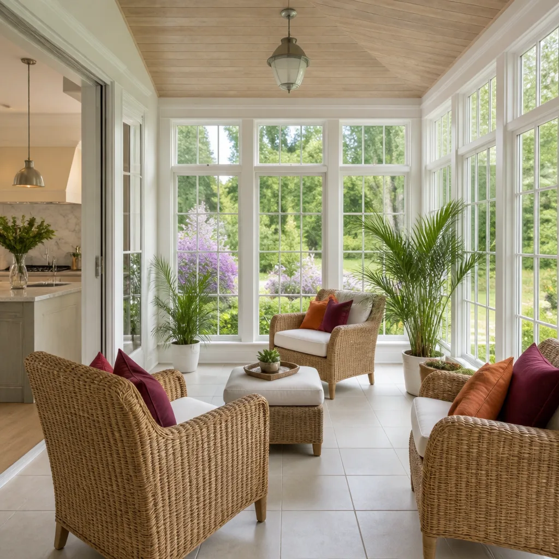
A free site visit, a check of what your lot allows and a written, line-item price.
Get your free estimateFast, Reliable Garage Conversion Contractor Across Heath
Heath is a different kind of build market. The lots are wide, the homes sit on acreage in places, and the county line cuts straight through town. That means two neighbors on the same street can fall under two different permitting authorities. We know which questions to ask before we price a job, because asking them after the fact stalls your project and costs you money. If you’re thinking about turning a garage into a bedroom, a full apartment, or an ADU, call Russ and our team at (361) 204-4652 for a free estimate with a written price before any work starts.
Why Lodgewick ADU Dallas Is Heath’s Preferred Garage Conversion Contractor Company
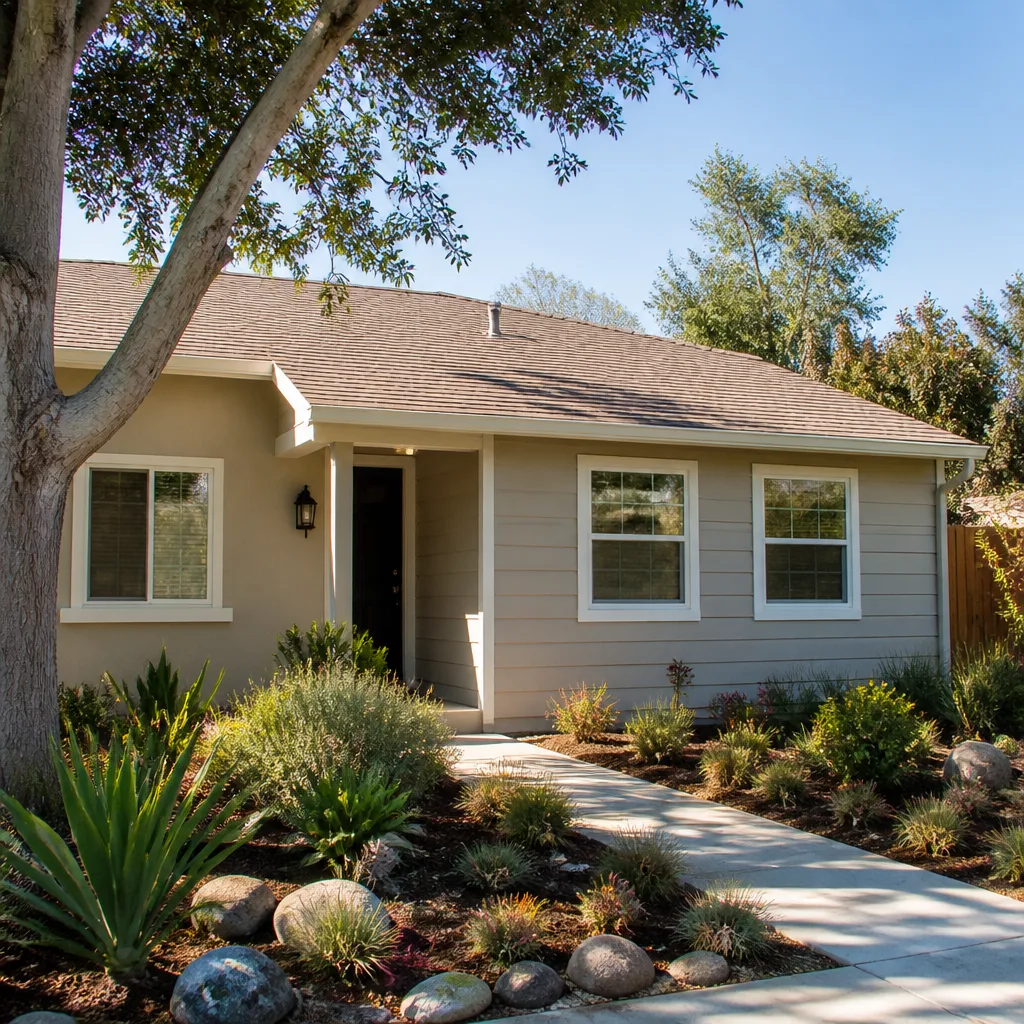
Heath homeowners call us because we say the price out loud before anyone picks up a hammer. That’s the Kingswell Way, and it’s the same standard our ADU company has run on since 2010. Russ Delmar leads every Heath project personally, from the first walkthrough to the final inspection. When you call, a live person answers. When we give you a number, it’s on paper. When we open a wall, we already know what’s behind it because we scoped it correctly on day one. That matters here more than in most places, and we’ll get into exactly why below.
Our crews work in Heath weekly, and we’re familiar with the neighborhoods between FM 740 and the lake side of town. We don’t dispatch from across the metro and hope the drive works out. We schedule Heath jobs in blocks so the crew that starts your garage conversion is the same crew that finishes it.
Heath Garage Conversion Costs, Scoped the Right Way
A garage conversion in Heath runs $45,000 to $120,000 for a full living-space conversion and $90,000 to $180,000 for a complete garage ADU with its own kitchen, bath, and separate meter. A basic garage-to-bedroom conversion with one egress window and a closet lands around $45,000 to $60,000 depending on the condition of the slab and whether you’re inside Heath city limits or out in the county ETJ. The reason the range is wide here, specifically here, comes down to three things the generic online calculators never mention: which county governs your permit, what’s under your slab, and whether your HOA or the city requires a specific exterior wall assembly.
We give Heath homeowners a written line-item price before any work starts. That’s not a promise we make lightly. It’s the entire reason the company exists. If the scope changes because you ask for something different, we price the change order before it happens. The number we quote is the number we build to.
Garage to Bedroom Conversion in Heath
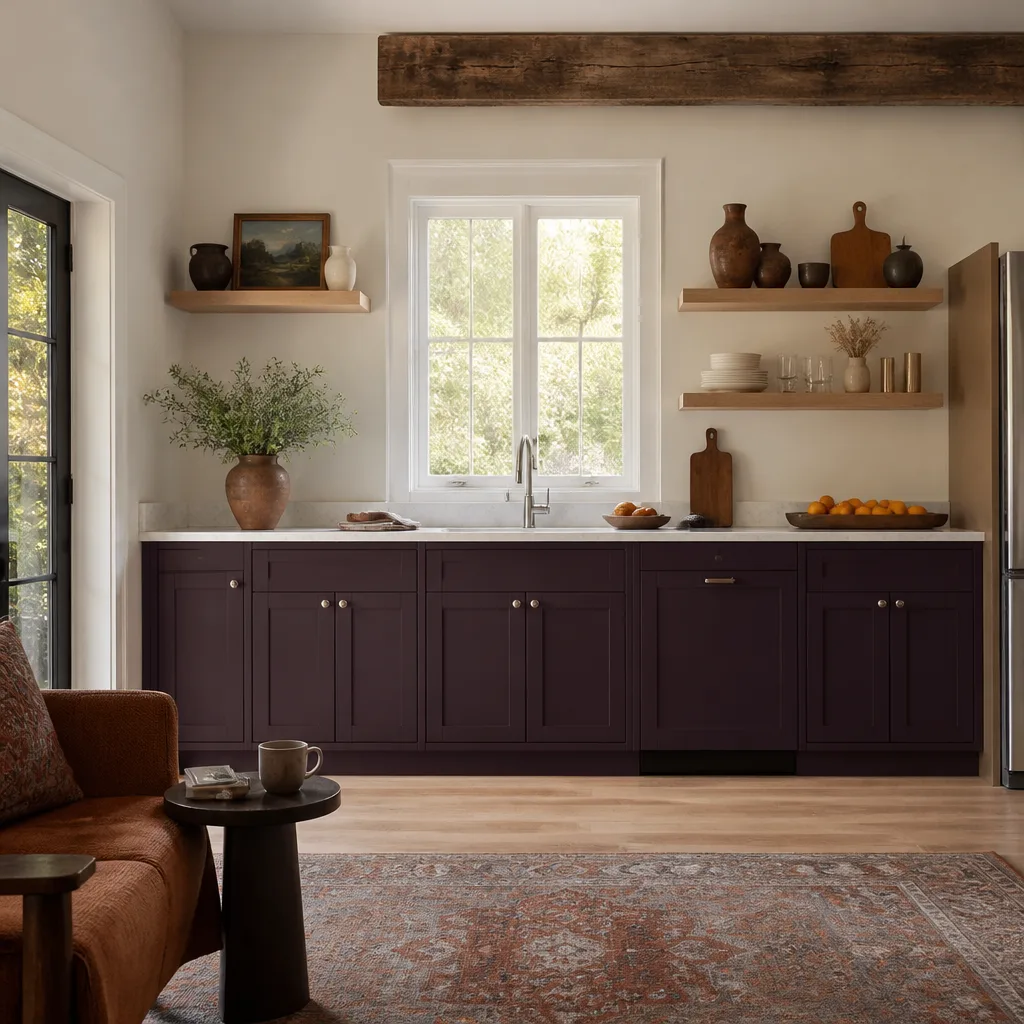
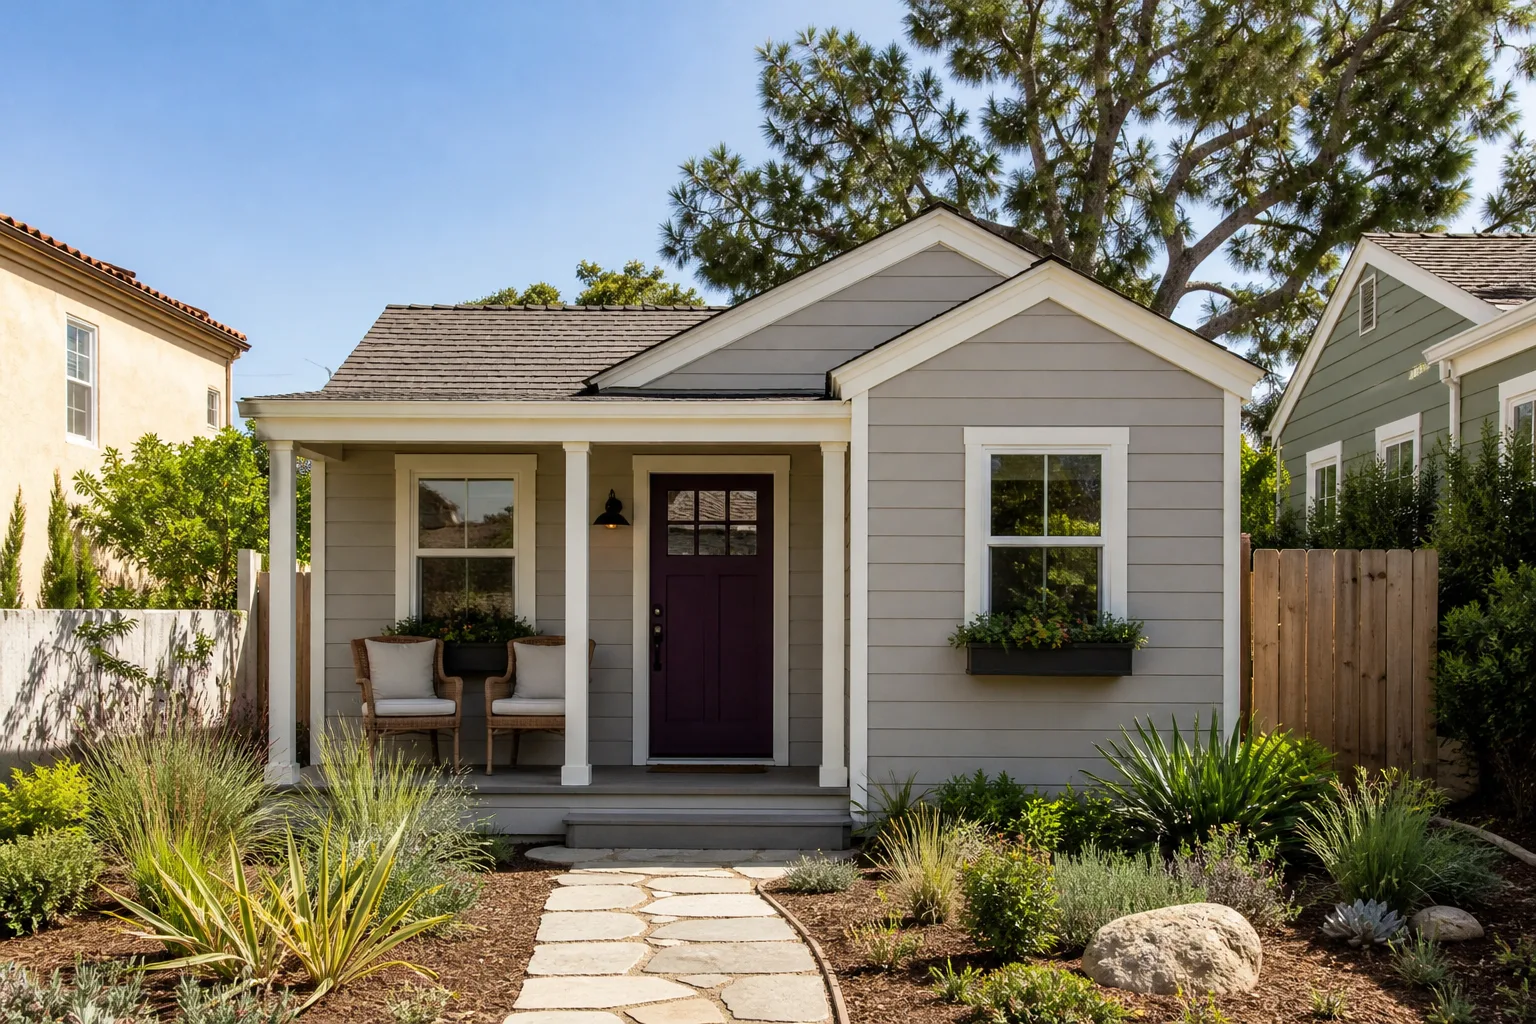
A Garage to Bedroom Conversion in Heath usually means taking an attached two-car garage on a 2000s-era home and turning it into a ground-floor suite with proper egress, insulation, and a dedicated HVAC run. Most homeowners here aren’t doing this on a whim. They’ve got an aging parent moving in, a kid back from college, or they want a first-floor bedroom without adding a second story. It’s the most practical square footage on the lot.
What the job actually involves
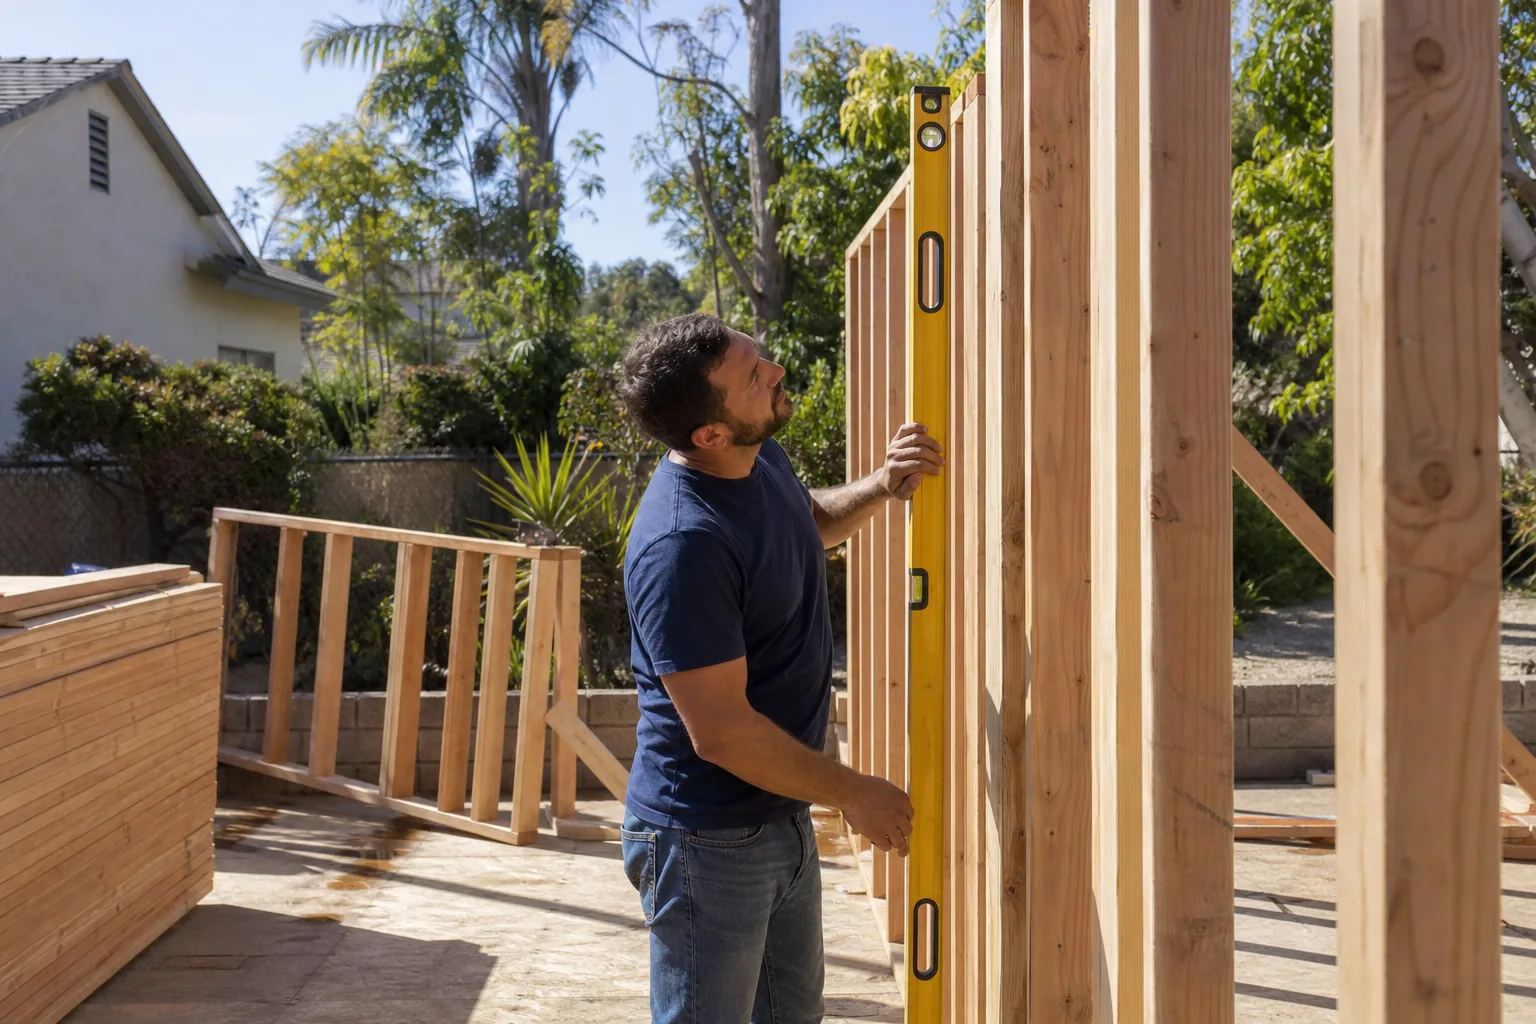
First, we check which side of the Heath city limit and Rockwall/Kaufman county line your parcel sits on. That determines the plan review path and whether the county or the city enforces the adopted IRC energy provisions. Then we pull the slab history. Many Heath garages built between 1995 and 2010 have a thickened-edge slab that meets old code, not current code. We’ve had to add a step-down footing or Simpson Strong-Tie brackets before reframing the garage-door opening. If the team bidding the job didn’t check that in advance, your conversion fails the first inspection and you eat the cost of a red tag.
What a bedroom conversion costs here
Count on $45,000 to $65,000 for a properly insulated, permitted garage-to-bedroom conversion in Heath, including the egress window, drywall, flooring, and a minisplit or tied-in HVAC branch. If your slab needs a retrofit footing or your garage door opening needs an engineered shear wall, you’ll be at the upper end. We include those in the written estimate before we start, not after the wall is open.
Garage Conversion ADU in Heath
A Garage Conversion ADU in Heath is a different animal than a bedroom conversion. You’re not just adding a room. You’re adding a second dwelling unit with its own entrance, its own bath, a small kitchen, and in many cases its own meter. That triggers stricter fire separation, different energy code requirements, and a much longer plan review, especially on the Rockwall County side of Heath.
Detached garage conversions on Heath acreage
Plenty of Heath homes outside the city core have detached garages and shop buildings set back from the main house. Those make excellent ADUs because the separation already satisfies fire code, and the walk from the main home to the unit creates real privacy. But the slab under a detached garage built for vehicles is rarely rated for occupied space. We pull a soils test, and if we see expansive clay, we plan the footing retrofit into the price from the start. In the Buffalo Creek neighborhood just off FM 740, our crew converted an attached 24×24 garage into a one-bedroom ADU for a couple downsizing from Dallas. We replaced the slab edge with a new step-down footing after a soils test showed expansive clay, then reframed the garage door opening with a full shear wall to hold a James Hardie panel system. No surprises once the wall was open because the initial scope had already accounted for the county’s frost-depth inspection on the stem wall.
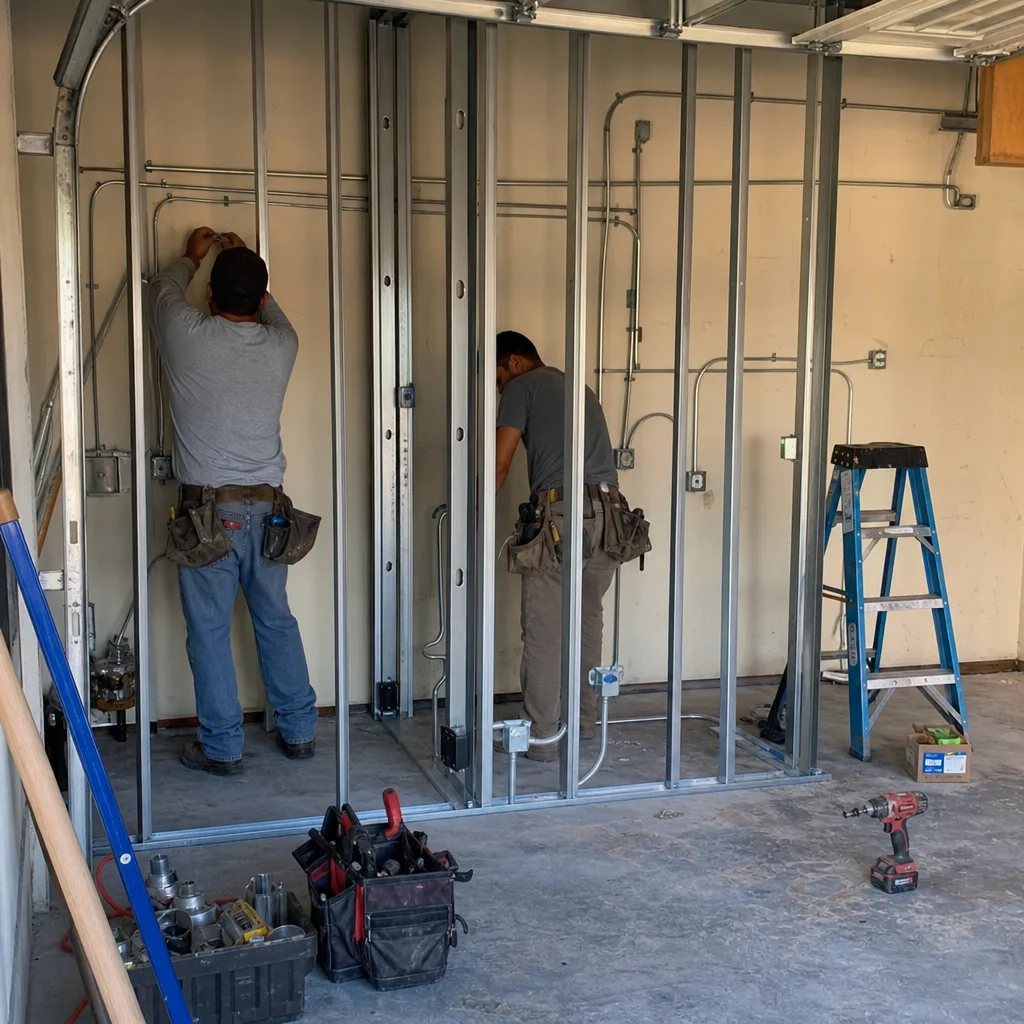
The plumbing and power question
A garage ADU in Heath needs a water supply, a drain line, and often a separate electrical panel. That’s where the budget gets real. If your garage sits on the opposite side of the house from your main sewer lateral, the trenching alone can add $8,000 to $15,000. We quote that as a line item, not as a vague “site conditions” allowance, so you can see exactly what you’re paying for.
Trusted Brands We Service in Heath
We work with established ADU and exterior systems that hold up to Heath’s wind exposure and adopted code. For prefab and panelized builds, we’ve worked hands-on with Boxabl and Plant Prefab. We stock James Hardie lap and panel siding for Heath jobs because it satisfies most HOA exterior finish rules in the city and holds color longer in the Texas sun. We also work with Tuff Shed shells when a Heath homeowner wants a faster structure and the site can take it. Parts and material lead times are the same for us here as they are anywhere, but scheduling Heath jobs in blocks means faster turnaround since the crew isn’t driving back and forth across the metro every day.
Common Garage Conversion Contractor Problems We See in Heath Homes
- Wrong permitting path: A property on one side of a Heath street falls under Heath city adopted codes, and the property across the street is Rockwall County ETJ. Bidding a job without verifying the address costs weeks in plan review. We check the parcel before we price anything.
- Slab that won’t pass energy inspection: 2000s-era Heath garages often have no perimeter insulation and no vapor barrier under the slab. The conversion fails its first energy inspection and you get a correction notice. We include that retrofit in the written estimate up front.
- Garage door opening treated as simple infill: Heath’s wind exposure and the adopted IRC require an engineered shear panel with proper anchorage. A stud-and-plywood infill gets red-tagged. We spec the full shear wall from the beginning.
- HOA finish rules not checked before paint day: Several Heath HOAs require a Hardie-type fiber cement exterior on any converted structure. The budget changes if we have to strip stucco or vinyl down to sheathing. We check the HOA and the city finish rules before we write the price.
Pricing for Garage Conversion Contractor in Heath, TX
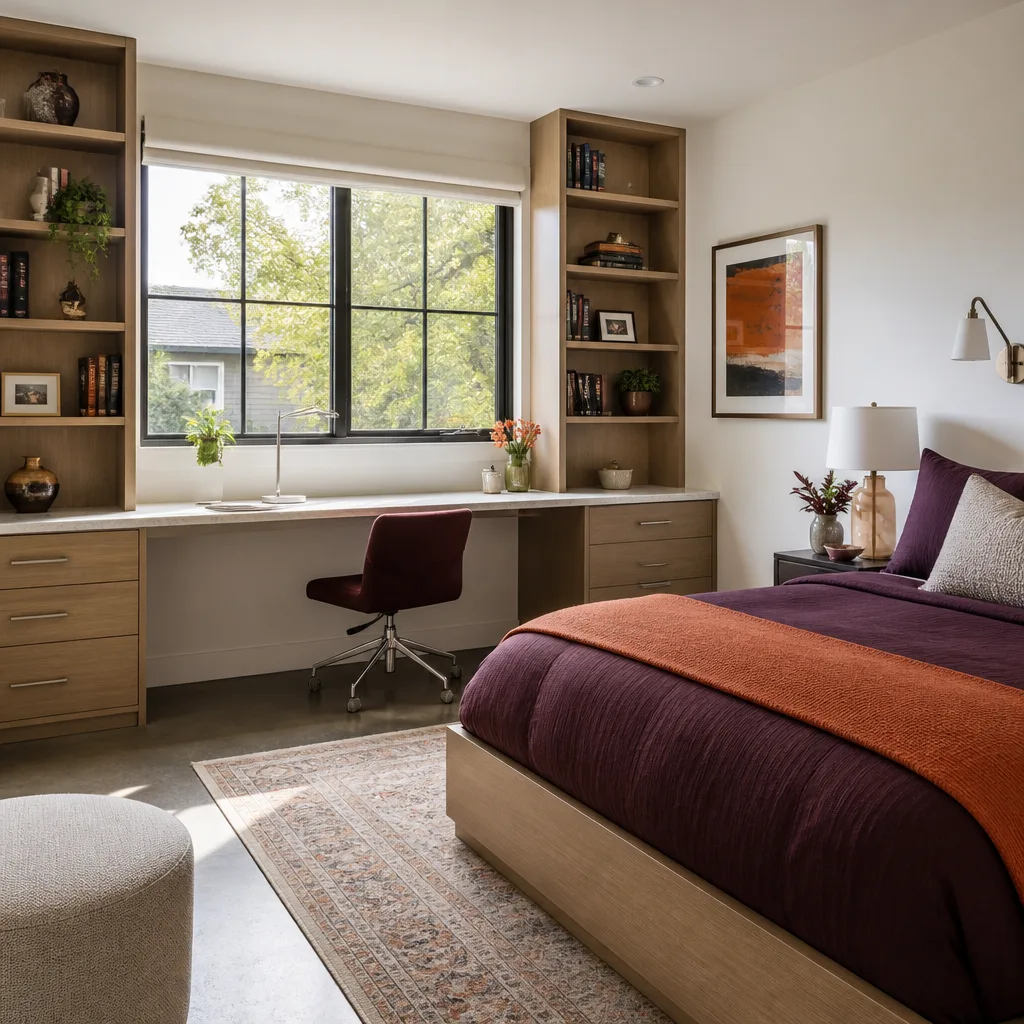
Here are the honest ranges for Heath, not national averages:
- Garage to bedroom: $45,000 – $65,000
- Full living-space conversion (no kitchen): $65,000 – $95,000
- Garage ADU with kitchen and bath: $90,000 – $180,000
- Detached garage ADU: $110,000 – $200,000 depending on trenching, slab retrofit, and meter work
What moves the number: which county reviews the permit, whether the slab needs a footing, how far the sewer lateral is from the garage, and your HOA’s exterior finish requirements. We give you a free written estimate that accounts for all of it. Call (361) 204-4652 and Russ will walk you through the specific scope for your Heath address.
We Also Serve Cities Near Heath
Our Garage Conversion Contractor team also serves Heath and the surrounding cities of Dallas, Plano, Garland, and Richardson. If you’re in one of those cities and comparing quotes, call us. The written-price standard is the same no matter which job site we’re on.
Serving Heath, TX - Our Local Coverage Area
We’re based in the Heath area and know this community well. Use the map below to see our service coverage - if you’re nearby, we can almost certainly help.
FAQs About Garage Conversion Contractor in Heath
Yes, and it’s a different review path. Rockwall County ETJ permits go through the county’s plan review and inspection process, which differs from Heath city’s adopted codes. If you’re on the Kaufman County side of Heath, it’s a third path. We check your parcel before we price the job, because the permit path affects the scope, the inspections, and the timeline. Call (361) 204-4652 and we’ll verify your address the right way.
In most Heath residential zones, converting your only garage triggers a requirement to provide a covered parking space, usually a carport, unless your HOA or the city grants a variance. The answer depends on your zoning and which authority reviews the permit. We check this before the estimate so the carport cost is in the written price if you need one, not added after demo starts.
Because the slab looked fine from the top, but the footing under it was poured for a garage that held a car, not an occupied dwelling. Building code treats the two differently. On a garage ADU, the stem wall has to meet frost-depth and load requirements that a 2000s-era thickened-edge slab doesn’t meet. In Heath’s expansive clay, the soil test drives the fix. It’s a retrofit we plan for in the original estimate, not a surprise discovered after the wall is open.
A garage-to-bedroom conversion in Heath typically takes six to ten weeks from the day the permit is issued. A full garage ADU with a kitchen, bath, and separate meter runs ten to sixteen weeks. Permit review itself can add three to six weeks depending on whether you’re under Heath city, Rockwall County ETJ, or Kaufman County ETJ. We give you a written schedule as part of the estimate, and we build to that schedule.
Yes, and it changes the prep work. If the garage currently has brick or vinyl, the Hardie-type fiber cement exterior has to be installed over the proper drainage plane and flashing, not as a direct overlay. That means stripping the existing finish, assessing the sheathing, and installing the James Hardie panel or lap system correctly. In Heath, expect that HOA requirement to add $6,000 to $12,000 depending on the garage size. We have the Hardie panel system spec’d and priced in the written estimate before we start. Call (361) 204-4652 for a free estimate.
Written by Russ Delmar, Owner at Lodgewick ADU Dallas, serving Heath, TX since 2010.