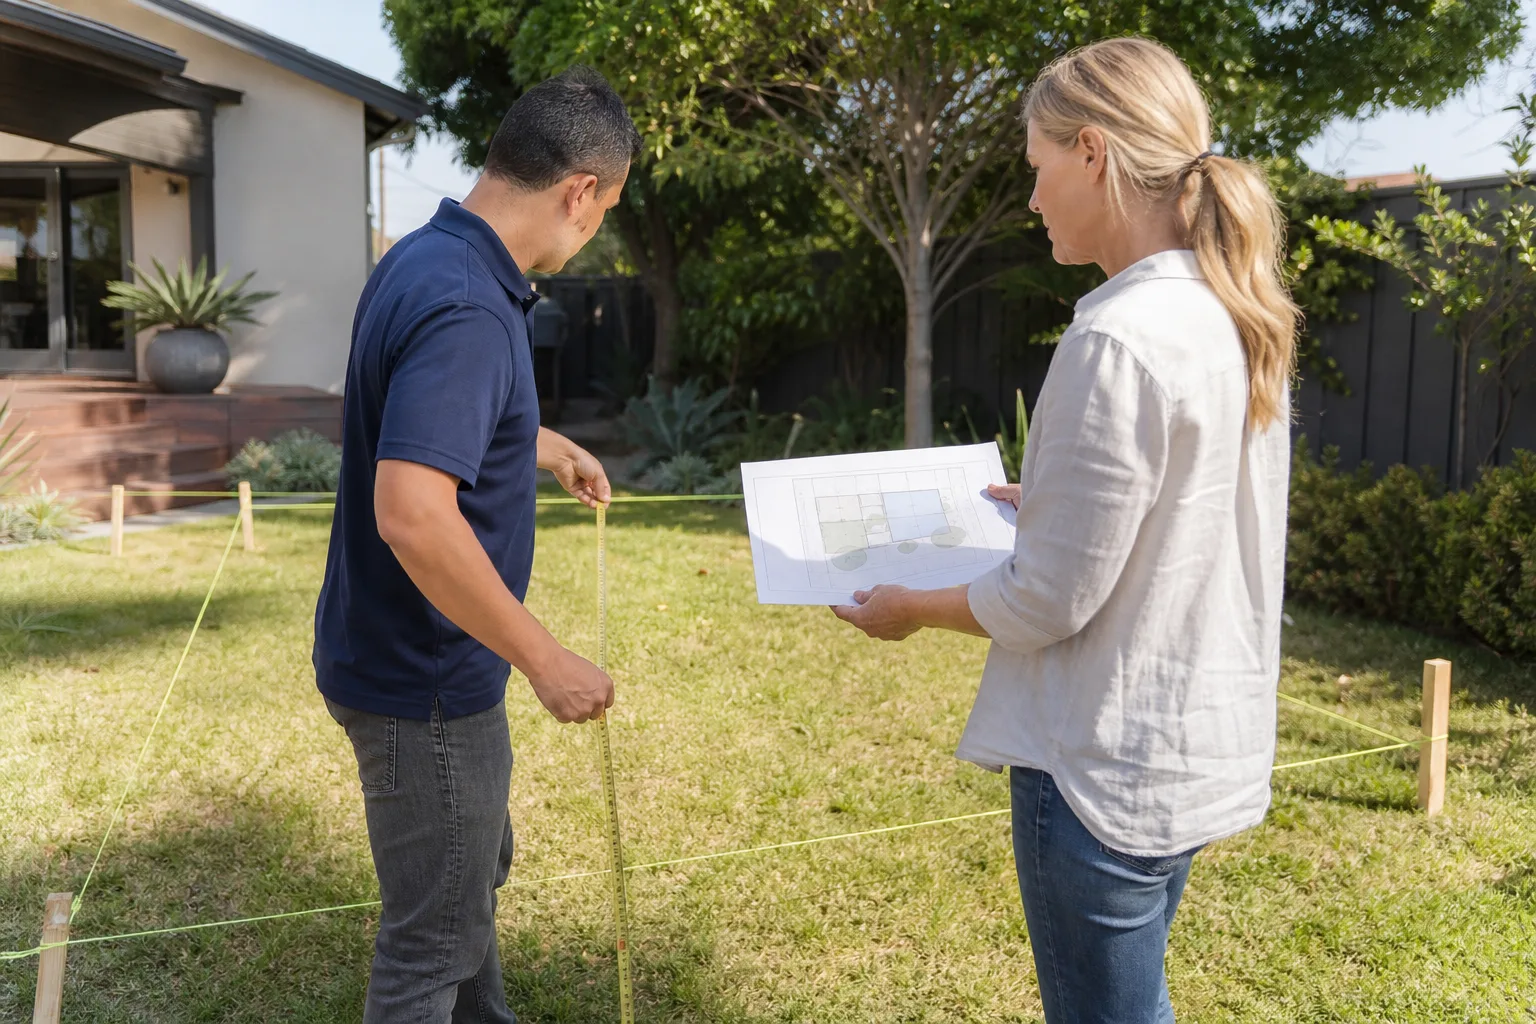
A free site visit, a check of what your lot allows and a written, line-item price.
Get your free estimateFast, Reliable Garage Conversion Contractor Across Cedar Hill
Most garage conversions in Cedar Hill run between $48,000 and $95,000 depending on whether you’re adding a bathroom, kitchen, or just conditioned living space. The work typically takes 10 to 16 weeks from permit to final inspection. If you’re considering turning that underused two-car garage into a rental unit, a home office, or a bedroom for aging parents, we can walk you through exactly what Cedar Hill’s building department will require and what the real numbers look like before you commit. Call (361) 204-4652 to schedule a free estimate at your property. We serve the neighborhoods around Lake Ridge Parkway, High Pointe, and Waterford Oaks regularly, so we know what the local inspectors look for and what the soil conditions demand.
Why Lodgewick ADU Dallas Is Cedar Hill’s Preferred Garage Conversion Contractor Company
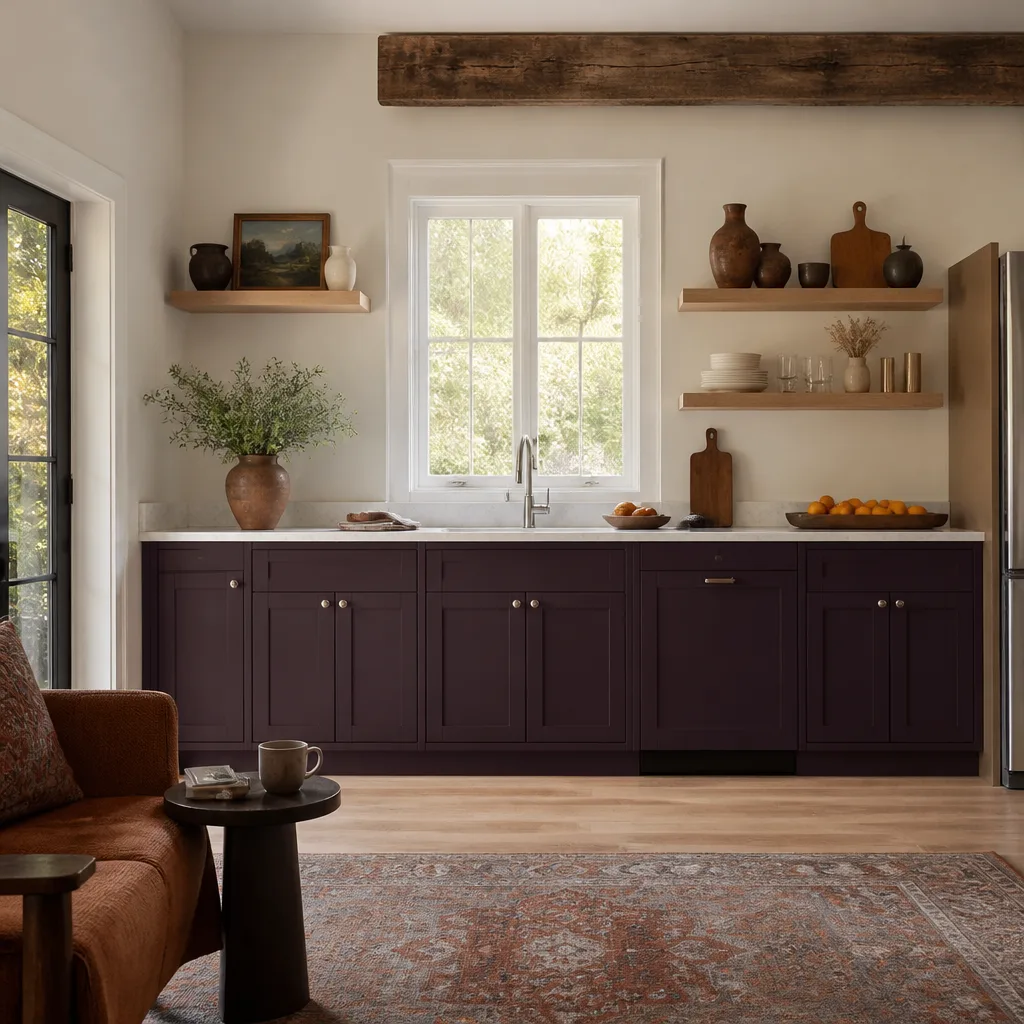
Most of our Cedar Hill clients come to us after a previous contractor gave them a number, started cutting, and then came back with a change order that doubled the price. That’s not how we work. Under The Kingswell Guarantee, you get a written price before any work starts, a defined arrival window for our background-checked, uniformed crew, and a clean job site every evening. Russ Delmar, who leads our Dallas-Fort Worth team, has built the Lodgewick approach around one promise: if it’s not done right, we come back and make it right. That 365-Day Done Right Promise is in writing on every project, including yours.
Homeowners off Belt Line Road and up toward Cedar Hill State Park tell us the same thing: they wanted a contractor who actually answers the phone. A live person answers our calls 24/7, not a voicemail loop, so when a question comes up mid-build, you reach a human being on the first ring. Our Garage Conversion Contractor team coordinates permitting, foundation work, framing, electrical, plumbing, insulation, and finish work as one scoped project with one written price. That’s the difference between a garage conversion that gets done and one that stalls halfway through.
Garage Conversion Permit in Cedar Hill
A Garage Conversion Permit in Cedar Hill is required any time you convert an existing garage into habitable space, and yes, that means a separate review beyond a basic residential remodel. The city’s permits office in downtown Cedar Hill reviews your plans for egress windows, ceiling height, smoke and carbon monoxide detection, and a load path that meets current code. Expect to pay roughly $1,200 to $2,800 in city permit and plan review fees depending on the scope of your project.
Cedar Hill sits on expansive clay soils that shrink and swell dramatically through the seasons. That means the permitting office will often require a foundation evaluation before approving a garage-to-living-space conversion, especially if you’re adding a bathroom or kitchen that brings water lines into the slab. You won’t get this same level of scrutiny for a typical interior remodel, so it pays to know the rules before you draw plans.
Plan Review and Soils Documentation
Your plans need to show exactly how the existing slab will handle the new load. In most Cedar Hill neighborhoods, particularly older homes near the historic downtown area, that means a soils report and possibly helical piers or a stem wall reinforcement. We coordinate this documentation directly with the building department so your permit application doesn’t stall.
Inspection Sequencing
Expect a rough framing inspection, a plumbing and electrical rough-in, insulation, and a final building inspection followed by a certificate of occupancy. Cedar Hill inspectors are thorough on garage conversions, particularly on fire separation between the new living space and any remaining garage storage area. We schedule each inspection and walk the job with the inspector so nothing gets missed.
Garage Conversion to Living Space in Cedar Hill
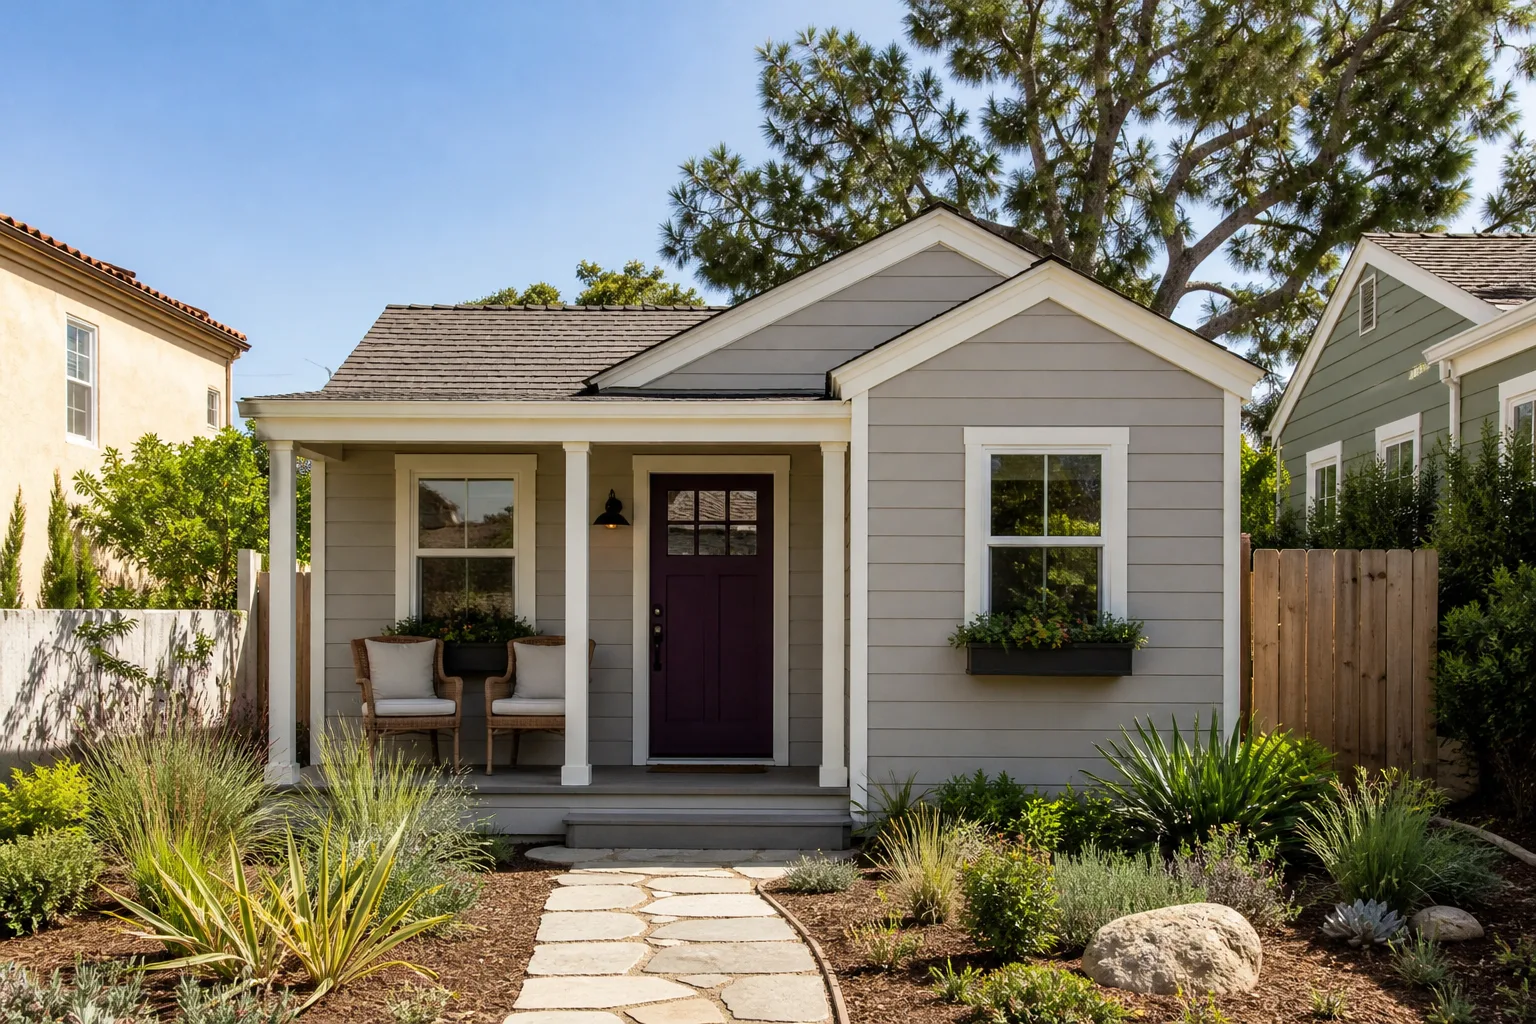
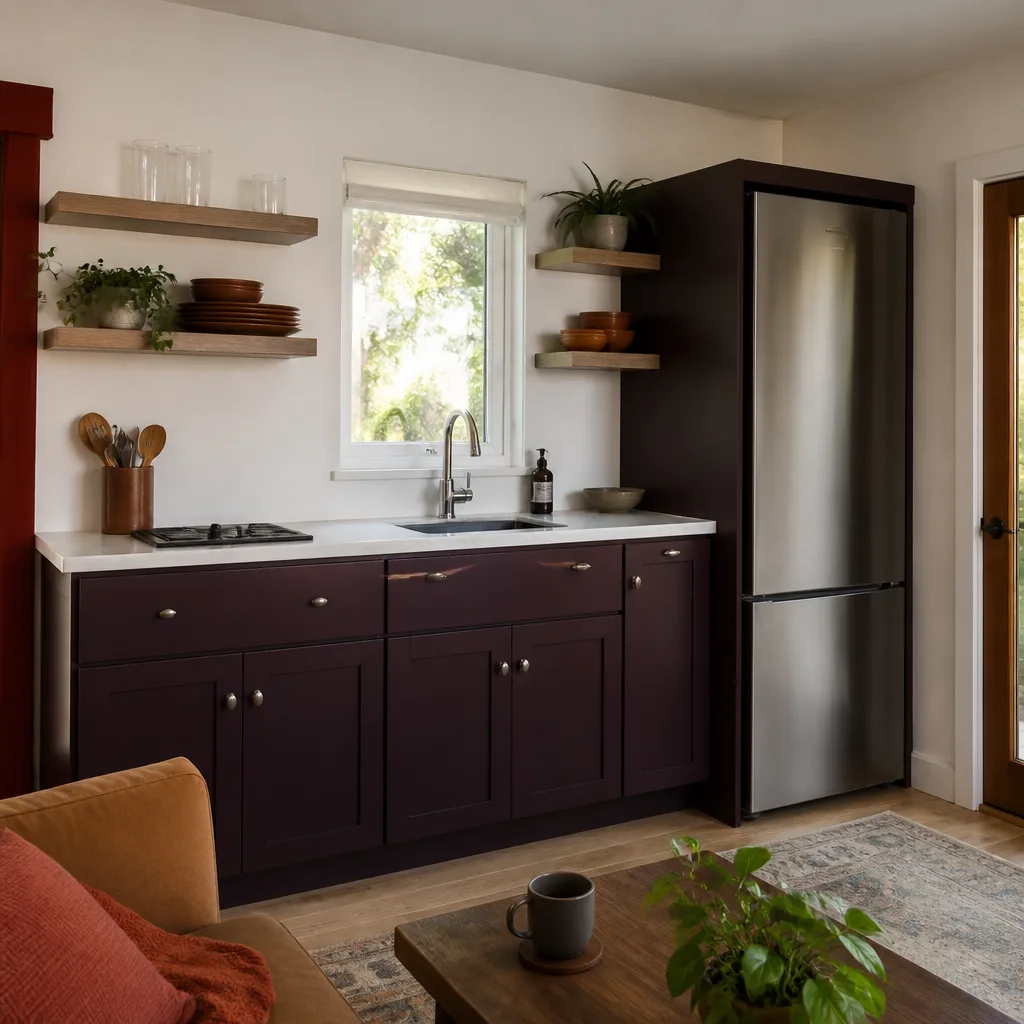
A Garage Conversion to Living Space in Cedar Hill means transforming an unconditioned car bay into a heated and cooled room that’s legally part of your home’s square footage. Most Cedar Hill homeowners spend between $52,000 and $88,000 for a full conversion with drywall, insulation, flooring, mini-split HVAC, and code-required windows and doors. If you skip the bathroom, the cost lands closer to $38,000 to $55,000.
The biggest variable for Cedar Hill specifically is what’s under that old garage slab. We regularly see slabs that have settled one to two inches over the decades, especially in neighborhoods built in the 1980s and 1990s on the city’s clay-heavy east side. Grinding and self-leveling a settled slab can add $3,000 to $7,000 to the project, but it’s the difference between a floor that lasts and one that cracks the first summer.
Foundation Conditions Before Framing
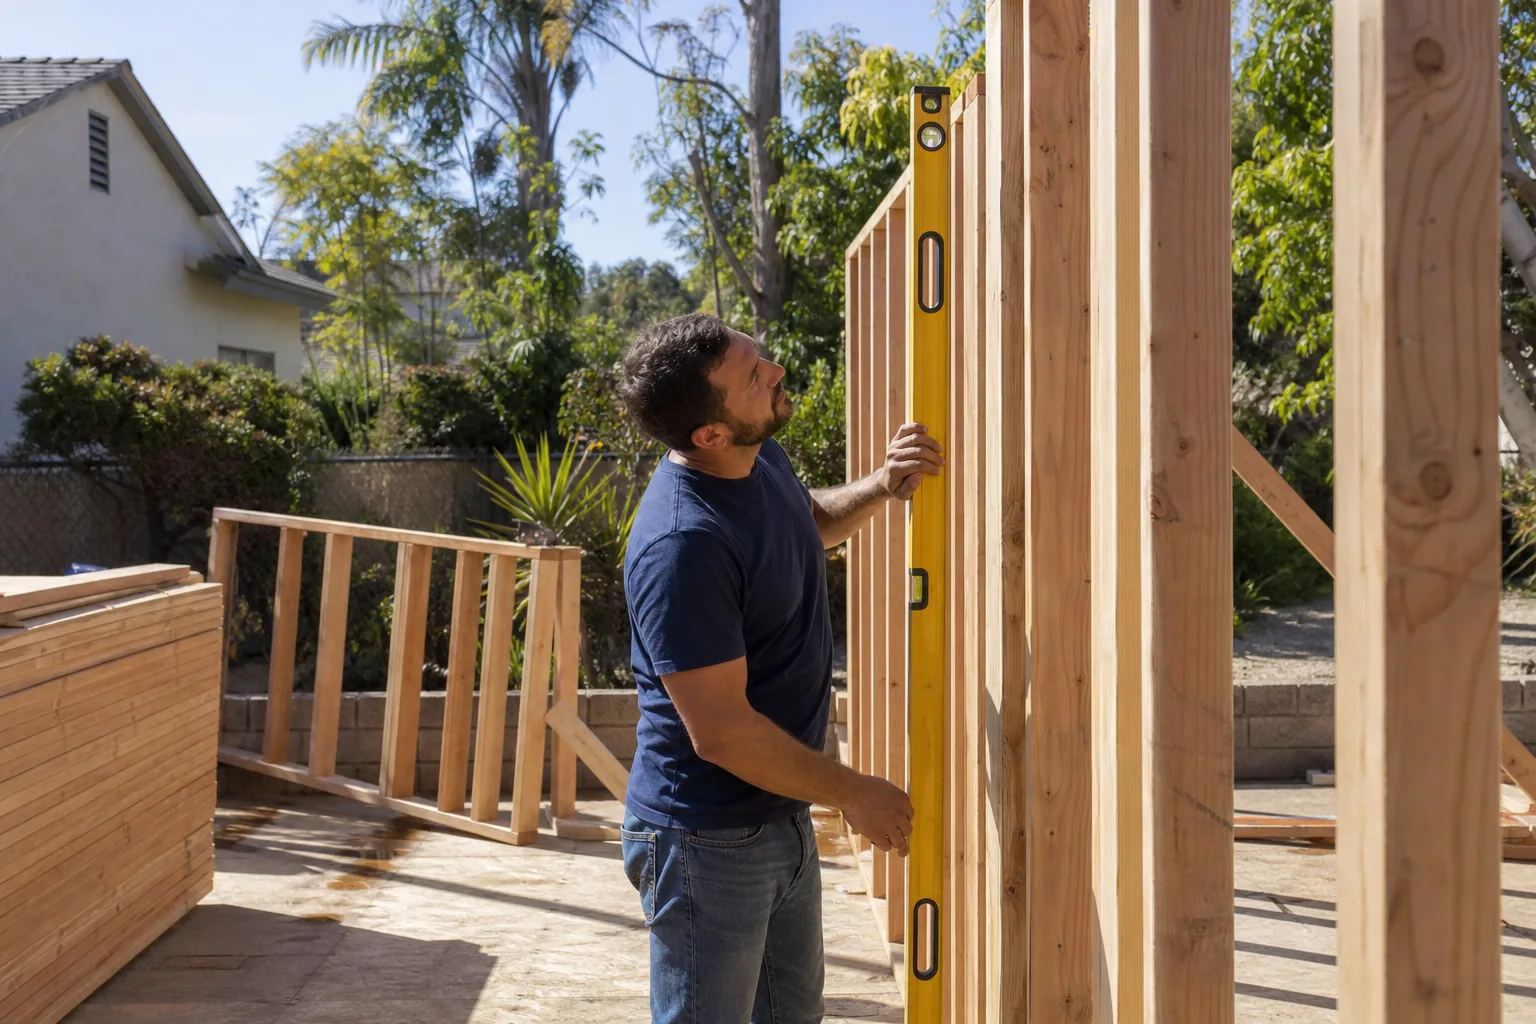
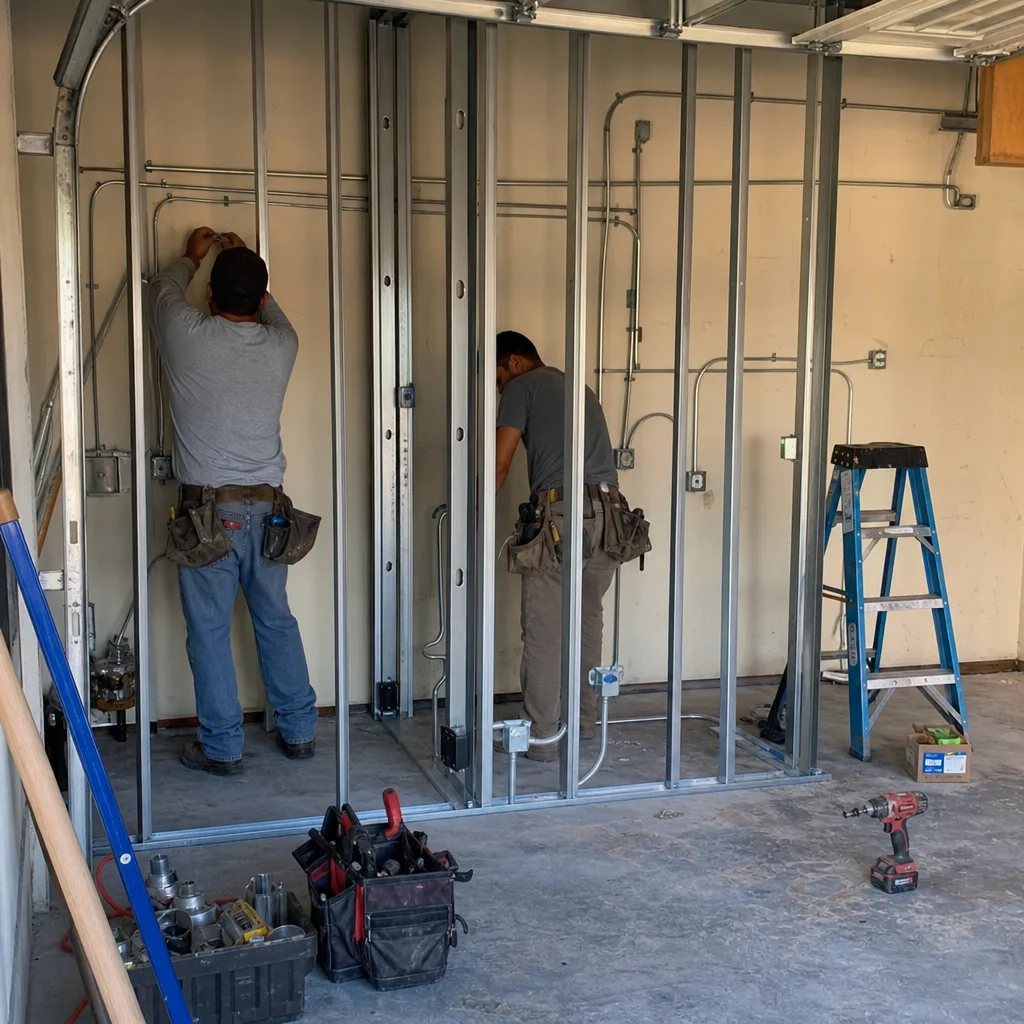
Before a single wall goes up, we evaluate the slab for level and structural integrity. When we converted a 420-square-foot two-car garage into a one-bedroom ADU off Lake Ridge Parkway, our crew had to saw-cut the existing slab to install new plumbing for a bathroom and kitchen. The soil report showed highly expansive clay, so we added helical piers under the new load-bearing wall before framing. That work is why the project passed final inspection without a single callback.
Climate Control Choices
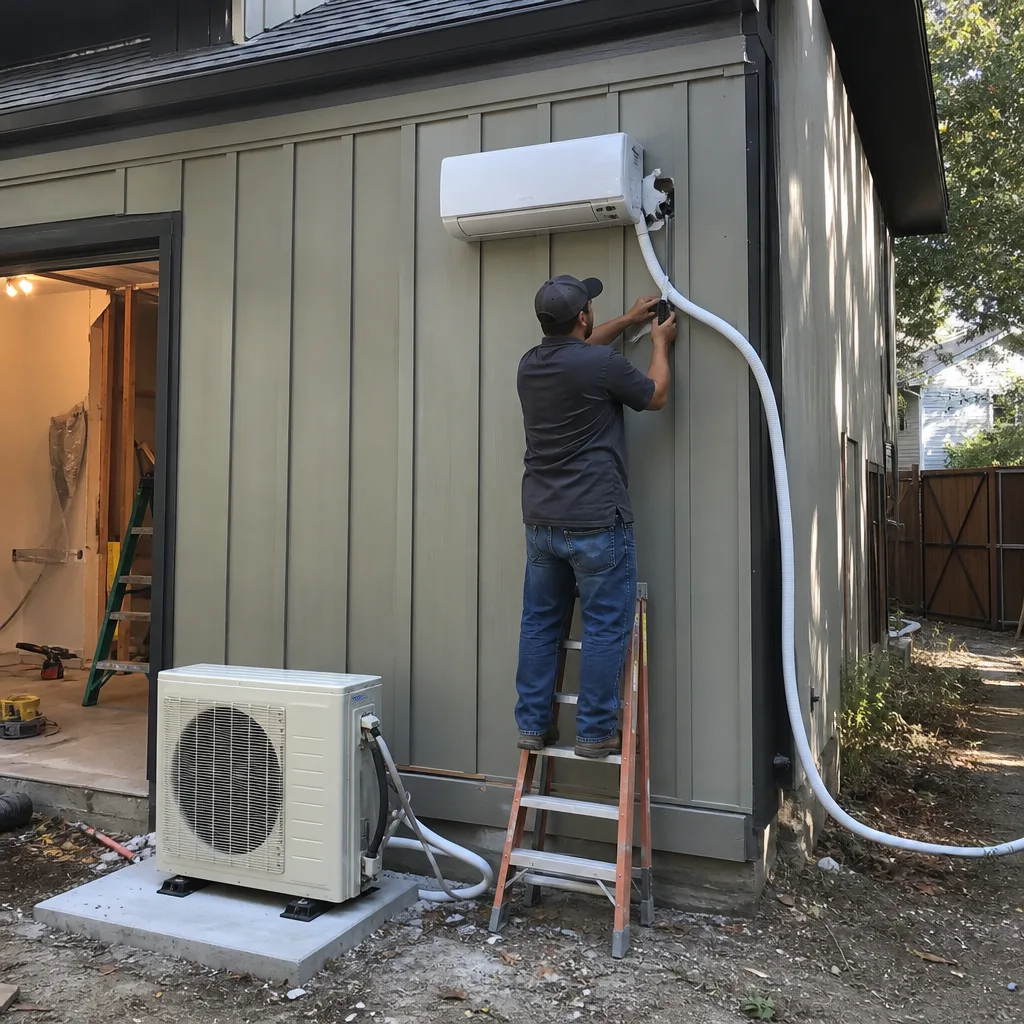
Cedar Hill summers are brutal, and a garage with poor insulation turns into an oven. We typically install a mini-split heat pump system with R-19 wall insulation and R-30 ceiling insulation as the baseline for a comfortable living space. Some homeowners opt for extending existing central HVAC ductwork, but that usually requires a larger air handler and returns in the converted space. Written pricing covers whichever route you choose before work starts.
Trusted Brands We Service in Cedar Hill
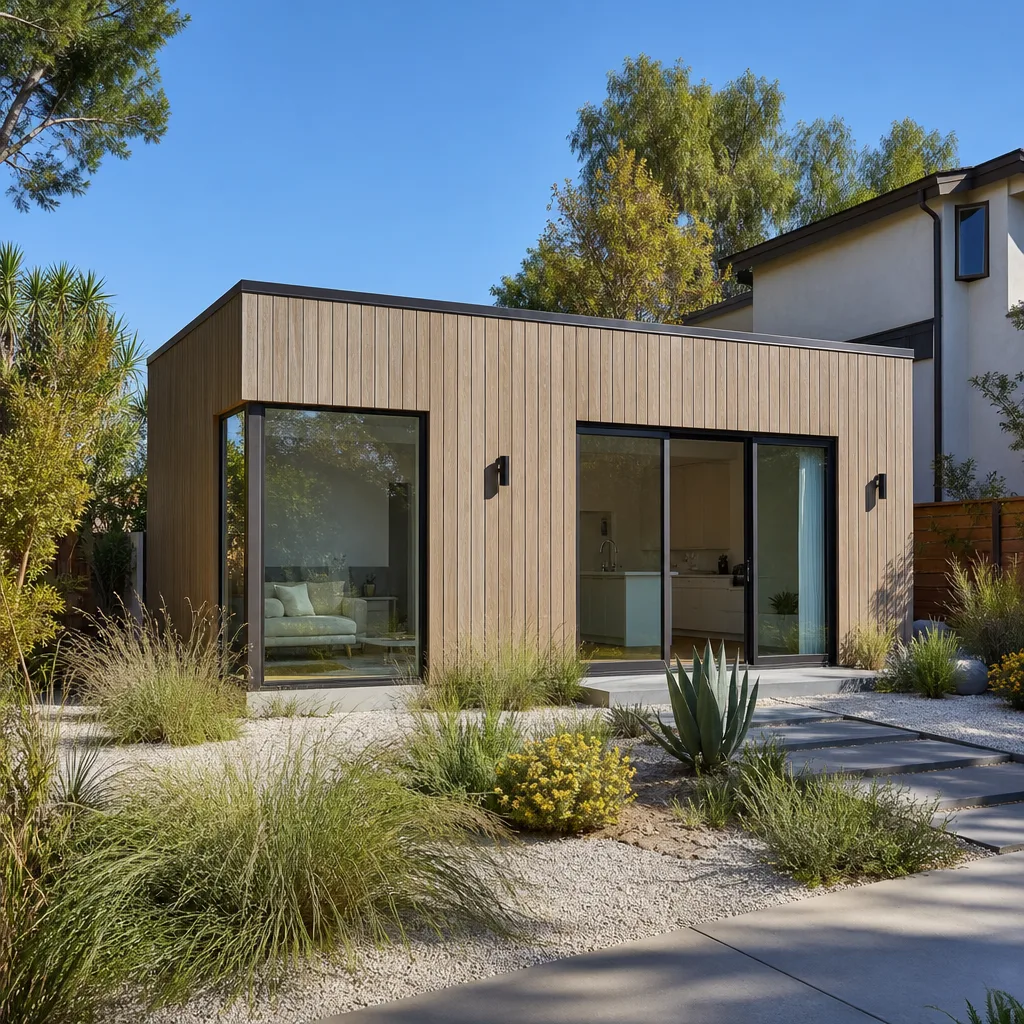
We will work with whatever brand of prefab structure or materials fits your lot and budget, but we’re particularly familiar with a few names that show up often in Cedar Hill. Boxabl’s folding prefab units pair well with tight suburban setbacks, Plant Prefab offers a turnkey ADU system that works with Cedar Hill’s architectural review standards, and Tuff Shed can serve as a solid shell for a detached conversion. For exterior finishes, we frequently install James Hardie siding, which holds up well against Cedar Hill’s hail season and summer heat. Since our team keeps a local material network, turnaround on these components for Cedar Hill projects is measured in days, not weeks.
Common Garage Conversion Contractor Problems We See in Cedar Hill Homes
- Bidding without a soils test. Contractors who skip the test quote low, hit the expansive clay, and then hand you a change order for $8,000 to $15,000 in foundation work. We include the soils evaluation in our initial scope so the written price reflects reality.
- Missing the garage-to-living-space checklist. Cedar Hill requires egress windows and hardwired smoke and CO detection in converted garages. A handful of our callbacks involve fixing jobs where a previous contractor pulled a generic alteration permit and skipped these items, leaving homeowners with a failed inspection.
- Assuming the slab is level enough. Most Cedar Hill garage slabs have settled one to two inches since construction. Flooring installers won’t touch an unlevel slab for good reason; the grind and self-level step often catches homeowners off guard after they’ve already spent money on materials.
- Forgetting the remaining garage space. Some homeowners want to keep a one-car bay for storage, but Cedar Hill code requires a fire-rated separation wall between the living area and any remaining garage. That wall and its door need a fire rating that a standard wall won’t meet.
Pricing for Garage Conversion Contractor in Cedar Hill, TX
Here’s what you’re looking at for a garage conversion in Cedar Hill right now: a basic one-car garage to a bedroom or office runs $38,000 to $55,000. Add a bathroom and that climbs to $62,000 to $78,000. A full two-car garage into a one-bedroom ADU with kitchen and bath, the kind that rents for $1,400 to $1,700 a month near Cedar Hill State Park, costs $82,000 to $110,000. Foundation reinforcement on expansive clay adds $6,000 to $14,000 when the soils report calls for it, and that’s the single biggest Cedar Hill-specific cost variable. Every project gets a written price before work starts, no changes at the door. Call (361) 204-4652 for a free, scoped estimate at your property.
We Also Serve Cities Near Cedar Hill
This Garage Conversion Contractor in Cedar Hill team also serves Duncanville, Red Oak, Grand Prairie, and parts of Dallas. If you live in one of those cities and you’re weighing a garage conversion, we will bring the same written pricing and soil-aware scoping to your project with no extra travel charge.
Serving Cedar Hill, TX - Our Local Coverage Area
We’re based in the Cedar Hill area and know this community well. Use the map below to see our service coverage - if you’re nearby, we can almost certainly help.
FAQs About Garage Conversion Contractor in Cedar Hill
Cedar Hill requires a Garage Conversion Permit specifically for converting garage space into habitable square footage. A general residential alteration permit does not cover the egress, fire separation, and habitable space requirements that a garage conversion triggers. The city reviews your plans against the garage-to-living-space checklist, which includes ceiling height minimums, window egress, and smoke and CO detection. Call (361) 204-4652 and we will tell you exactly which permits your project needs and what the plan review will flag before you pay any fees.
Plan on 10 to 16 weeks from the day we submit your permit application to the day the inspector signs off. The permit review itself usually runs two to four weeks in Cedar Hill depending on current volume at the building department. Foundation work, framing, rough inspections, and finishes then take eight to twelve weeks on site. We build inspection scheduling into our project calendar so you’re not waiting on the city more than necessary.
Expansive clay soil is the big one. Cedar Hill sits on soils that shrink and swell with moisture, and many existing garage slabs have settled one to two inches over decades. If our soils test shows highly expansive clay under your slab, the price for helical piers or a reinforced stem wall gets added to the written scope before we begin. That’s why we do the soils evaluation before we quote the final price rather than after the slab is opened up.
No. Cedar Hill’s habitable space requirements mean the garage door opening must be removed and replaced with a code-compliant wall, windows, and a proper entry door. You can hire an experienced garage conversion contractor to build it out, but the original roll-up door cannot remain as the primary exterior wall of a legal ADU. The opening also needs to be insulated and weatherized to the same standard as the rest of the converted space.
Cedar Hill inspectors will accept a sub-panel fed from the main house as long as the load calculation supports it, but many older Cedar Hill homes don’t have enough spare capacity in the existing panel. When that happens, you’re looking at a panel upgrade or a separate meter for the ADU, which adds $2,500 to $6,000 depending on the service size and whether the utility requires a disconnect at the meter. We will check your panel’s capacity during the estimate and put the number in writing.
Written by Russ Delmar, Owner at Lodgewick ADU Dallas, serving Cedar Hill and the surrounding area.
Ready to see real numbers for your garage conversion? Call (361) 204-4652 to schedule your free estimate. No pressure, no vague ballparks. Just a written price and a plan you can hold us to.