James Hardie ADU Design & Permitting: The Dallas Owner’s Guide
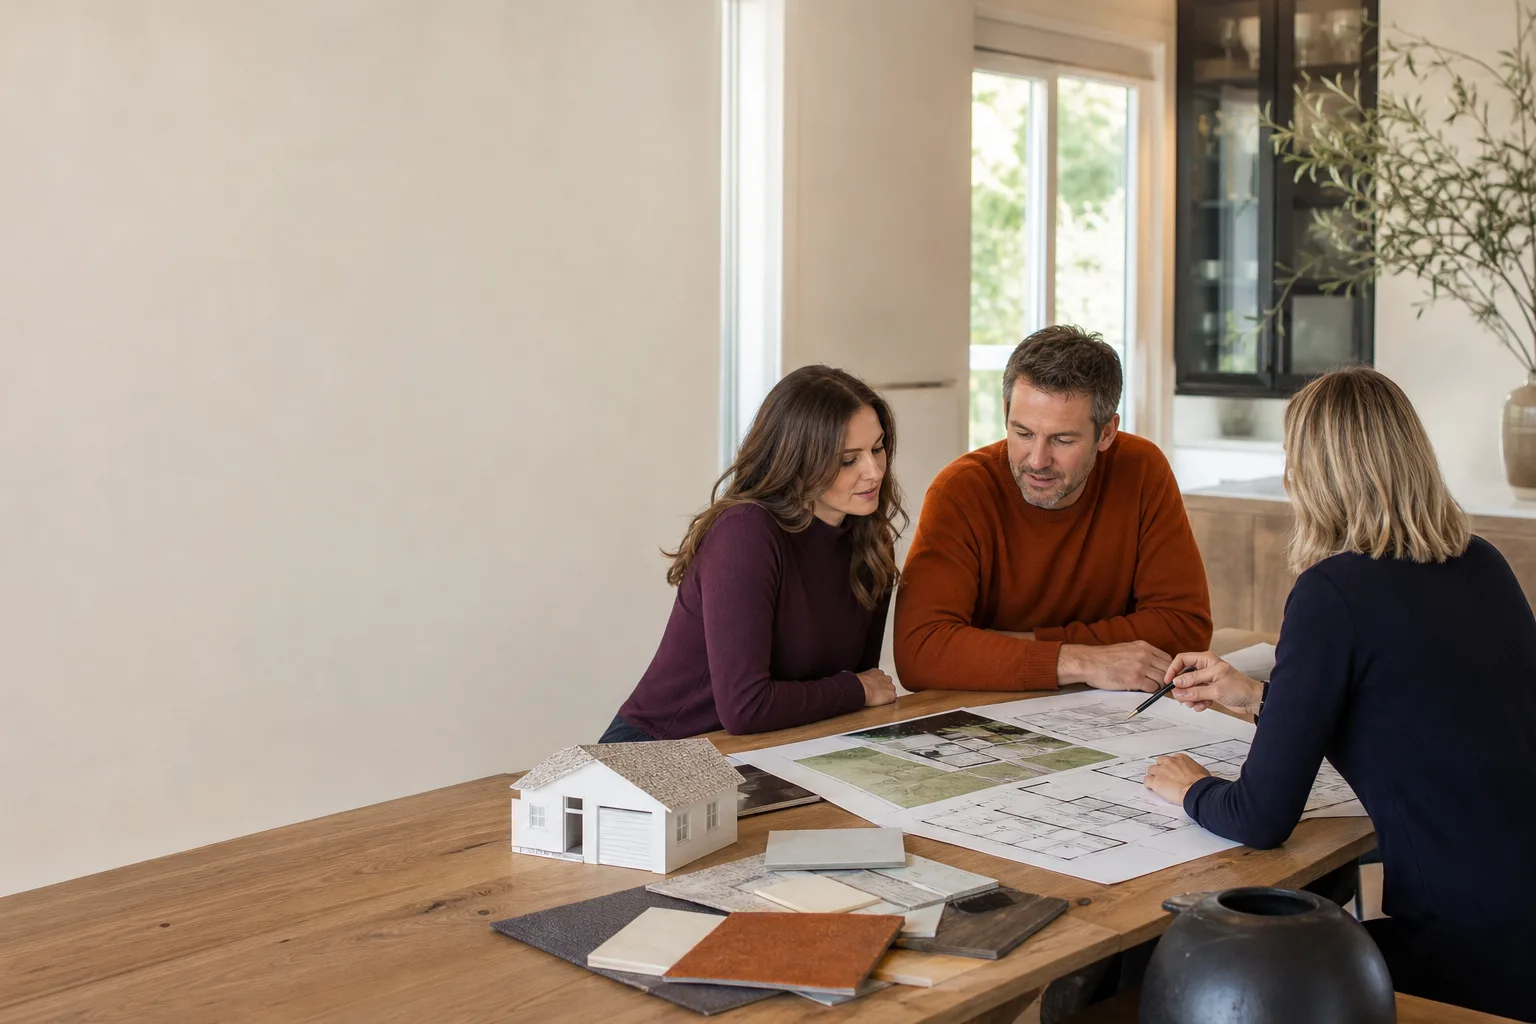
Design and permitting for a James Hardie-clad ADU in Dallas typically runs $8,500 to $18,000 for architectural drawings, structural engineering, energy calculations, and city permit fees, with full design-build packages starting around $180,000 for a finished detached unit. We handle the entire process under one roof, so you’re not chasing an architect, a structural engineer, and a permit expediter across three different phone numbers. Most Dallas owners come to us after their first attempt stalls out: a plan set that gets bounced by the city for missing details, a permit review that drags on for months, or a contractor who quoted a number that fell apart once the plans hit the building department. Russ Delmar has walked enough of these through the city to know exactly which details Dallas plan reviewers flag, and we solve them before the first submittal.
Which James Hardie Models This Applies To
If your ADU plans call for James Hardie siding, you’re likely looking at HardiePlank lap siding, HardiePanel vertical siding, or HardieShingle, and the design and permitting path changes depending on which one you choose. HardiePlank lap siding is the most common on Dallas ADUs because it reads as traditional residential and clears design review in historic or conservation districts without friction. HardiePanel gives you that clean, modern box look that works well on contemporary detached units, but it often triggers additional elevation review in neighborhoods like Lakewood where architectural compatibility standards apply. The critical compatibility detail Dallas owners miss: James Hardie products require specific installation clearances and flashing details that must appear on your permit drawings. A plan set that says “lap siding” without calling out Hardie-specific joint flashing and ground clearance gets kicked back. We specify those details in the drawings from day one, because we know what the Lakewood and East Dallas plan reviewers look for.
Signs Your James Hardie ADU Design & Permitting Is Failing
- Your plans come back with a correction list the length of your arm. This usually means the drawings were generic, not site-specific. Dallas reviewers want footing details tied to your actual soil conditions, not a boilerplate detail copied from a project in another city.
- The permit has been “under review” for six weeks or more. Dallas plan review timelines run two to four weeks for a clean submittal. If you’re past that, something in the plans is triggering questions. We’ve cleared permits in under three weeks when the drawings are right the first time.
- Your contractor’s price changed after the permit came back. When plans don’t account for Dallas-specific requirements: energy code compliance, wind load details, drainage requirements: the real cost surfaces after review. A written, fixed price before permitting starts is the only thing that prevents this.
- The ADU design doesn’t match what James Hardie products actually require. Hardie siding needs specific trim, flashing, and paint schedules. If your design shows materials that conflict with Hardie’s installation specs, you’ll hit a wall at inspection, not at plan review.
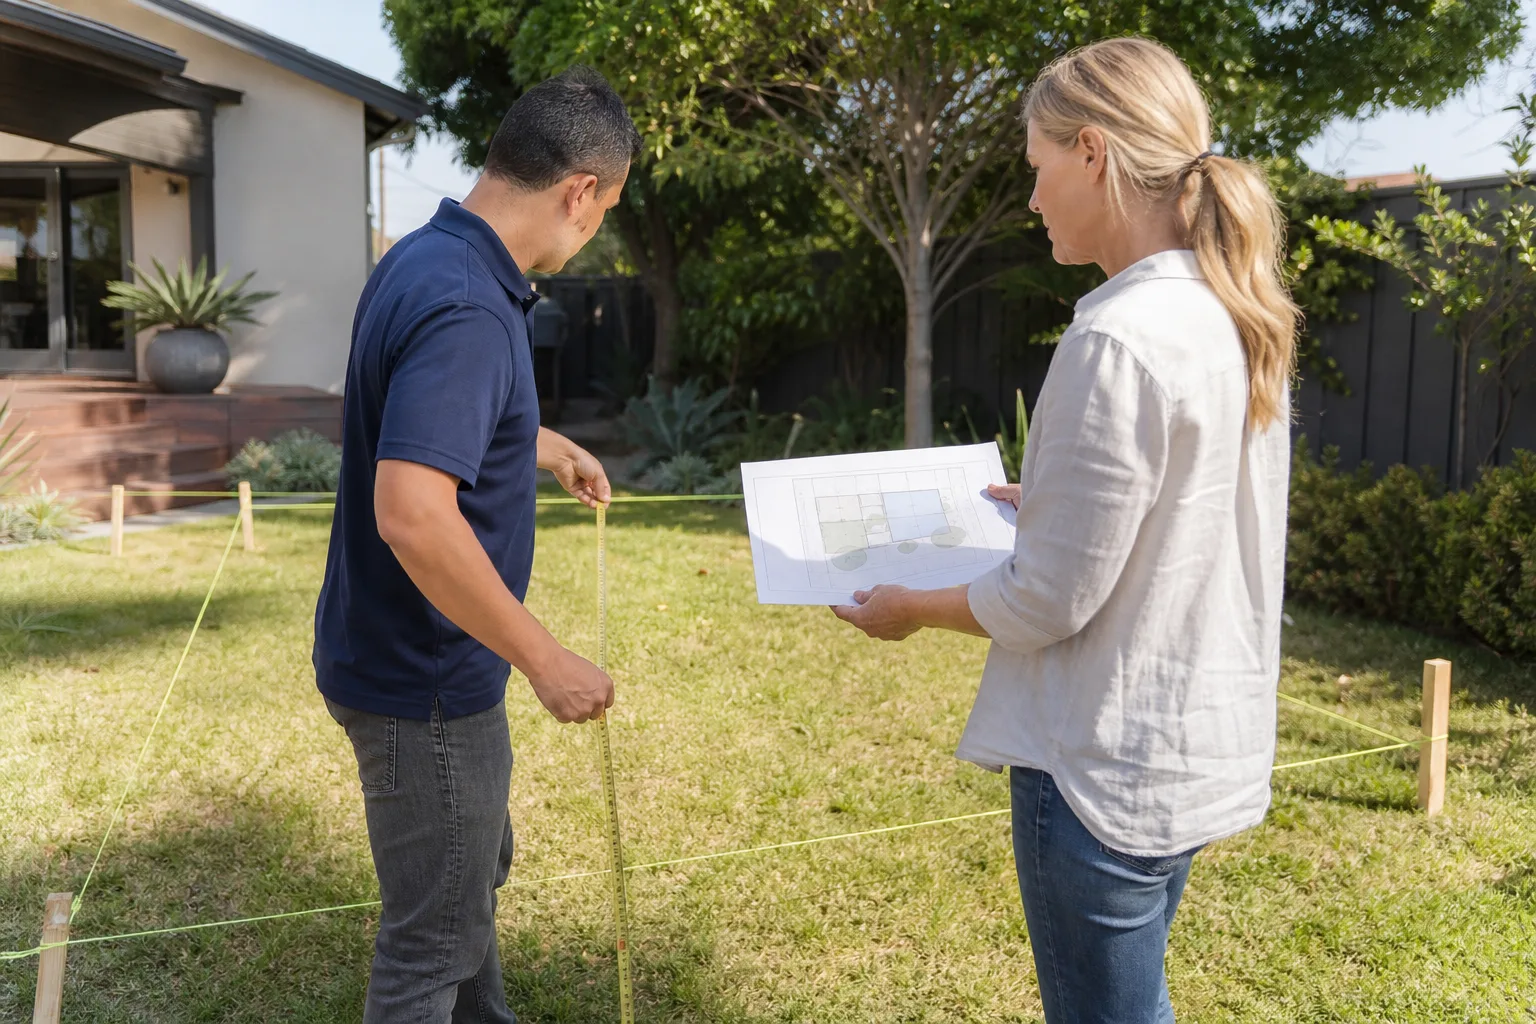
- You’re being told the accessory dwelling unit can’t be built at all. Dallas has specific rules about lot coverage, setbacks, and accessory structure height. Sometimes the answer is a reconfigured footprint or a different siting, not a dead end. We’ve worked around setbacks on narrow Dallas lots by adjusting eave overhangs and foundation placement.
Replacement Cost & What’s Included
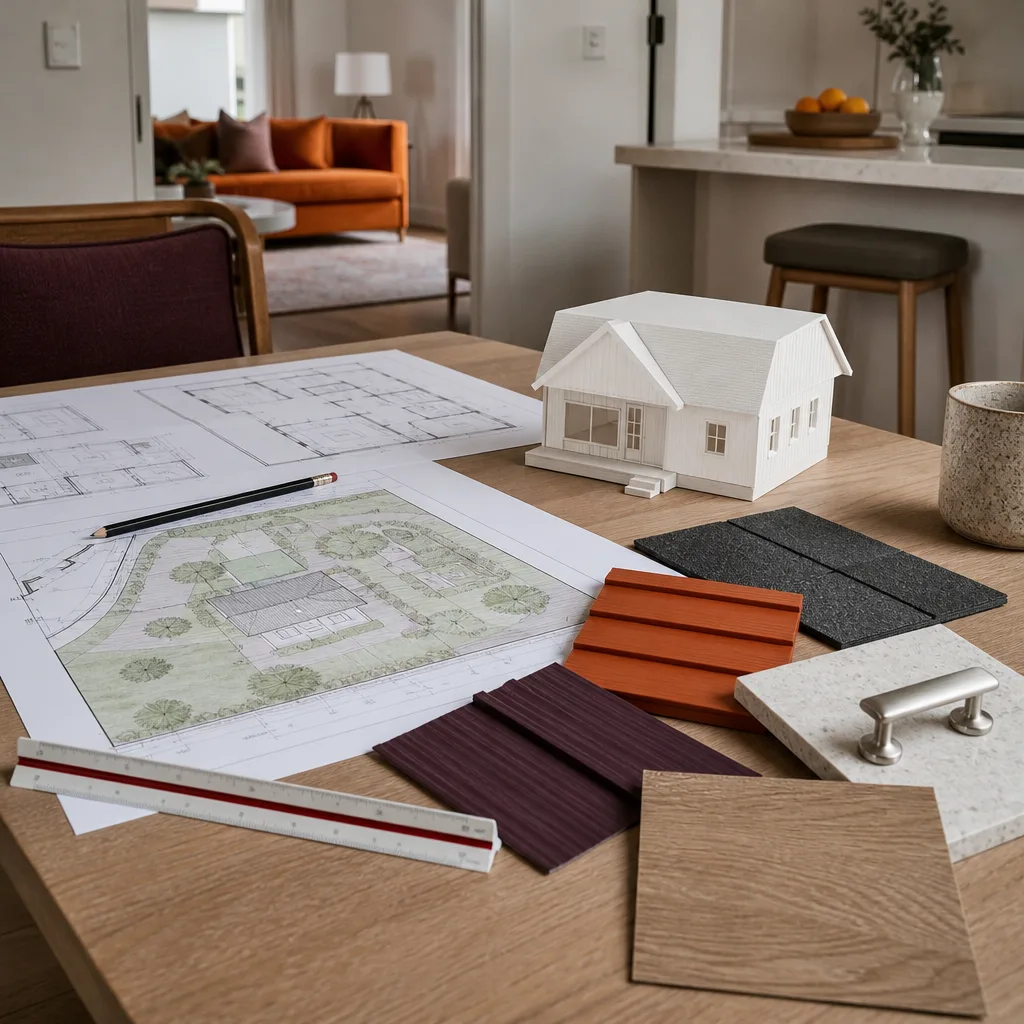
For a typical 400-to-800-square-foot James Hardie-clad ADU in Dallas, here’s what the design and permitting phase actually costs:
| Scope | Dallas Price Range |
|---|---|
| Site survey and feasibility assessment | $600 – $1,200 |
| Architectural plans (Hardie-specific details included) | $3,500 – $7,000 |
| Structural engineering (foundation, roof, wind loads) | $1,800 – $3,500 |
| Energy code calculations (TEC / IECC compliance) | $500 – $1,200 |
| City of Dallas permit fees | $1,500 – $4,000 |
| Permit expediting and city coordination | $600 – $1,400 |
What drives the range: lot slope, soil conditions, proximity to easements, and whether you’re in a historic or conservation district with additional design review. Every price we give is written before any work starts, and it doesn’t change at the door. The Kingswell Guarantee applies here too: a defined arrival window for every site visit, a clean job site, and a written guarantee on the work. If the city kicks a plan back on something we missed, we fix it and resubmit at no additional cost.
DIY or Call Us?
You can absolutely do the legwork yourself: research Dallas ADU rules, sketch out a rough floor plan, and gather your property survey and deed. That’s useful preparation, and it saves everyone time. What trips people up is the technical side: structural calculations for Texas wind loads, energy code compliance specific to Dallas, and James Hardie installation details that must be drawn correctly. One homeowner we worked with near White Rock Lake spent four months and $3,000 on plans from an out-of-state designer that were rejected twice before he called us. We had his permit approved in 19 days. If you want to try it yourself, start by pulling your property’s zoning and setback requirements from the Dallas Development Services Department. If that’s already confusing, call (361) 204-4652 and we’ll walk you through what your specific lot can support.
FAQs
Plan on 8 to 16 weeks from first site visit to issued permit for a James Hardie-clad ADU in Dallas, assuming your lot has no unusual constraints. We’ve cleared permits in under 19 days when the drawings were clean and the site was straightforward. Call (361) 204-4652 for a timeline tied to your specific property.
Yes, if the existing plans are structurally sound and meet current Dallas code. We’ve salvaged plenty of plan sets that were 80% right, fixing the Hardie-related details and structural calculations rather than charging for a full redraw. Call (361) 204-4652 and we’ll tell you if your plans are salvageable after one look.
We coordinate the full material package including James Hardie siding, trim, flashing, and fasteners through our supplier accounts, and the pricing is locked into your written estimate before we start. For design and permitting work specifically, we specify exact materials on the plans so your permit and your material order match. No surprises at the lumberyard.
No. The price we put in writing before starting design work is the price you pay. If the city requires a change we didn’t anticipate during plan review, we eat that cost, not you. That’s the Lodgewick ADU Dallas way, backed by the Kingswell Guarantee in writing on every project.
Working With Lodgewick ADU Dallas
We’re the ADU specialists who work with James Hardie, Abodu, Cover, Dvele, and other leading building systems, matched to what actually fits your Dallas lot, budget, and timeline. A lodge, in the old sense, is a small house on a larger property. That’s exactly what an accessory dwelling unit is, and it’s the only thing we build. Every project gets a written price before work starts, a real arrival window for every visit, a clean job site, and a written guarantee covering the work for 365 days through the Done Right Promise. If it’s not right, we come back and make it right. Russ Delmar’s rule hasn’t changed: if the punch list isn’t done, the invoice doesn’t go out. And if I wouldn’t let my own family live in it, it’s not done yet.
Ready to get your James Hardie ADU designed, permitted, and built in Dallas? Call (361) 204-4652 for a free estimate. A live person answers, 24/7.
Written by Russ Delmar, Owner, Lodgewick ADU Dallas at Lodgewick ADU Dallas, serving Dallas and nearby areas.