Plant Prefab ADU Design & Permitting: The Dallas Owner’s Guide
We handle Plant Prefab ADU design and permitting work across Dallas on a regular basis, and a complete design package with permitting typically runs $8,500 to $18,000 depending on lot conditions, utility tie-ins, and what the city asks for during review. Most owners call us after hitting a wall with Dallas Development Services, either over setback interpretations or because their original drawings did not match what Plant Prefab actually shipped. The symptom picture usually looks like this: a permit application stuck in review, a site plan that does not square with the lot survey, or a foundation detail the city flagged because it was generic instead of matched to the specific Plant Prefab panel attachment system.
We are an independent Dallas ADU contractor. We are not affiliated with Plant Prefab, but we work with their panel and module specs every week, and we know where their documentation gaps tend to show up in a Dallas submittal.
Which Plant Prefab Models This Applies To
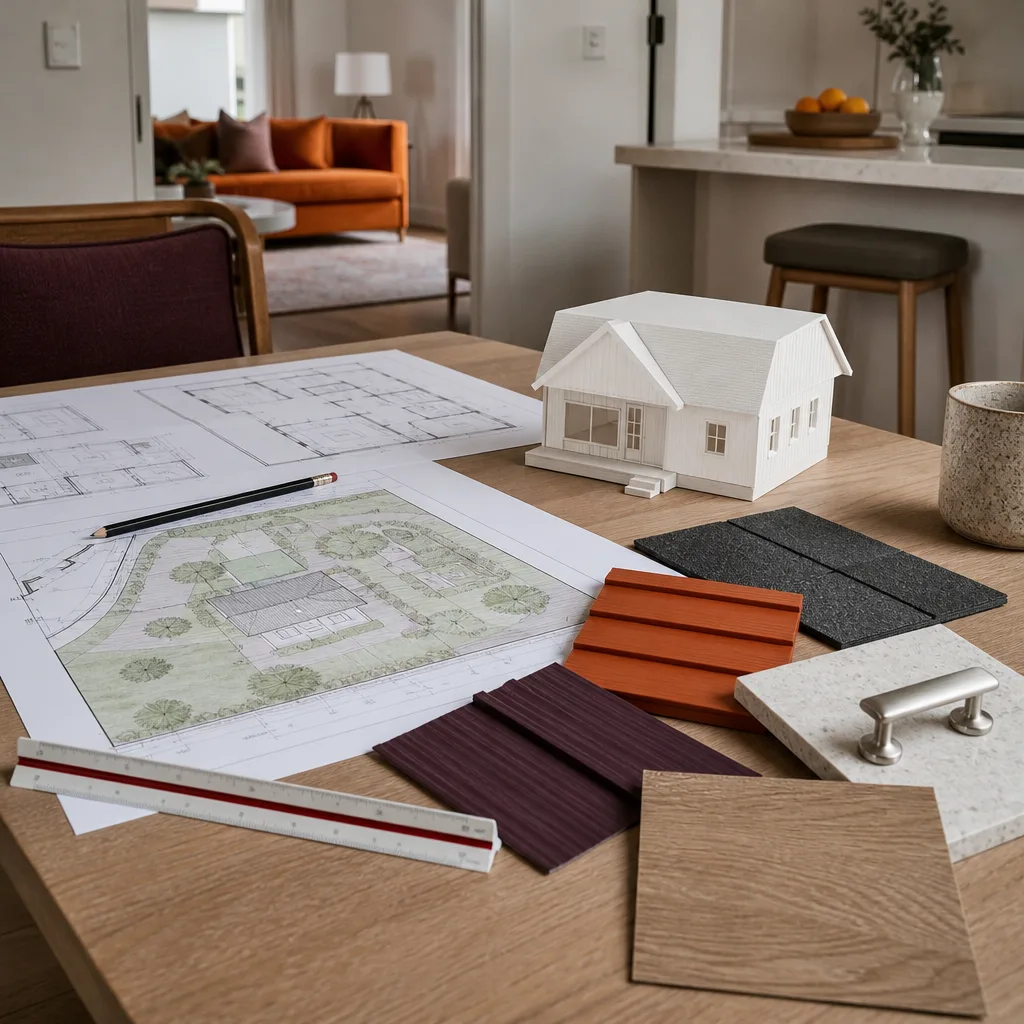
Plant Prefab builds homes in two main lines: the LivingHome series, which uses a modular chassis system, and the Plant Building System, which uses prefabricated panels assembled on site. The design and permitting path is meaningfully different for each. Modular units arrive with factory-installed mechanicals and typically fall under HUD or state modular review before Dallas gets involved at the site work level. Panelized builds go through standard residential plan review, which means every sheet of the drawing set matters.
The compatibility gotcha we see most often in Dallas: a homeowner gets a set of factory PDFs from Plant Prefab, assumes those are permit-ready, and submits them to Dallas Development Services untouched. Dallas wants site-specific sheets: a foundation plan tied to local soil conditions, a drainage plan showing stormwater detention where the lot requires it, and energy compliance calcs matched to the actual window package on the unit. The factory drawing is a starting point, not a submittal. We have yet to see a Dallas permit issued off an unmodified factory set.
For OEM versus aftermarket on the design side, the honest answer is that the design work is always custom to the lot. There is no “OEM permit set” for a site in Lakewood versus a site in Oak Cliff. What Plant Prefab provides is the product documentation, and what a Dallas homeowner needs is a local architect or designer who knows how to translate that into a Dallas-approved plan set with the right title block, the right code references, and the right level of structural detail.
Signs Your Plant Prefab ADU Design & Permitting Is Failing
- The permit sat in “plan review” for six weeks with no update. Dallas Development Services is understaffed, and incomplete submittals get silently set aside. If you have not heard anything in a month, the application is likely missing a sheet or a required form.
- A reviewer comment asks for a “site-specific” detail. This is the most common failure mode with Plant Prefab submissions. The city wants to see that the foundation, drainage, and utility runs were designed for your lot, not copied from a template.
- The drawings do not match the delivered unit. If Plant Prefab made a running change to window sizes, panel connections, or mechanical routing and your permit set is based on the old spec, the inspector will flag it at rough-in and you will be stopped until drawings are revised.
- Your setbacks or lot coverage math is off by a foot or two. Dallas ADUs have specific setback, height, and lot coverage rules that vary by zoning district. A generic site plan that does not account for your specific district will bounce.
- The energy compliance forms are missing or mismatched. Dallas requires a completed energy code compliance path. If the window and insulation specs on the form do not match the Plant Prefab unit you actually bought, the permit will not clear.
Replacement Cost & What’s Included
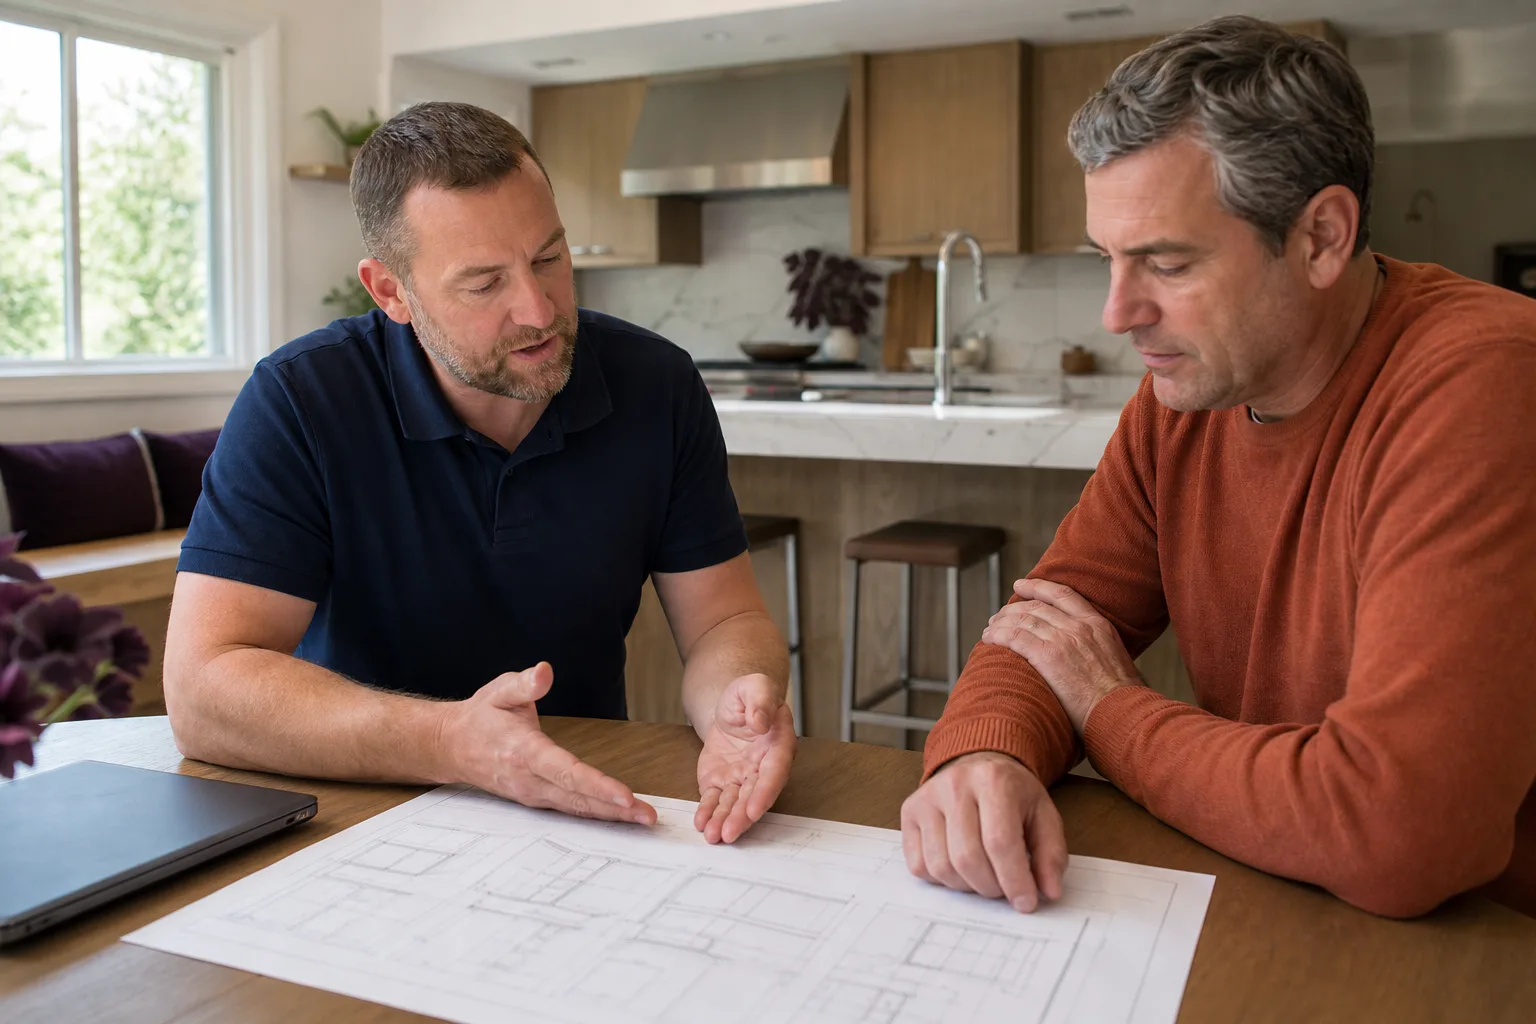
In Dallas, a full Plant Prefab ADU design and permitting package installed through Lodgewick generally lands between $8,500 and $18,000. At the lower end, you are looking at a straightforward lot: flat grade, standard zoning with no variances, and a Plant Prefab panelized unit on a simple slab. At the upper end, you have a lot with slope, drainage corrections, a zoning variance for setback or height, or a modular LivingHome that needs crane access plans and coordination with Dallas fire marshal review.
| Scope | Typical Dallas Range |
|---|---|
| Site survey and existing conditions documentation | $1,200 – $2,800 |
| Architectural plan set (site plan, floor plan, elevations, structural) | $3,500 – $6,500 |
| Structural engineering (foundation, panel attachments, wind/seismic) | $1,800 – $4,000 |
| Energy compliance (REScheck or ComCheck, HVAC sizing) | $500 – $1,200 |
| Dallas permit fees and processing | $1,500 – $3,500 |
| Revisions and resubmittal support, if needed | $500 – $2,000 |
Every price is a written, fixed quote before any work starts. No change orders at the door. The Kingswell Guarantee applies to our design and permitting work the same way it applies to a build: if the city kicks a drawing back because we missed something on our end, we fix it without billing you for the revision.
DIY or Call Us?
Design and permitting is not a high-tension spring or a live electrical panel. It will not hurt you physically. What it will do is eat your calendar and, in a surprising number of cases, cost more than hiring someone who knows the Dallas process. What you can safely do yourself: pull your property survey, look up your zoning district on the Dallas GIS map, and read the Dallas ADU ordinance summary so you understand your setback and lot coverage limits before you spend a dollar on design. That homework helps us move faster.
Where DIY goes wrong is the drawing set itself. A homeowner-drawn plan that misses a required structural detail or a drainage note will bounce, and every resubmittal restarts the clock with Dallas Development Services. We have had more than one Dallas homeowner come to us after burning three or four months on their own submittal, only to pay us more to fix the drawing set than it would have cost to start with us. If you want to talk it through before deciding, call Russ and the team at (361) 204-4652. No charge for the conversation.
FAQs
Design takes 2 to 4 weeks once we have your survey. Dallas plan review typically runs 6 to 10 weeks for ADUs depending on current backlog and whether any variances are needed. A realistic total timeline is 3 to 5 months from signed agreement to issued permit. Call (361) 204-4652 and we will give you a straight timeline for your specific lot.
Sometimes, if the factory set is complete and current and the site conditions have not changed. We will review what you have for free and tell you honestly whether it is salvageable or whether a fresh submittal is cheaper. Call (361) 204-4652 to schedule a drawing review.
Yes. We prepare the full package, submit it to Dallas Development Services, track it through review, respond to reviewer comments, and pull the permit when it is approved. You do not chase paper.
Yes. We work with Plant Prefab, Abodu, Cover, and Dvele units regularly, and the design and permitting path is similar across prefab systems. The factory documentation differs, but the Dallas requirements are the same. Call (361) 204-4652 for a free estimate on any prefab ADU.
Key Takeaways
- Plant Prefab factory drawings are not permit-ready for Dallas, they need site-specific translation.
- Expect $8,500 to $18,000 all-in for design and permitting on a Dallas Plant Prefab ADU.
- Plan for 3 to 5 months from start to issued permit. A fast track does not exist with Dallas Development Services.
- Every Lodgewick price is written and fixed before work begins, under The Kingswell Guarantee.
If you have a Plant Prefab unit on order or already on the ground in Dallas, call (361) 204-4652. We will look at your drawings, tell you what Dallas actually needs, and put a written price in front of your before anything starts. No pressure, no vague talk. Just a number and a plan.
Written by Russ Delmar, Owner, Lodgewick ADU Dallas at Lodgewick ADU Dallas, serving Dallas and nearby areas.