Plant Prefab Garage Conversion Contractor in Dallas: What to Know First
We convert Plant Prefab structures into fully permitted living space across Dallas, and most garage conversions run between $85,000 and $160,000 depending on square footage, foundation work, and finish level. A typical Plant Prefab garage conversion takes 8 to 14 weeks from permit to final inspection, and you’ll get a written price before we touch anything. If you own a Plant Prefab ADU or garage structure and want it converted to a bedroom, apartment, or full secondary dwelling, call (361) 204-4652 and we’ll walk the site with you.
This page is for Plant Prefab owners in Dallas who need straight answers about what a garage conversion contractor actually does on a prefab structure, what it costs, and what can go wrong. We’re an independent Plant Prefab service provider, not a factory-authorized shop, and that independence means we call problems the way we see them.
How Plant Prefab Products Fail – and How We Fix Them
Plant Prefab builds a solid panelized shell, but the conversion details are where Dallas owners run into trouble. Here’s what we actually see on job sites:
- Panel joint separation at the garage-to-house connection. Plant Prefab’s panel system, particularly on early LivingHome models, uses factory-set joinery that can shift when a Dallas slab heaves during our wet-dry clay cycles. The symptom is a hairline crack that opens and closes seasonally where the prefab garage meets the original house framing. We don’t caulk over it and call it done. We open the joint, verify the anchor points, and refasten with proper load-rated hardware before sealing with a flexible joint system that moves with the structure.
- Undersized floor assembly for heavy finish materials. Some Plant Prefab garage units were spec’d with a floor system rated for vehicle storage, not for tile, stone, or loaded built-ins. When a Dallas homeowner converts to a kitchen or full bath, the added weight reveals itself as floor deflection you can feel underfoot. We check the original specs, run the load numbers, and sister or reinforce joists before any finish work goes down. Skipping this step is how you get cracked tile three months after move-in.
- Electrical panel placement that fights a conversion layout. Plant Prefab’s standard panel location works fine for a garage, but it’s often exactly where you’d want a bedroom wall or a kitchen run. On several Dallas conversions, we’ve relocated the subpanel and re-fed circuits to make the floor plan work, rather than designing the whole ADU around one panel. It’s a few thousand dollars, but it saves you a kitchen that faces the wrong way for the next twenty years.
- Moisture intrusion at the sill plate on slab-on-grade units. Dallas gets real rain, and Plant Prefab garage modules set on a flat slab can wick water at the sill if the original install skimped on flashing or sealant. The first sign is usually a musty smell or swollen base trim on the low side of the structure. We pull the affected trim, inspect the sill gasket, replace it if it’s degraded, and install a proper drip edge so it doesn’t come back.
- HVAC sizing that doesn’t account for Dallas summers. Plant Prefab’s standard garage units are often built for mild climates, and a stock mini-split sized for a two-car garage will struggle to hold 72 degrees in a Dallas July once you’ve added insulation, drywall, and a full living load. We run a Manual J load calculation specific to the converted space and upgrade the system before you spend a summer in a unit that runs constantly and still can’t keep up.
Our Plant Prefab Garage Conversion Contractor Process
Every conversion follows the same sequence, and you’ll never wonder what happens next. Here’s how a typical Plant Prefab garage conversion runs with our crew:
- 1
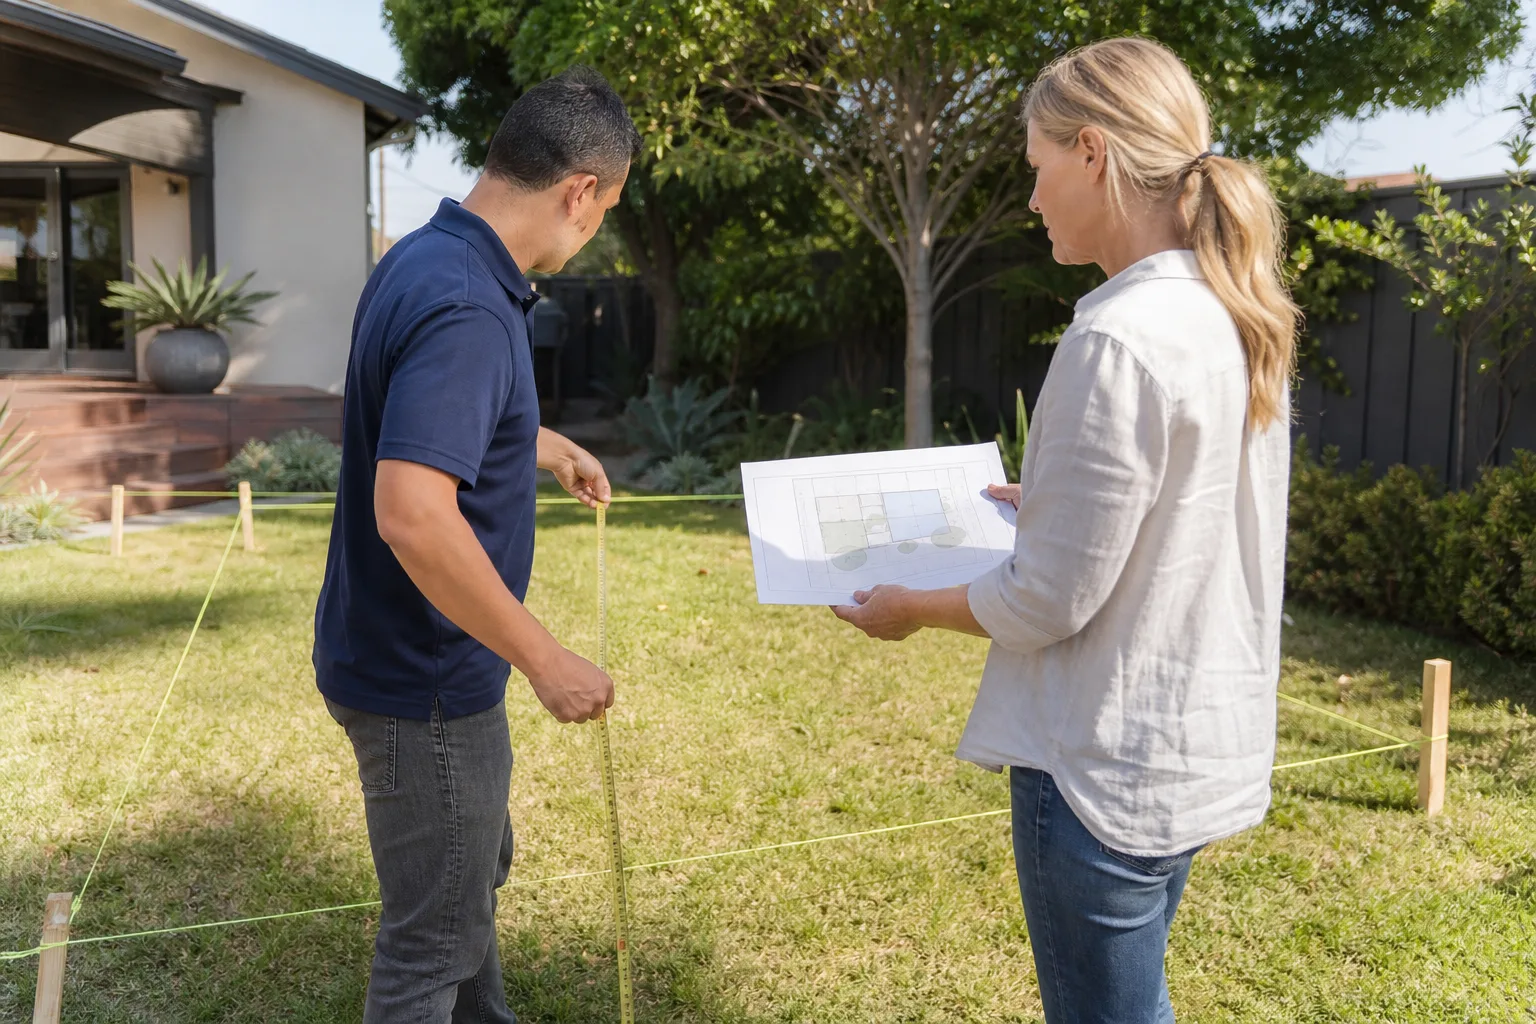
Site walk and written scope. Russ Delmar or one of our senior leads walks the property in person. We look at the slab, the panel connections, the roof line, the electrical service, and the access to the site. You get a written scope and a written price before any commitment.
- 2
Permit set and plan review. We pull the Dallas building permits and handle the plan review. Your Plant Prefab unit becomes an ADU or converted living space on paper, which means meeting current Dallas code for egress, insulation, electrical, and ventilation.
- 3
Structural and systems upgrades. Foundation reinforcement, panel joint repairs, electrical panel relocation, and HVAC sizing happen first. This is where prefab-specific problems get solved before they’re buried behind drywall.
- 4
Rough-in and inspections. Framing modifications, plumbing, electrical, and mechanical rough-ins happen, then the Dallas inspectors come through. We don’t cover anything until a rough inspection passes.
- 5
Finish work and the Russ Delmar walk. Drywall, flooring, trim, paint, fixtures. When we think we’re done, Russ walks the unit himself and checks every door, every outlet, every window, every seam. If the punch list isn’t done, the invoice doesn’t go out.
- 6
Final inspection and the guarantee. Dallas signs off, you get the keys, and your 365-Day Done Right Promise starts the day you take possession. If something isn’t right, we come back and make it right. In writing.
What Plant Prefab Garage Conversion Contractor Costs in Dallas
Here are honest ranges for the Plant Prefab conversions we do most often in the Dallas market. These are ballpark figures, not bids; your written quote will be exact and it won’t change at the door.
- Attached garage to bedroom and bath: $85,000 – $120,000
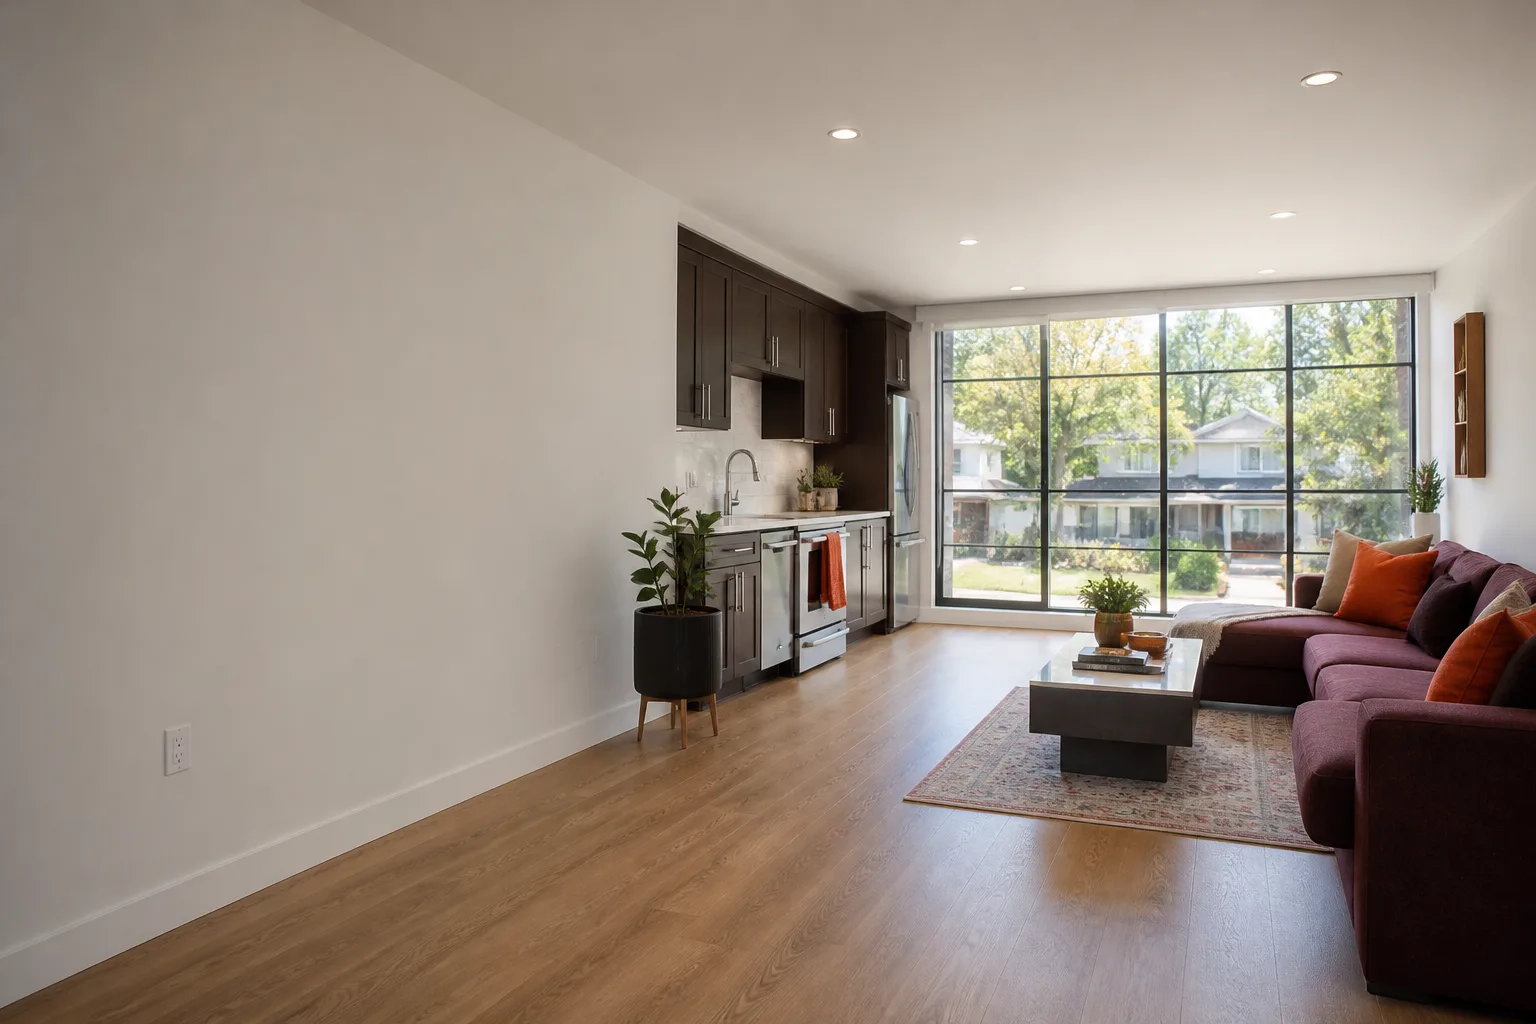
- Detached Plant Prefab garage to full ADU apartment: $110,000 – $160,000
- Garage to living space (no bath, no kitchen): $65,000 – $90,000
- Garage to dedicated home office or studio: $55,000 – $85,000
- Panel joint repair or sill moisture remediation before conversion: $3,500 – $9,000
What moves the price: foundation condition, electrical service capacity, whether you want a bathroom or kitchen, and how much of the original Plant Prefab shell needs structural correction. Every quote includes a defined arrival window, a clean job site commitment, and a written guarantee. Call (361) 204-4652 for a free estimate on your specific structure.
Why Dallas Homeowners Call Lodgewick ADU Dallas for Plant Prefab Work
We came up through traditional stick framing and spent years doing residential builds before focusing on ADUs, so we treat a Plant Prefab shell like what it is: a good starting point that still needs a real builder to finish it right. The 365-Day Done Right Promise isn’t a slogan. It’s a written guarantee that says if the work isn’t right, we come back and make it right, no charge, within a year of completion. That’s the Kingswell Way: say the price before the work, show up in the window given, leave the place cleaner than we found it, put the guarantee in writing, and come back if it fails. We also work with Abodu, Cover, and Dvele structures, so if your property has multiple prefab buildings or you’re considering one, we can talk through the options with real experience on all four brands. A live person answers our phones around the clock, and background-checked, uniformed technicians are the only people you’ll see on your property.
FAQs
It can, depending on which components you modify and how. Structural modifications to the panel system or roof generally fall outside Plant Prefab’s original coverage, which is why we document every change and pull Dallas permits for the conversion. Our 365-Day Done Right Promise covers our workmanship in writing regardless of what the original manufacturer warranty does or doesn’t cover. Call (361) 204-4652 and we’ll tell you honestly what your conversion means for your warranty before you spend a dollar.
Yes, and it’s better to convert it now than to wait. The joint movement we see on Dallas slabs tends to get worse over time, not better. We address the structural issue as step one of the conversion, before any finish work goes in. Fixing it after the drywall is up costs more and requires opening finished walls. Free estimates include a full assessment of your panel joints.
Most of our Dallas Plant Prefab conversions run 8 to 14 weeks from permit pull to final inspection. Structural repairs, electrical panel relocations, and any slab work add time up front. The Dallas permit office has its own timeline, and we can’t control the reviewer’s queue, but we submit complete plans the first time to avoid resubmission delays. You’ll get a written schedule with defined arrival windows before we start.
It depends on the component. For structural panel fasteners and connector hardware, we use materials that meet or exceed the original spec, sourced from established building supply houses, not knockoff distributors. For finish materials like trim, drywall, flooring, and fixtures, there’s no such thing as OEM; Plant Prefab doesn’t manufacture those. We’ll walk you through each decision before anything is ordered, and the reasoning goes in writing.
Usually yes, by 20 to 40 percent, because the shell, foundation, and basic enclosure already exist. The savings are real but they’re not automatic. If your existing garage needs substantial structural correction, electrical upgrades, or slab repair, the gap narrows. That’s why we do the site walk before giving you a number, and why every estimate is free. Call (361) 204-4652 to schedule yours.
Written by Russ Delmar, Owner, Lodgewick ADU Dallas at Lodgewick ADU Dallas, serving Dallas and nearby areas.