Cover Home Addition Contractor in Dallas: What to Know First
We’re an independent Cover home addition contractor serving Dallas, and we’ll tell you straight: most Cover units need addition or expansion work within the first three to five years as families outgrow the original footprint. A typical Cover home addition in Dallas runs $180 to $340 per square foot depending on roofline tie-ins, foundation work, and finishes, and most projects take six to ten weeks from permit to final walkthrough. We give a written price before any work starts, not a ballpark that drifts once the crew shows up. If you own a Cover unit in Dallas and need a room addition, second story, sunroom, bathroom addition, garage bump-out, or full garage conversion, call (361) 204-4652. Russ Delmar, who owns Lodgewick ADU Dallas and has walked every finished unit himself for years, answers his own phone.
How Cover Products Fail – and How We Fix Them
Cover builds prefab units at its factory in Gardena, California, then ships panels and modules to sites across the country. Dallas heat, clay soil movement, and the occasional hailstorm create failure modes we see repeatedly on Cover additions here. Knowing which ones show up saves homeowners thousands in misdiagnosis. Here’s what we actually find:
- Panel-to-panel seam separation on the Cover S and Cover Studio series. The steel-framed wall and roof panels are joined with fasteners and sealant at the factory. After several Dallas summers with 100-degree attic readings and winter cold snaps, thermal cycling causes the sealant to dry and crack, leaving visible hairline gaps along panel seams. Homeowners notice dust lines, air leaks, or moisture staining near ceiling corners. Our fix: we remove the failed sealant, install a flexible backer rod, re-seal with a commercial-grade urethane rated for thermal movement, and re-flash the seam where needed. We don’t just caulk over the crack like a handyman would.
- Undersized HVAC return air on original Cover builds. Cover’s standard mechanical package is designed for California coastal conditions. A Cover unit in Dallas that was never upgraded fights 105-degree days with a return air path that’s too small, causing the system to short-cycle, run constantly, and spike electric bills. When we add a room or build a second story, we recalculate the full CFM load for the expanded square footage and enlarge return ducts or add a secondary return. If the original unit still has the factory 2-ton package and you’re adding 400 square feet, we recommend a 2.5- or 3-ton upgrade during the addition, not after finish drywall goes up.
- Roof tie-in leaks where a site-built addition meets the Cover factory roof. This is the number one failure on Cover additions we didn’t build. A contractor who doesn’t understand how Cover’s roof panels lap and seal will flash the tie-in like a conventional stick-frame roof. Within a year, the metal roof panels expand and contract at a different rate than the new shingle or membrane roof, and water gets in at the transition. Our crews lap the factory roof correctly, install a custom bent-metal transition flashing, and use a two-layer ice-and-water shield under the tie-in. In Dallas, we also add a hail-rated ridge cap because your insurance adjuster will check.
- Foundation interface issues with Cover’s steel chassis design. Cover units sit on a steel subframe that’s anchored to a permanent foundation. When a homeowner wants a slab-on-grade bump-out addition, the new concrete slab and the original steel chassis expand and move at different rates through Dallas’s shrink-swell clay seasons. We specify a foundation isolation joint and a flexible transition at the floor plane so the addition doesn’t telegraph cracks through your tile. It’s a $400 to $900 detail most contractors skip because it’s not visible at the end.
- Exterior cladding mismatch on the Cover Original series. Older Cover Original units shipped with a thin composite exterior panel that’s been discontinued. Matching it for an addition is impossible to do seamlessly, and painting over it voids the panel warranty. We work with Cover’s current cladding options and James Hardie fiber cement products to design a transition that looks intentional, not patched. In Dallas’s UV intensity, we also recommend a color with a high solar reflectance index so the addition doesn’t fade at a different rate than the existing panels.
Our Cover Home Addition Contractor Process
Here’s what a Cover addition job looks like when we run it, from the first call to the day you get the key:
- 1
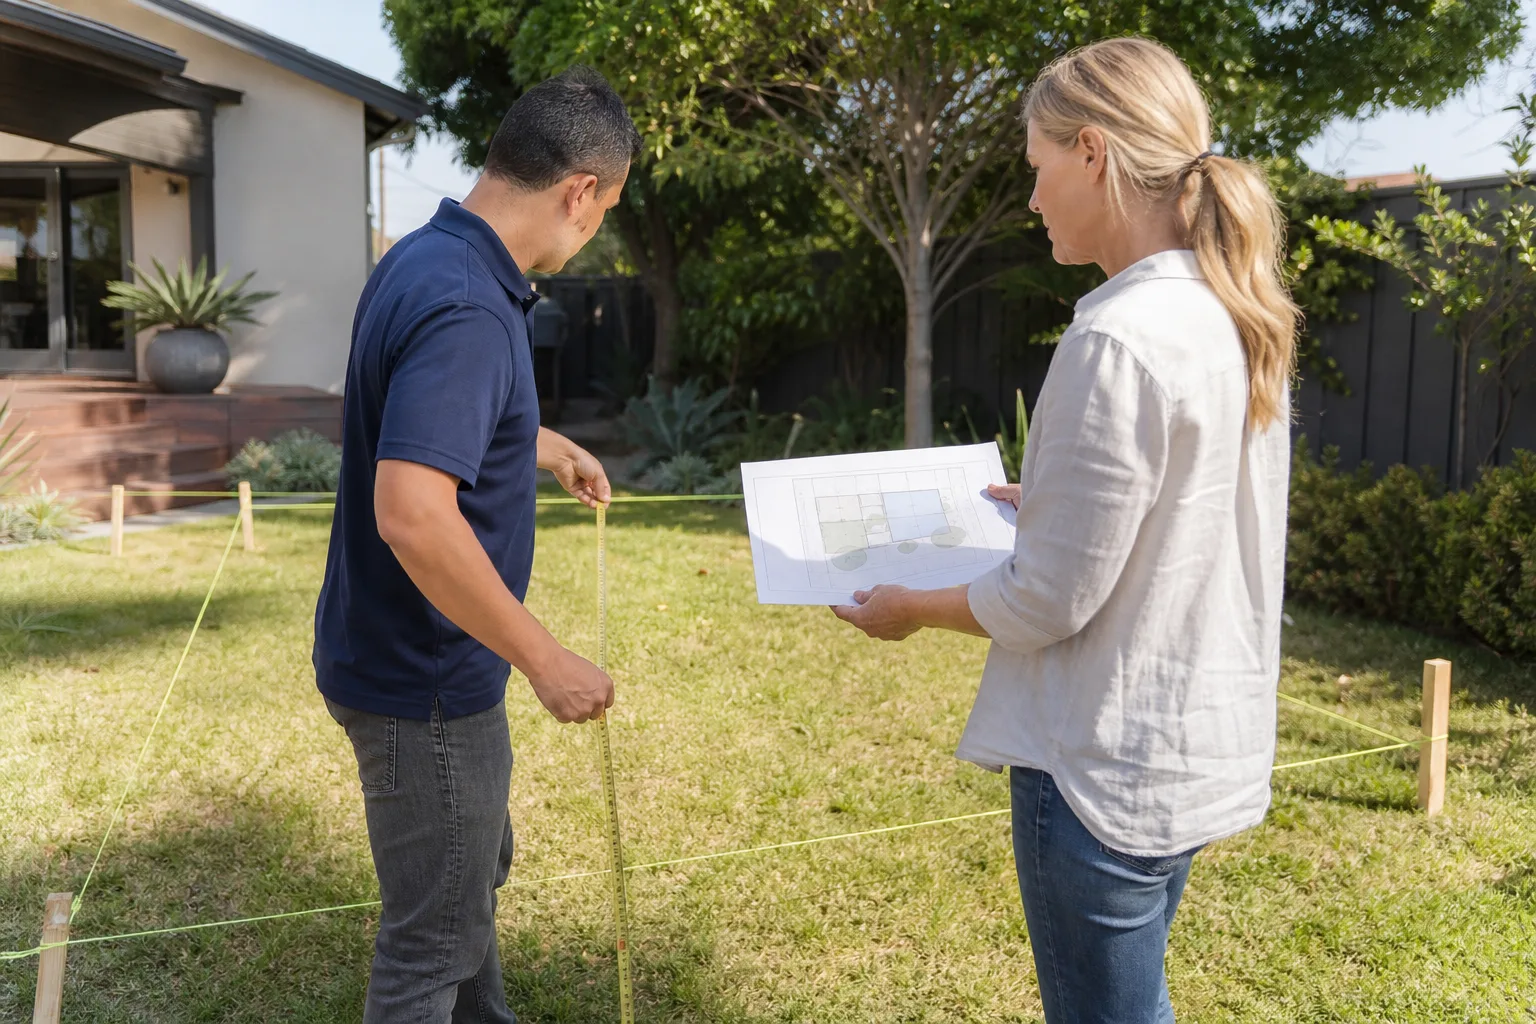
Call and site visit. You reach a live person at (361) 204-4652. We schedule a walkthrough at your Dallas property. Russ or a senior lead walks the entire existing Cover unit, inside and out, and measures everything that matters for the addition.
- 2
Structural and systems assessment. We check the existing Cover chassis, roof panel condition, panel seams, and the current HVAC electrical load. We document what’s original factory and what’s already been modified. This tells us what the addition must accommodate.
- 3
Written scope and price. You get a line-item written price before any work starts. No allowances that balloon, no change orders at the door. If the permit office requires something we didn’t plan for, we eat the difference or talk to you first, in writing.
- 4
Permits and foundation work. We pull permits in the City of Dallas and handle inspections. Foundation work is engineered for our clay soil, with the isolation joint detail where the addition meets the Cover chassis.
- 5
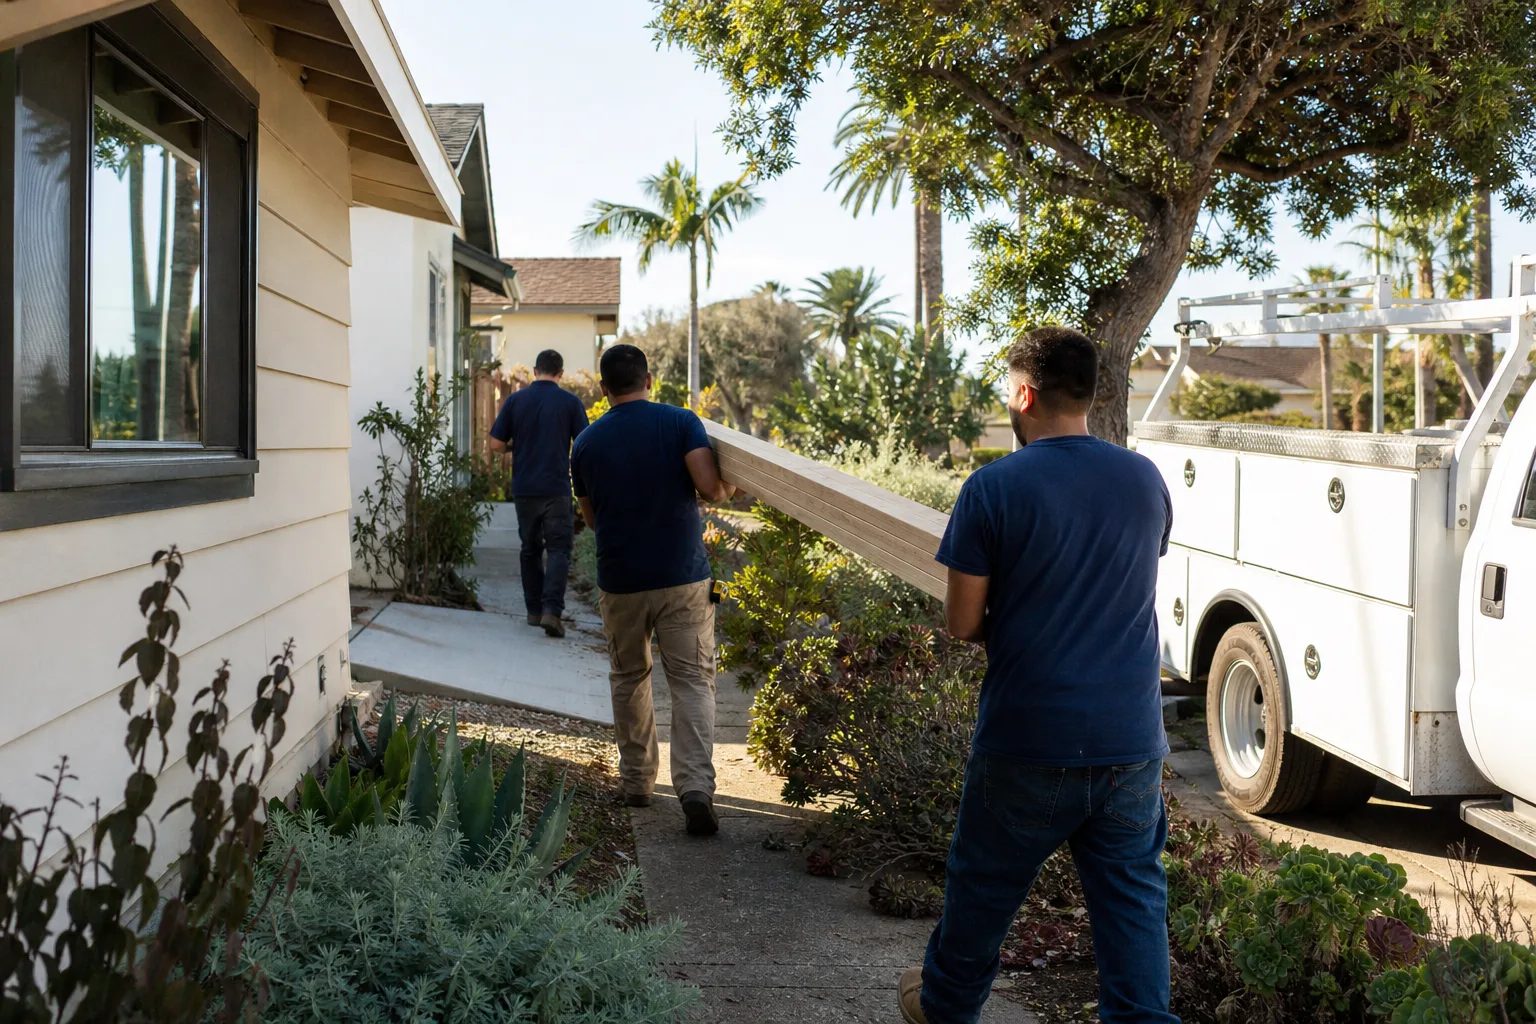
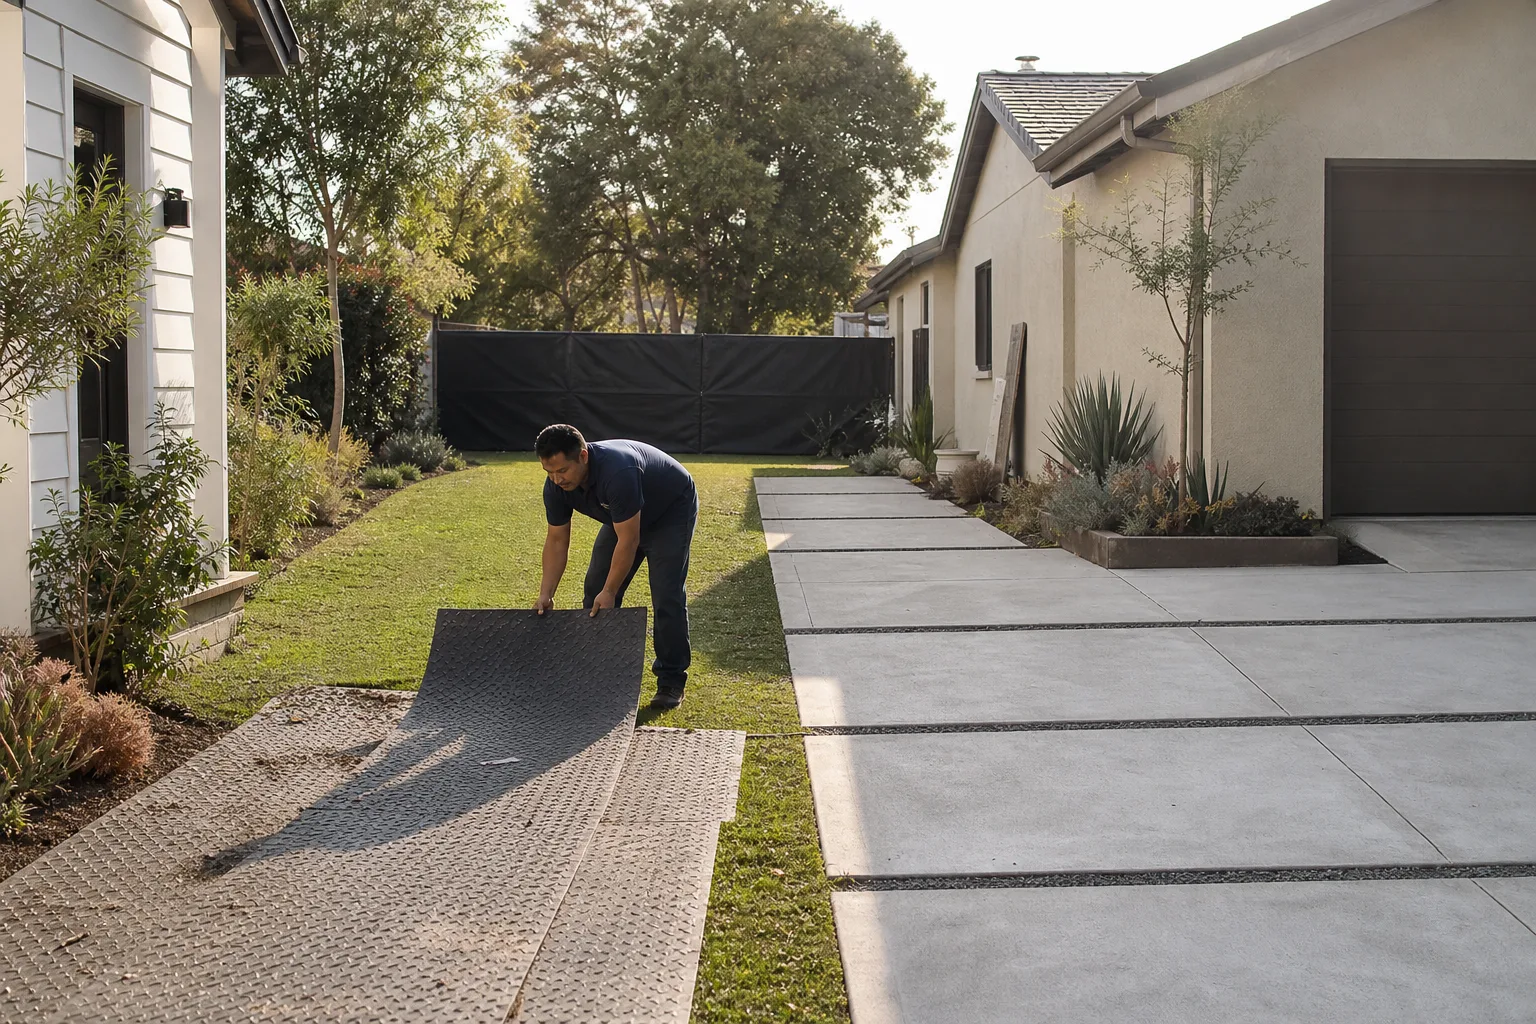
Framing, tie-in, and systems. We frame the addition, tie the roofline into the Cover roof correctly, extend HVAC and electrical, and match cladding and finishes. We leave the job site clean at the end of every workday.
- 6
Final walkthrough and written guarantee. Russ walks the finished unit himself. Every project gets the 365-Day Done Right Promise in writing. If something’s not right within a year, we come back and make it right, free.
What Cover Home Addition Contractor Costs in Dallas
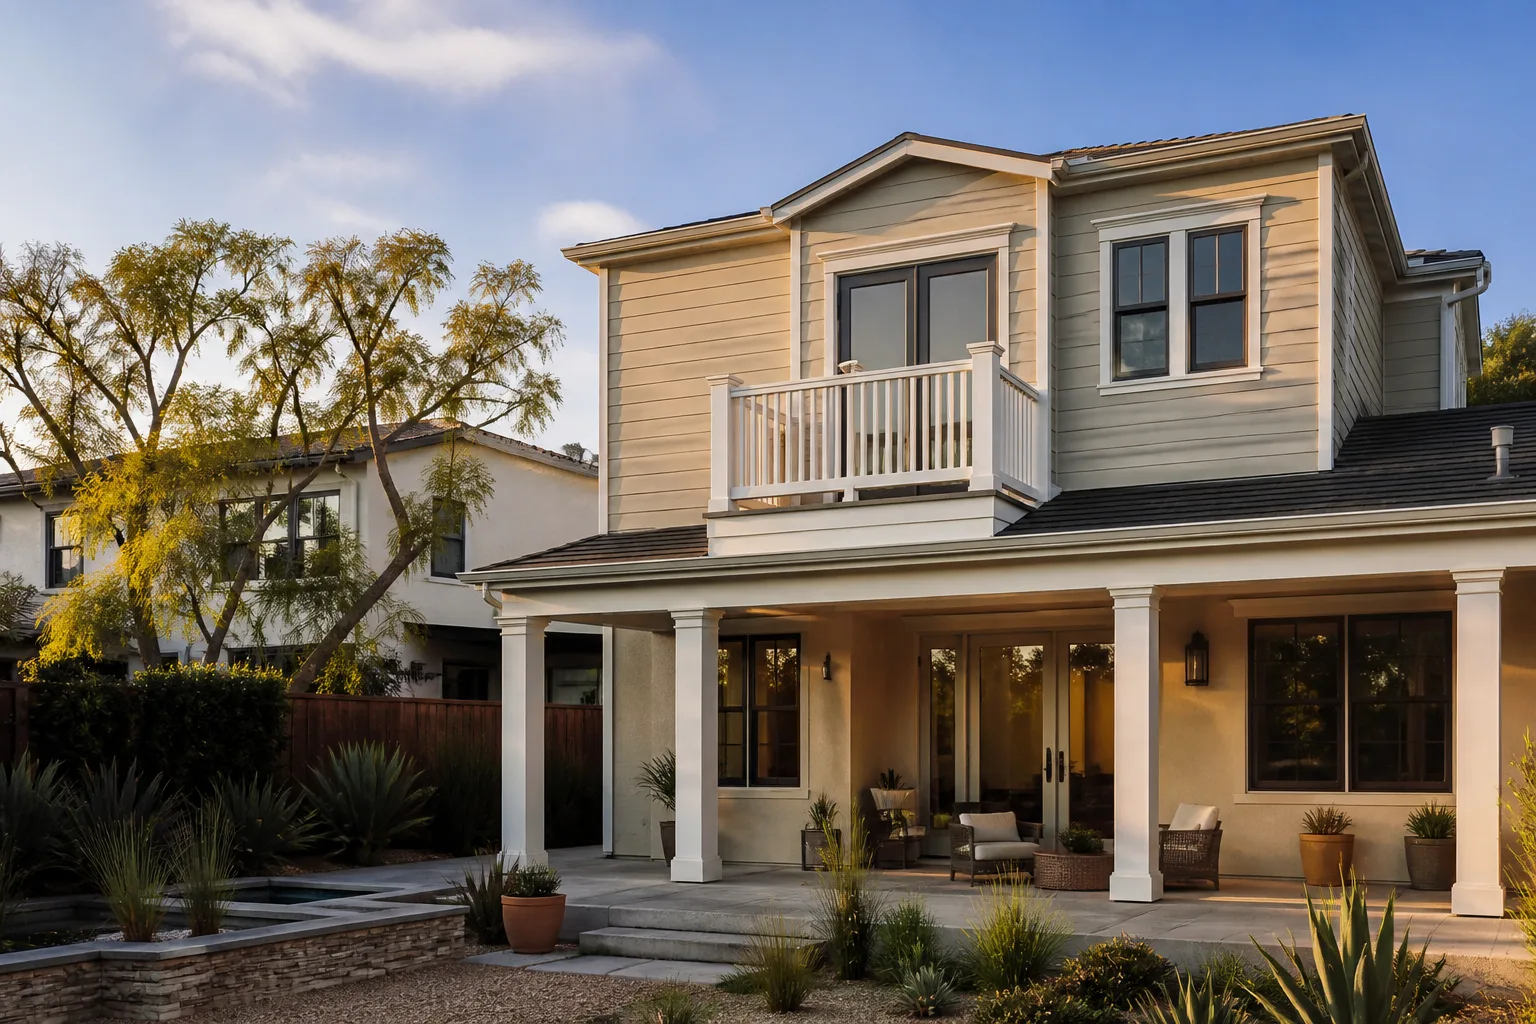
Here are honest Dallas numbers for the most common Cover addition scenarios. These are real ranges, not teaser prices:
- Bedroom or office addition (200 – 300 sq ft): $38,000 – $72,000
- Bathroom addition (full bath, 60 – 100 sq ft): $28,000 – $55,000
- Bump-out addition (12 – 16 ft run): $22,000 – $48,000
- Sunroom addition (150 – 250 sq ft): $35,000 – $75,000
- Second story addition (400 – 600 sq ft): $95,000 – $190,000
What moves the price on a Cover addition: roofline complexity at the tie-in (a simple gable extension costs less than a valley that intersects the factory roof), foundation conditions on your specific lot, whether the existing Cover HVAC needs upsizing, and finish level. A bump-out with drywall, paint, and a matching floor is far cheaper than a full kitchen extension with plumbing and tile work. The written price we give you is the price. No door-knock adjustments. Call (361) 204-4652 and we’ll give you an exact number for your unit and your lot, free.
Why Dallas Homeowners Call Lodgewick ADU Dallas for Cover Work
Most Dallas contractors have never touched a Cover unit before they show up to bid your addition. We have. That matters because a Cover unit isn’t a stick-built house. The steel chassis, the factory panel seams, the roof tie-in details, the weird cladding specs on older series – you need someone who knows what’s behind the drywall before they cut into it. Beyond the Cover-specific knowledge, every job runs under The Kingswell Guarantee: written price first, real arrival window, clean job site, and a written guarantee on every project. Our techs are background-checked and uniformed, so you always know who’s in your yard. A live person answers our phone 24/7. We also work regularly with Abodu and Dvele units, which means if you ever add a second prefab structure or need cross-brand compatibility work, we’re already equipped. Russ’s standing rule on every Cover addition: if the punch list isn’t done, the invoice doesn’t go out. That’s The Kingswell Way.
FAQs
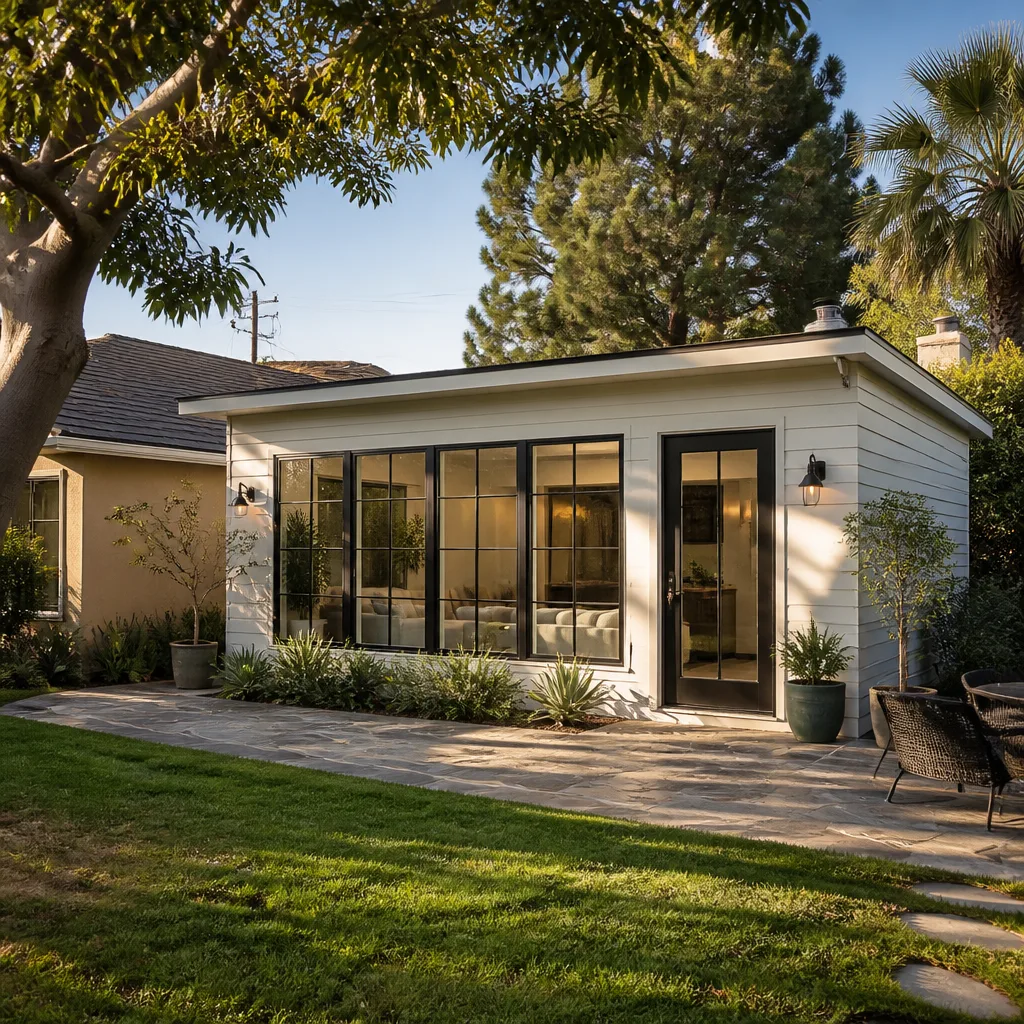
Site-built additions generally do not void the Cover structural warranty on the original factory-built portions, provided the addition is properly engineered and flashed at the tie-in. What voids warranties is improper penetration of factory panels or roof assemblies. We design and build additions that maintain the original unit’s warranty integrity. As an independent Cover service provider, we’re not affiliated with Cover, but we understand their panel systems and tie-in requirements well enough to keep your warranty intact. Call (361) 204-4652 to talk through your specific addition plan.
Typical start time after signed scope and permit submission is two to four weeks, depending on City of Dallas permit workload. The addition itself runs six to ten weeks for most projects. We give you a written start window and a written completion target before work begins. If you need to phase the project, we’ll tell you what’s realistic up front. Call (361) 204-4652 to get on the schedule.
Where the addition ties into the original Cover structure, we use materials that match or exceed the factory spec – matching panel profiles, compatible sealants, and properly rated fasteners. For cladding, we often spec James Hardie fiber cement because it holds up better in Dallas UV and hail than the original composite panels on some older Cover series. We’ll show you the options and the price difference before you commit.
Leaks at the roof tie-in between the addition and the factory roof. In Dallas, we’ve repaired enough of them to know it’s almost always a flashing detail that treats the Cover roof like a conventional shingle roof. We’ve also seen additions poured without a foundation isolation joint, which leads to slab cracks from our expansive clay soil. Both failures are preventable if the contractor knows Cover’s chassis design. We’d rather build it right the first time than get called to fix it a year later.
No. The written price we give you before work begins is the price. If the City of Dallas requires something unexpected during permit review, we talk to you first, in writing, before proceeding. The 365-Day Done Right Promise is also in writing: if any part of the addition isn’t right within a year, we come back and fix it, free. Call (361) 204-4652 for a free estimate and a written scope you can hold in your hand before you sign anything.
Written by Russ Delmar, Owner, Lodgewick ADU Dallas at Lodgewick ADU Dallas, serving Dallas and nearby areas.