Abodu ADU Design & Permitting: The Dallas Owner’s Guide
Abodu ADU design and permitting in Dallas typically runs $8,500 – $14,500 for full design, permit submittal, and city processing, though simpler garage-conversion permits can land closer to $4,500 – $6,500. We complete the design-and-permits package in 4 – 10 weeks depending on the city of Dallas review queue and whether your lot falls under the current ADU development code requirements. Most owners discover this process is failing when they’ve sat on a permit application for months with no movement, or when a prefab manufacturer tells them their Dallas lot doesn’t meet setback, utility, or fire-access requirements after they’ve already paid a deposit.
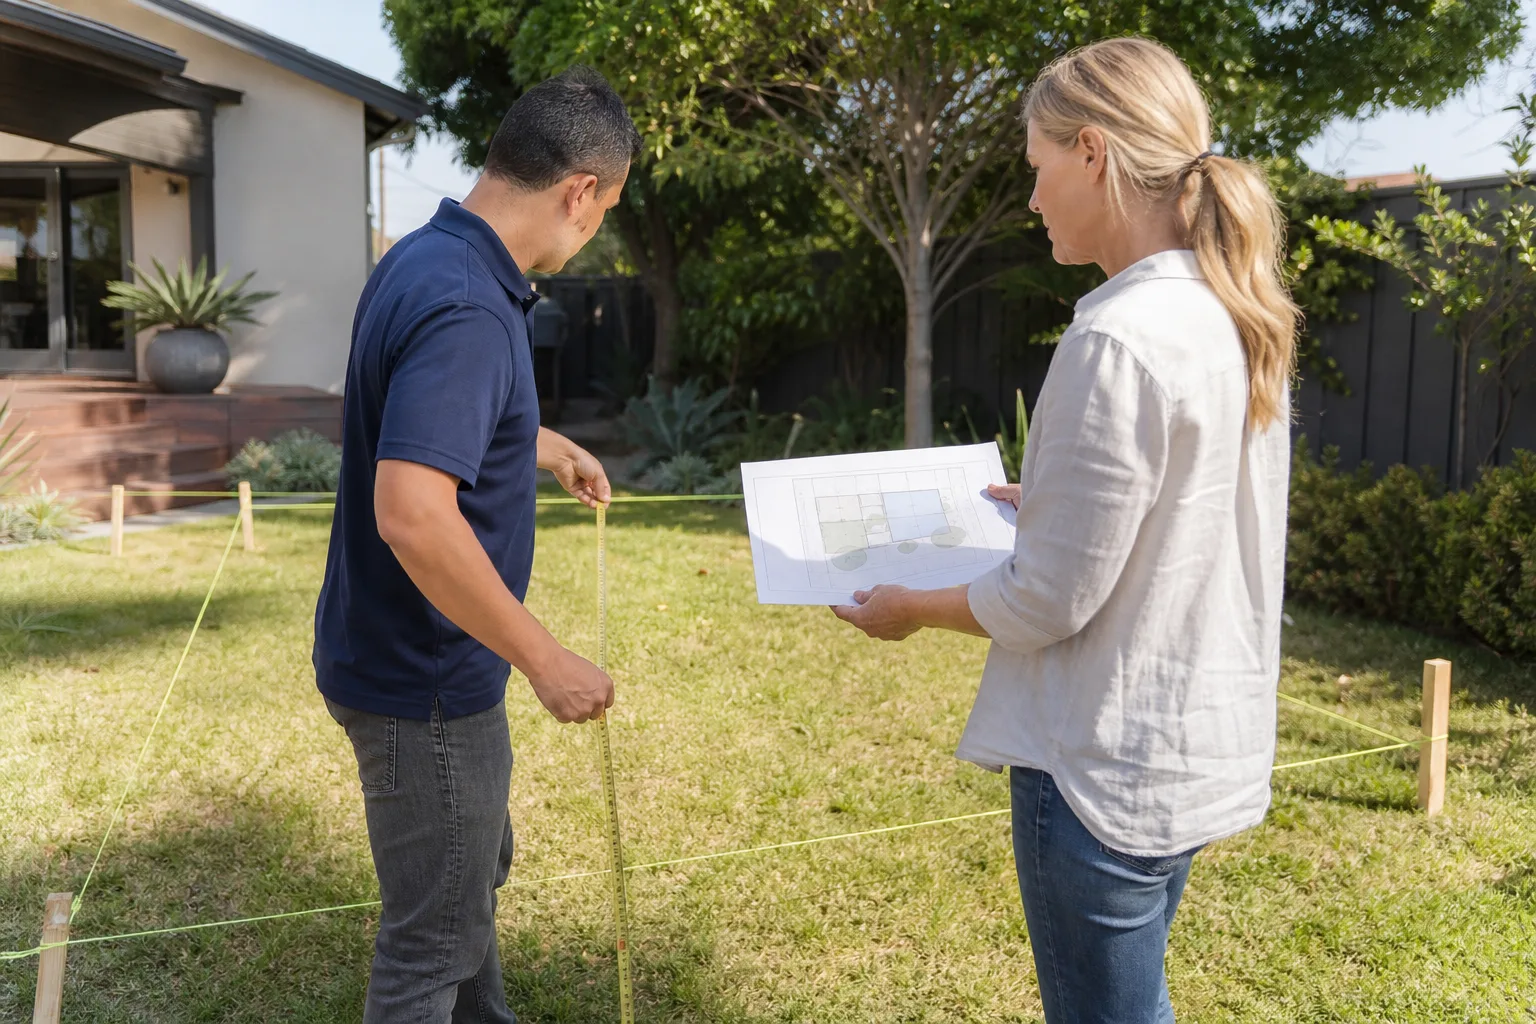
We work with Abodu units regularly here in Dallas, and the design-and-permitting phase is where we see the most avoidable delays. It isn’t dramatic, but it’s the single biggest reason ADU projects stall before ground is ever broken. Russ Delmar and our crew have walked through enough Dallas permitting submittals to know exactly which drawings, surveys, and utility letters the city will push back on, and we fix those issues before the first review cycle instead of after.
Which Abodu Models This Applies To
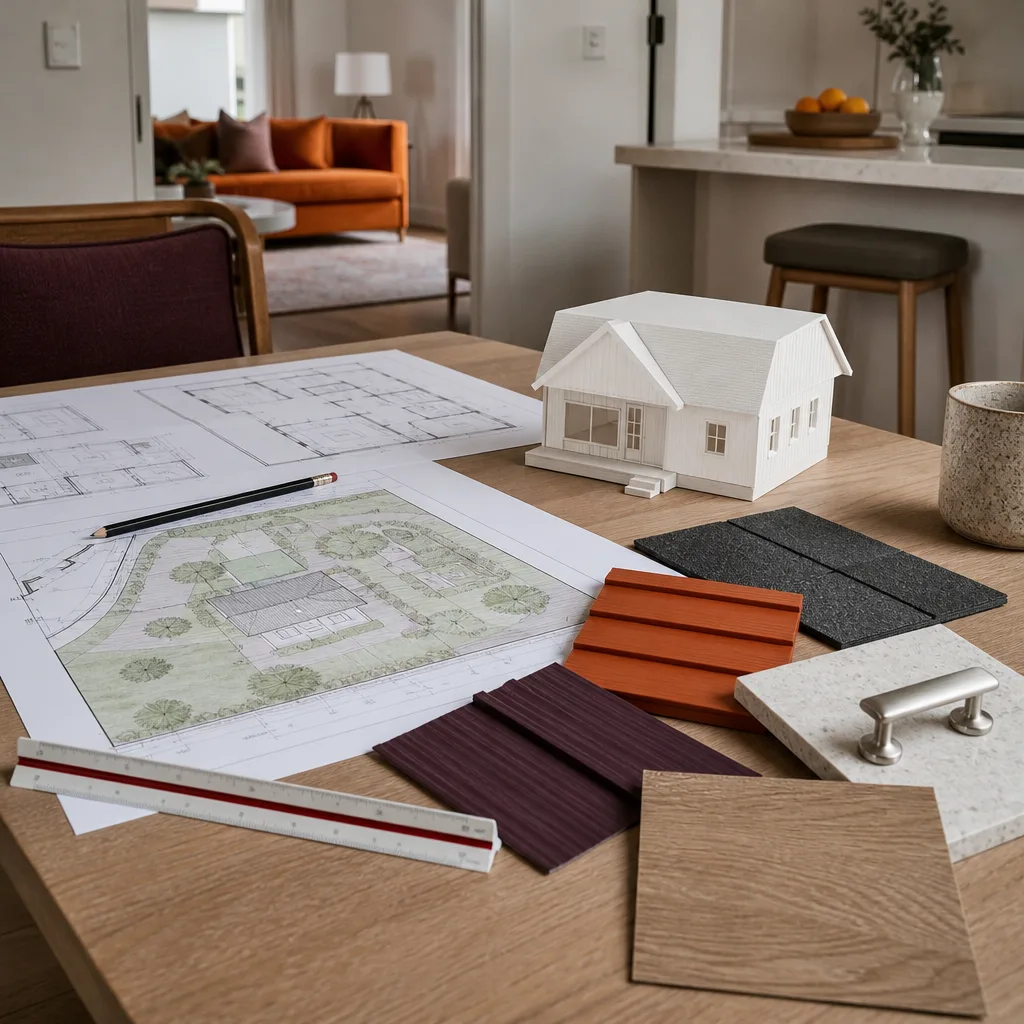
Abodu produces three primary series that we see on Dallas lots: the Studio (up to 340 sq ft), the One-Bed (up to 500 sq ft), and the Two-Bed (up to 610 sq ft). Each series has slightly different site requirements for setbacks, foundation anchorage, and utility connection points, which directly affects what the Dallas permit package must include. The Studio series is the most forgiving on tight Dallas lots because its compact footprint fits within standard rear-yard setback rules in most RS zoning districts. The Two-Bed pushes closer to the maximum allowed ADU square footage for many Dallas residential zones, so the permit drawings need more detail on stormwater management and fire separation.
The compatibility question that matters for permitting isn’t about the unit itself as much as your lot. We’ve found that an Abodu that sails through permitting on a wide, flat lot in Lake Highlands can get hung up on a sloped, oddly shaped lot in East Dallas near White Rock Lake. Slope triggers grading plan requirements. An easement at the rear property line triggers a different review path. That’s the gotcha most first-time ADU owners don’t see coming. The unit is the easy part; the site is where Dallas permits get complicated.
On the OEM versus aftermarket question for design-and-permitting: there’s no parts substitution here. The design and permit documents must reflect the actual Abodu model you’re purchasing. If our in-house draftsman prepares drawings for a Studio and you later switch to a One-Bed, we have to revise the package and resubmit. That’s a delay you won’t see in a glossy brochure. We flag this mismatch risk early so you can lock the model before we draw.
Signs Your Abodu Design & Permitting Is Failing
- Permit application sits in “review” for over 8 weeks with no request for additional information. Dallas Development Services typically responds within 2 – 3 weeks on ADU submittals. A silent application usually means the submittal is incomplete or was routed incorrectly, and nobody is pushing it.
- The city sends back a correction list addressing things your previous designer should have caught. We regularly see correction notices issued for missing structural calcs, missing energy compliance documentation (IECC), or wrong zoning verification letters. These are avoidable on the front end.
- Your prefab manufacturer says the Dallas lot doesn’t qualify after you already paid a design deposit. This happens most often when the manufacturer’s site-assessment checklist doesn’t account for Dallas’s specific rear-lot easement rules or fire-access lane requirements. We verify the site against Dallas code before you commit to the unit.
- Survey or site plan was prepared by a company unfamiliar with Dallas ADU standards. A generic survey missing the required tree-preservation note or drainage-arrow callouts will bounce. Dallas reviewers expect site documentation in a specific format, and out-of-area preparers miss these details regularly.
- You’re getting cost estimates that change every time you ask a question. If the design fee goes up when you ask about the permit fee, or the permit fee changes when you ask about the survey, you’re not working with someone who has a written-price model. We put our number in writing before anything is submitted.
Replacement Cost & What’s Included

What drives the range in Dallas is straightforward: lot complexity, unit size, and which city departments get involved. A flat, clear 5,000 sq ft lot getting an Abodu Studio with a simple electrical upgrade might run $8,500 all-in for design and permits. A sloped lot needing a grading plan, a fire-sprinkler review, and a gas-line relocation could hit $14,500 before construction ever starts. Here’s how the typical Dallas Abodu design-and-permitting package breaks down:
| Line Item | Dallas Range |
|---|---|
| Site survey and lot verification | $900 – $1,800 |
| Abodu-specific design drawings and structural coordination | $3,500 – $6,000 |
| Energy compliance (Title 24 / IECC) documentation | $400 – $800 |
| Dallas permit submittal and review management | $2,200 – $3,500 |
| Utility connection letters and coordination | $600 – $1,200 |
| Planning / zoning verification and hearings (if needed) | $900 – $1,200 |
Our written price includes everything above. No change orders when the city sends back corrections. No surprise fee when a second review cycle is needed. That’s the Kingswell Guarantee applied to the paperwork phase, because the paperwork phase is where most Dallas ADU projects bleed time and money. If our design or permit package fails and we have to redo work on our end, it’s on us, not you.
DIY or Call Us?
Design and permitting work is different from construction. You’re not risking life and limb doing it yourself the way you would with electrical or structural work. You’re risking three things: your time, your deposit, and your patience. A homeowner can absolutely pull the Dallas ADU permit application forms themselves, check zoning online, and even hire a draftsperson from a freelance site. What they can’t easily do is know which response the Dallas plan reviewer is looking for, which drawing standard satisfies the current ADU code cycle, or how to challenge a rejection without restarting the 4 – 6 week review clock.
A real example from a project near Lakewood: a homeowner spent eleven months going back and forth with the city on a garage-to-Abudu-adjacent conversion in Dallas. He had a set of drawings he’d paid a few thousand dollars for, but the drawings didn’t separate the existing garage structure clearly from the new conditioned space, so the reviewer kept flagging it as a new build instead of a conversion. That one distinction changes the entire permit path and fee schedule. We took over the submittal in January and had the permit issued in March. The drawings weren’t bad; they were just drawn for a general contractor, not for a Dallas plans examiner.
If you’re comfortable reading code sections and have the stomach for rejection cycles, the DIY path can work. If you’d rather have a written price, a named person handling the submittal, and a crew that comes back if the paperwork or the built unit isn’t right, call us at (361) 204-4652.
FAQs
Plan on 4 – 10 weeks from site verification to issued permit, with 6 – 8 weeks being the most common window for a standard Abodu Studio or One-Bed on a compliant Dallas lot. Variables like HOA review, floodplain checks, or planning-commission hearings can extend that. We’ll give you a written timeline at the start, and updates every week without you having to ask.
It depends on what’s actually wrong with it. If the drawings are structurally sound but are missing Dallas-specific notes or formatting, we can often add a revision package and resubmit without starting from scratch. If the lot information or unit model is wrong, we’ll need to redraw from survey. We’ll tell you which one applies, in writing, before charging you anything.
We coordinate directly with Abodu’s specifications to make sure the permitted drawings match what actually shows up on the truck. Foundation detail, utility stub-out locations, and fire assembly notes all need to match the factory-built module. If we’re also working with Cover or Dvele units on other Dallas projects, the same coordination standard applies. Our drafting and permitting team checks the manufacturer’s spec sheet against the Dallas submittal line by line, and we don’t submit until they line up.
Permitting doesn’t require any parts inventory, but we do keep complete Abodu spec binders, structural calcs, and standard foundation details on file so we don’t wait on the manufacturer for documentation. That’s the “parts department” of the design phase. When the permit is ready and construction starts, our crews run the full Abodu install, including utility connections, anchoring, and the final once-over by Russ before we hand over the key. If I wouldn’t let my own family live in it, it’s not done yet.
Start Your Dallas Abodu Design and Permit Package
If you already have an Abodu unit picked out, or you’re still deciding between an Abodu and something else, get the design-and-permitting question answered before you spend another day waiting on a stalled submittal. Call Lodgewick ADU Dallas at (361) 204-4652 and we’ll walk your lot, check the zoning, and give you a written price for the complete design and permit package. Free estimates, no price changes at the door, and a written guarantee on everything we do. That’s the Kingswell Way, applied to Dallas, TX.
Written by Russ Delmar, Owner, Lodgewick ADU Dallas at Lodgewick ADU Dallas, serving Dallas and nearby areas.