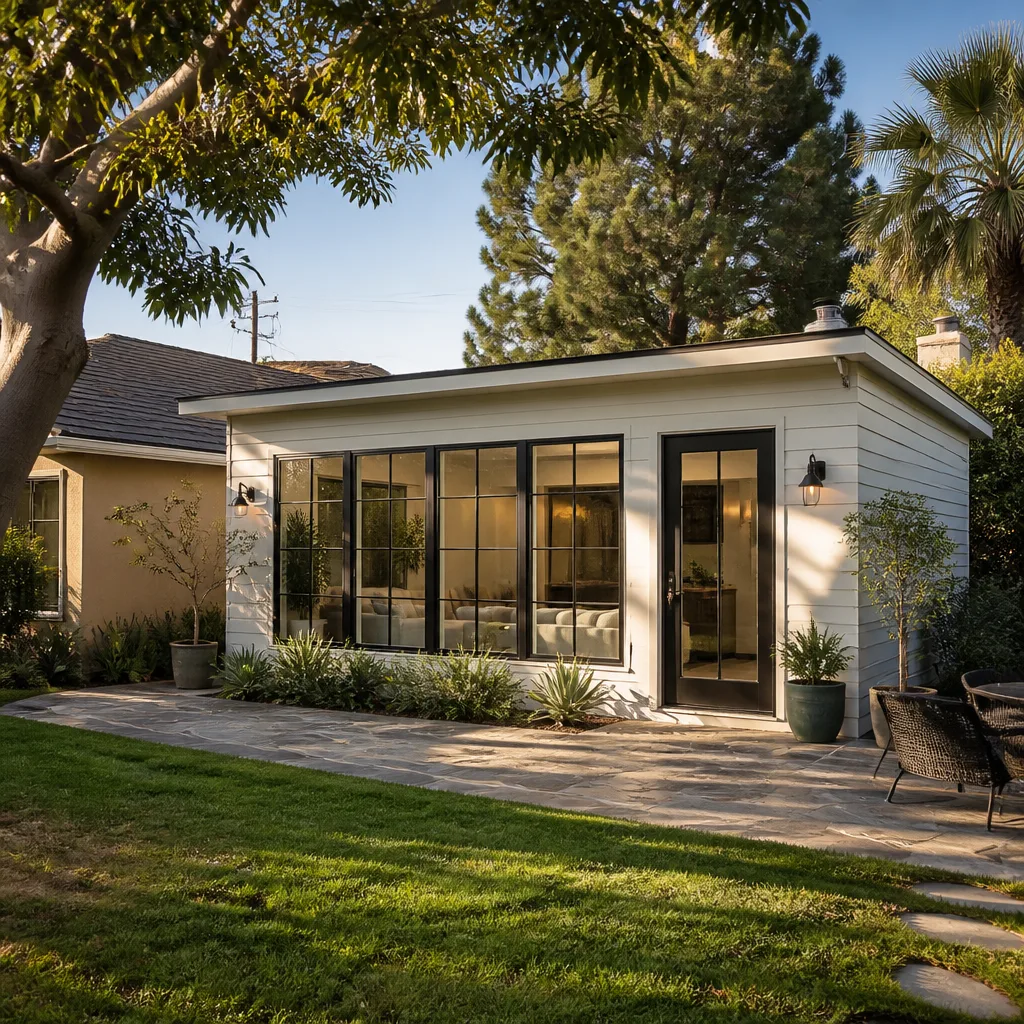
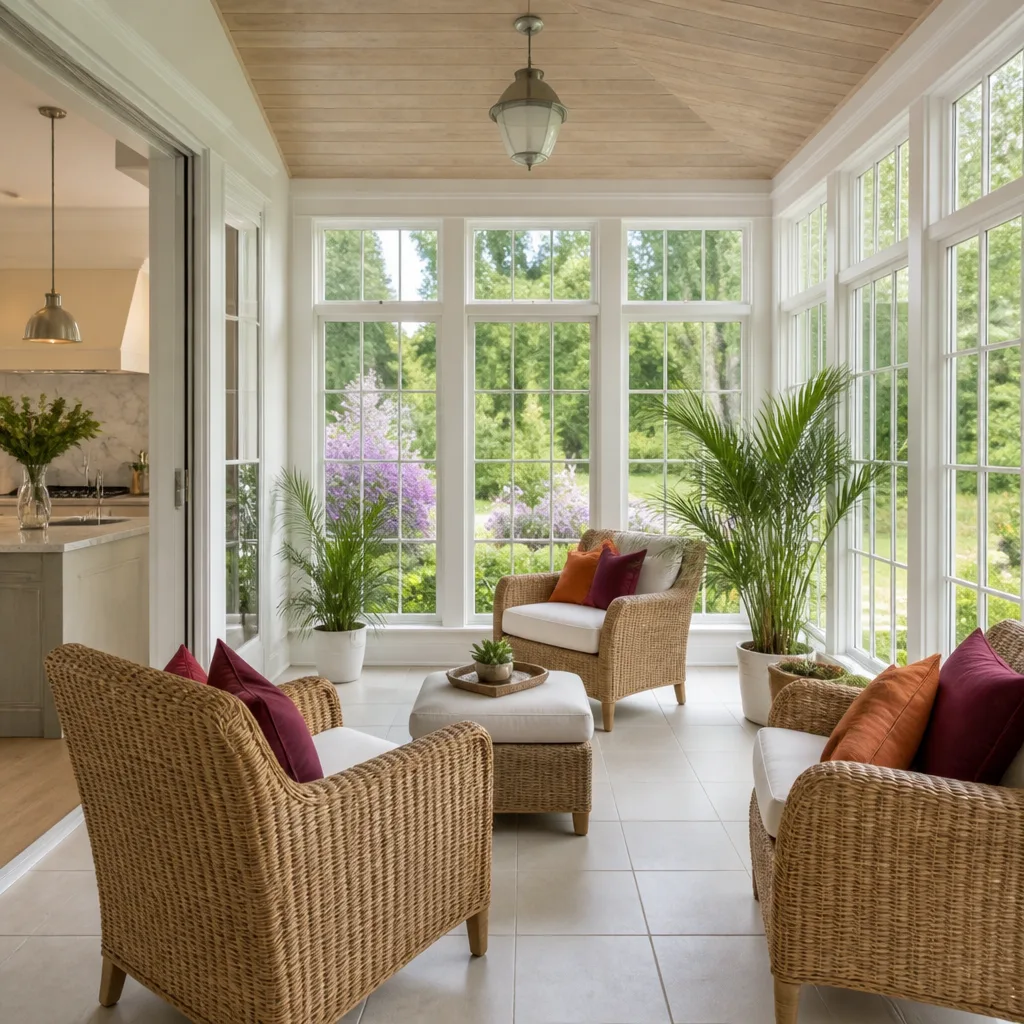
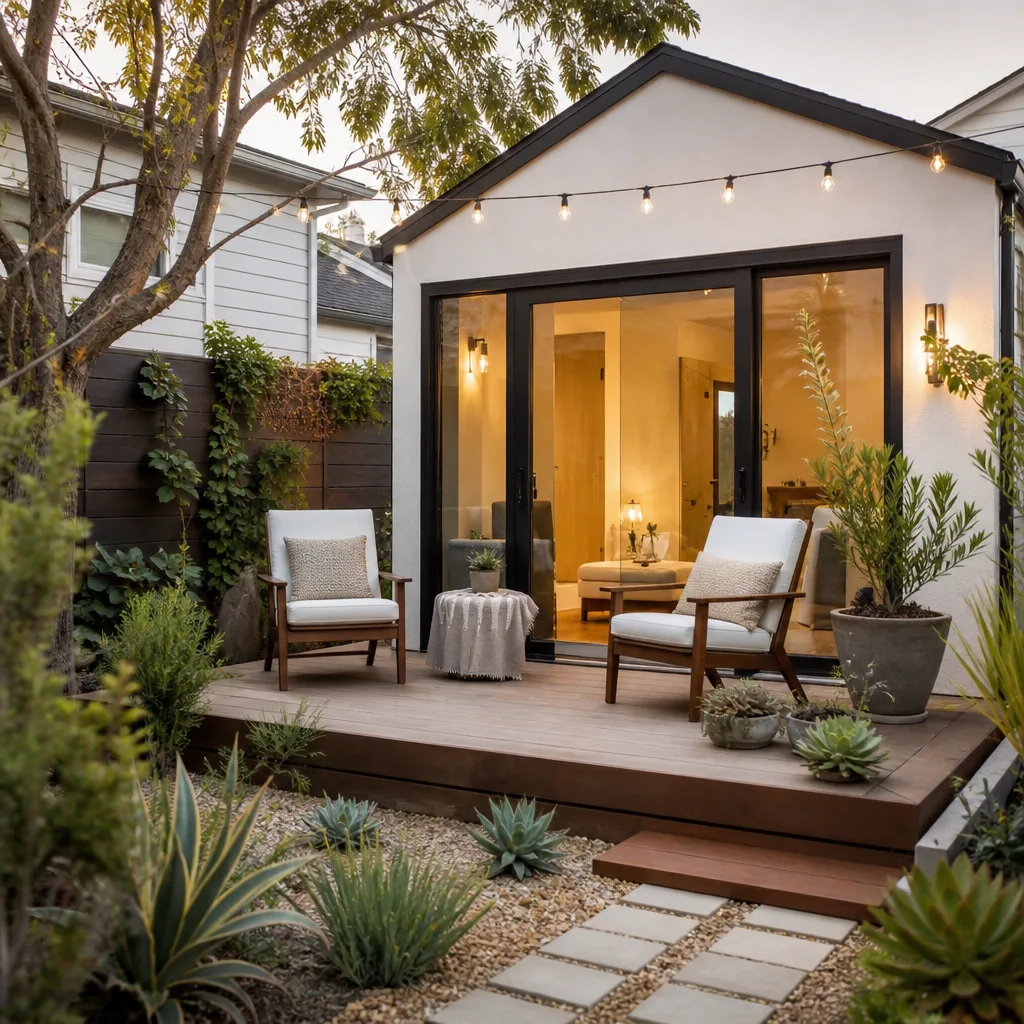
A free site visit, a check of what your lot allows and a written, line-item price.
Get your free estimateFast, Reliable Home Addition Contractor Across Preston Hollow
Adding a room or a second story in Preston Hollow means working within Dallas permitting, clay soil realities, and lot coverage rules that most national contractors miss. A typical room addition here runs $180 – $320 per square foot, and a second story addition lands between $220 – $380 per square foot depending on foundation work, framing, and finish level. We’re Lodgewick ADU Dallas, and we scope, permit, and build additions across Preston Hollow with a written price before the first nail.
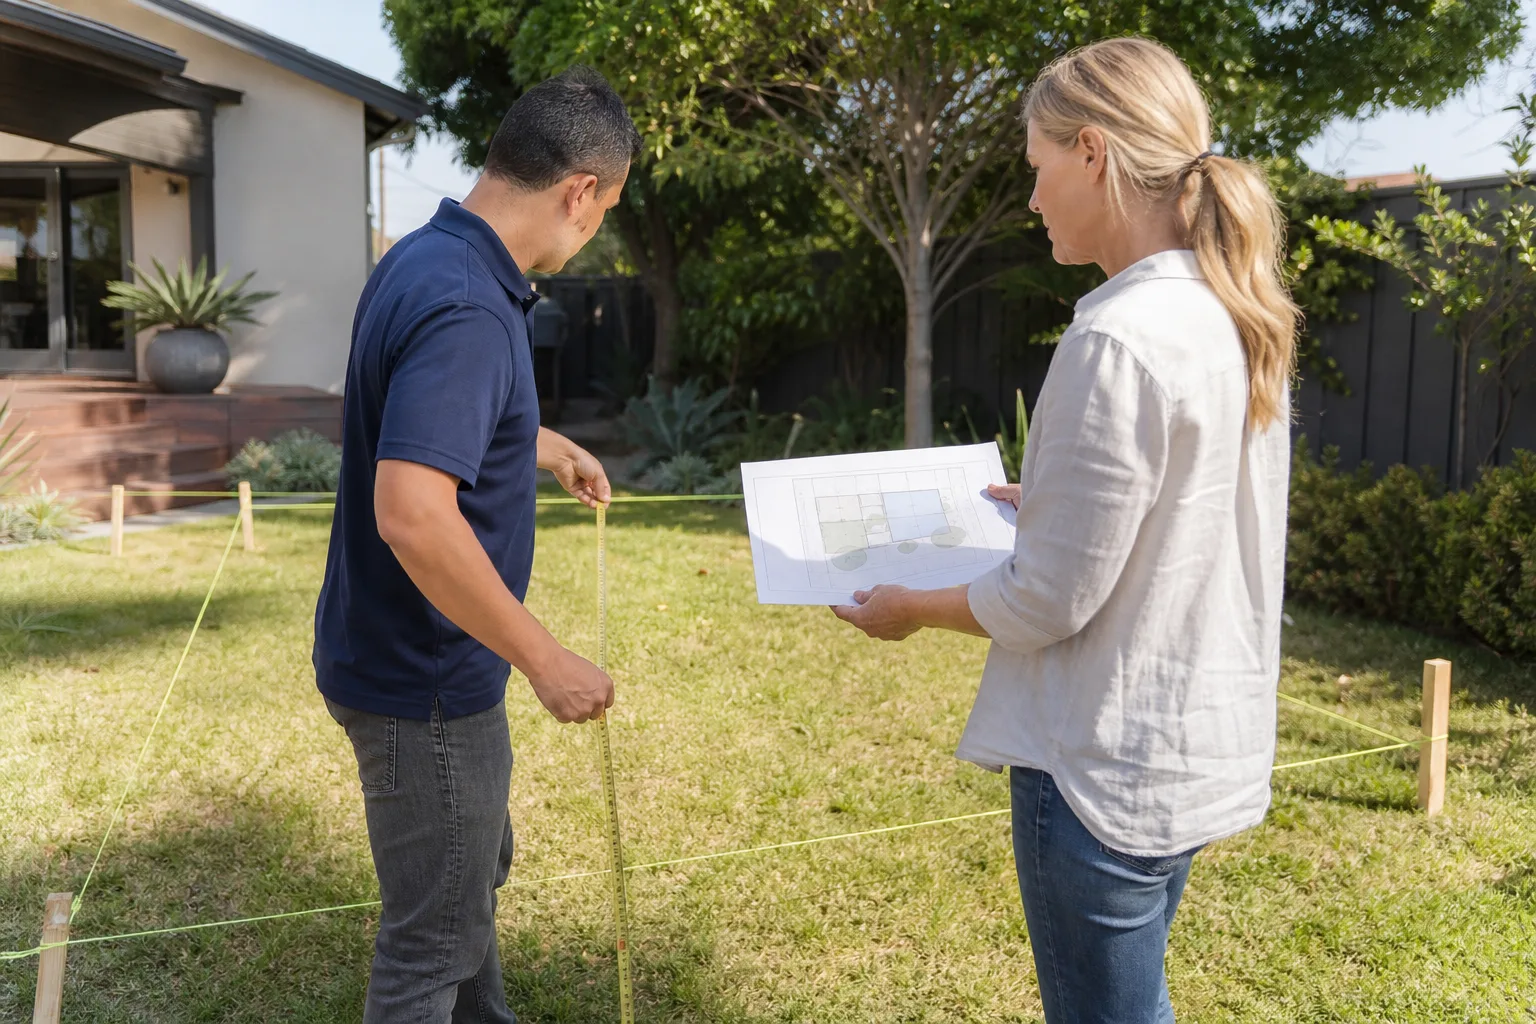
If you’re weighing a home addition off Royal Lane, near Preston Road, or in the neighborhoods around Meadowbrook Drive, call (361) 204-4652. We’ll walk your lot, check your panel and foundation, and give you a real number.
Why Lodgewick ADU Dallas Is Preston Hollow’s Preferred Home Addition Contractor Company
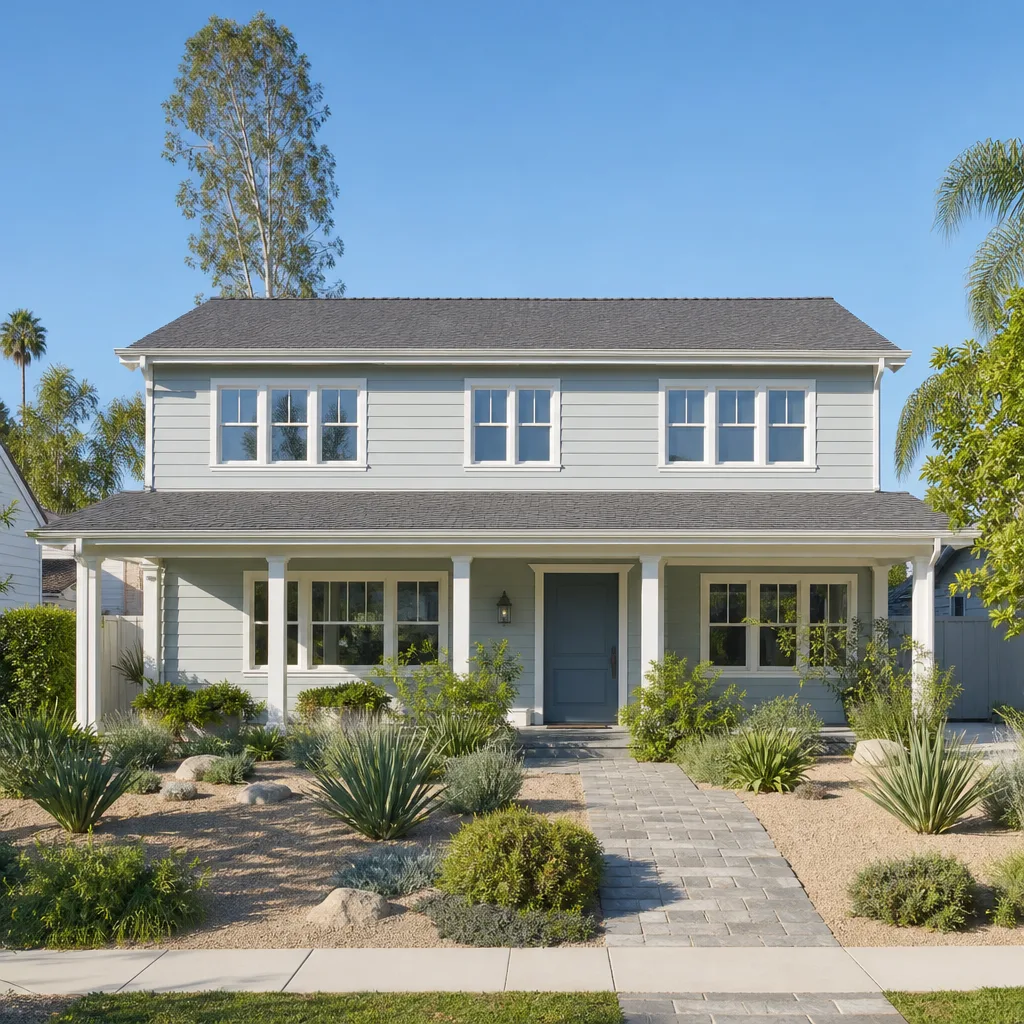
Preston Hollow homeowners tend to ask sharper questions than most. It makes sense: the housing stock here ranges from original 1950s ranches to large custom builds, and the city’s permit process is not forgiving. Our team has worked enough jobs in this area to know what Dallas plan review flags first and what foundation engineers will ask about once they see the soil report.
Russ Delmar leads our builds. He’s the person who walks your addition with you before we price it, and the one who coordinates the permit submittal, the foundation scope, and the inspection schedule. That continuity matters when a city reviewer has questions or a soil report comes back with a recommendation for deeper piers.
Every project carries The Kingswell Guarantee: a written price before work starts, a defined arrival window, a clean job site, and a written guarantee on the finished addition. If something isn’t right within 365 days, we come back and fix it. That’s not a verbal promise. It’s on paper before construction begins.
Calls are answered by a live person around the clock. No voicemail loops, no “leave a message and we’ll get back.” When you call (361) 204-4652 about a room addition in Preston Hollow, you talk to a person who can answer questions about scope, cost, and timeline.
Room Addition Contractor in Preston Hollow
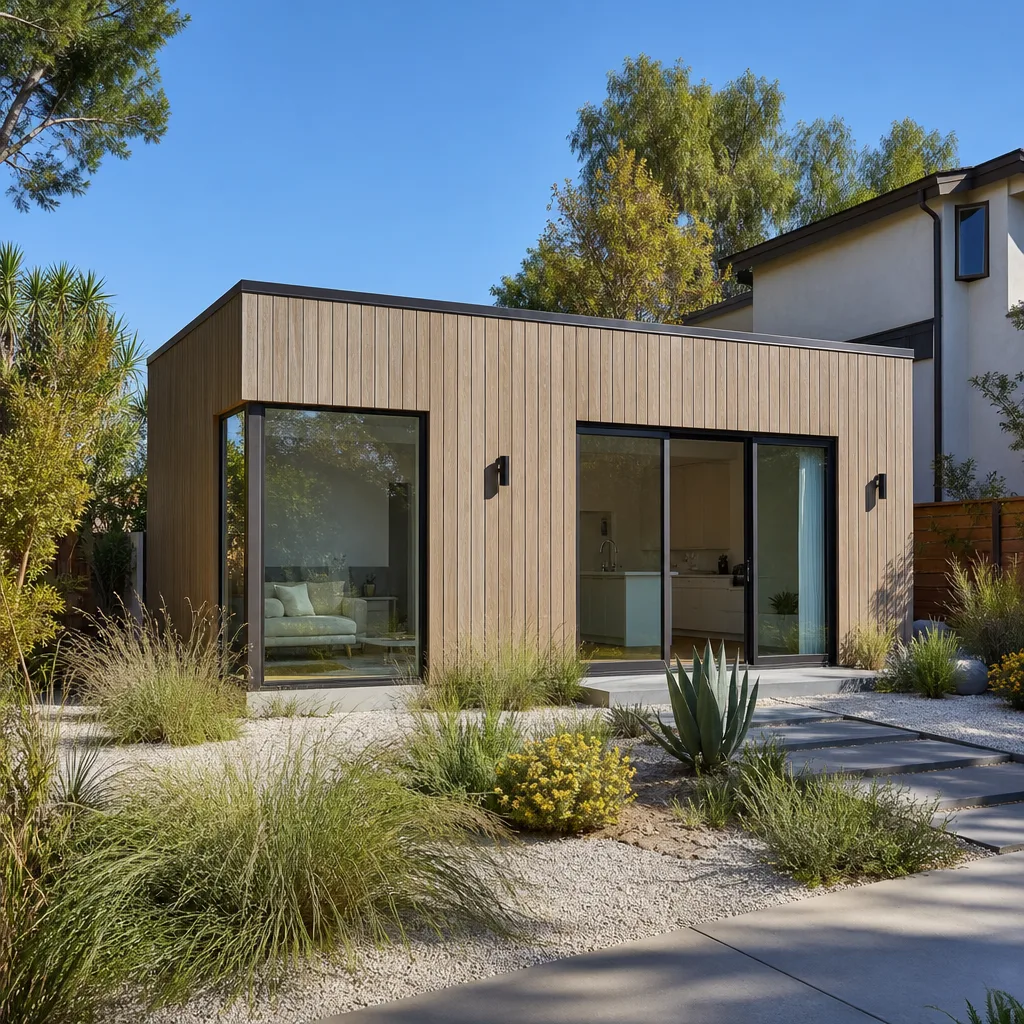
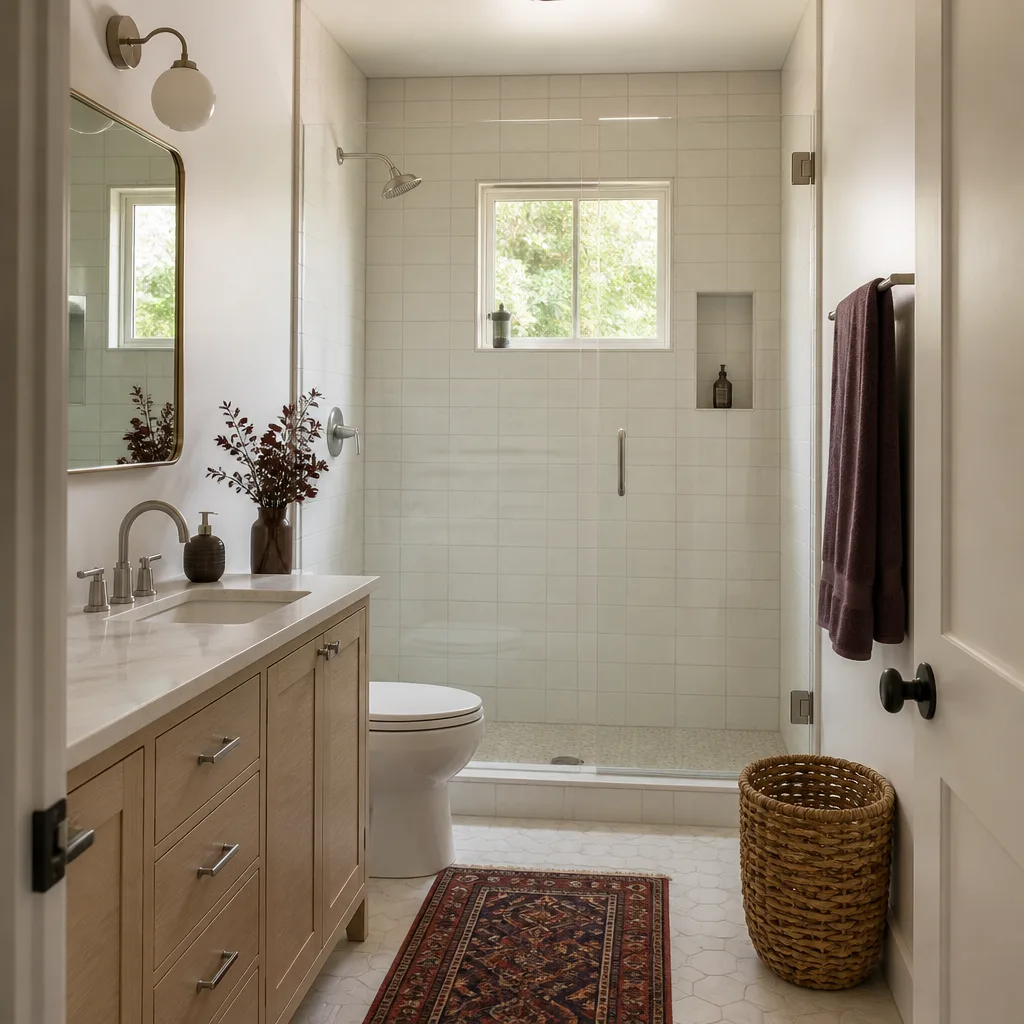
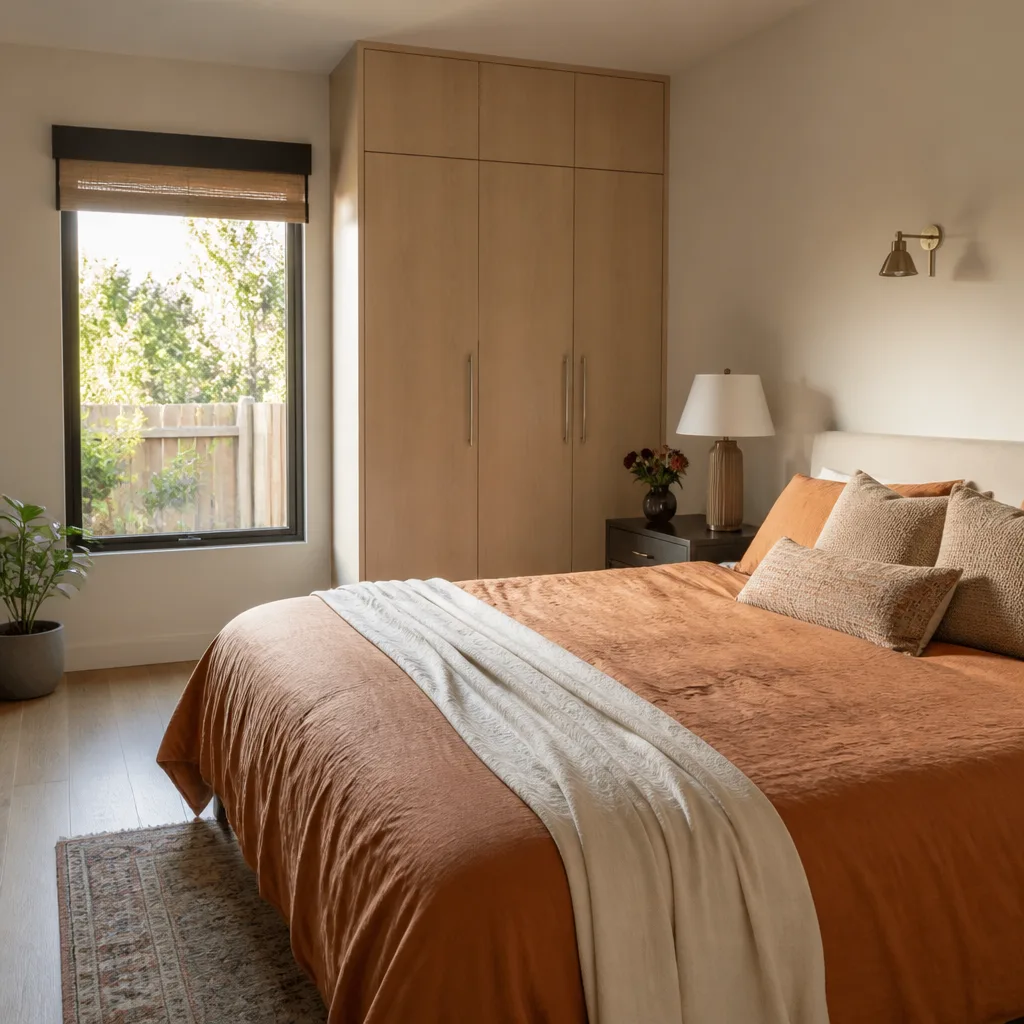
A Room Addition Contractor in Preston Hollow handles ground-floor space added to an existing home: a larger kitchen, a family room, a primary suite, or a dedicated home office. On the lots here, especially north of Northwest Highway and east of Preston Road, we’re often working within the city’s 35% lot coverage limit, which means the addition’s footprint has to be planned carefully against the existing house and any accessory structures.
Room additions in Preston Hollow typically run $180 – $320 per square foot. The spread comes down to foundation type, roofline complexity, and finish choices. A simple bump-out on a slab with standard finishes lands at the low end. A full primary suite addition with a bathroom, walk-in closet, and higher-end tile pushes toward $300+ per square foot.
Foundation and Permitting for Ground-Floor Additions
Expansive clay soil is the single biggest cost variable on Preston Hollow room additions. The soil here swells and contracts with moisture changes, and a foundation that isn’t engineered for it will crack. We bring in a geotechnical engineer on nearly every addition, and the report determines whether we’re doing a conventional slab, piers, or a post-tension design. In the neighborhoods off Merit Drive, we regularly see this add $8,000 – $18,000 to a room addition that a less careful contractor would have priced without the soil work.
Dallas requires residential building permits for any conditioned addition. Plan review targets 45 days, though complete submittals often clear faster. We handle the drawings, the structural engineering, and the submittal. You shouldn’t be the one interpreting Dallas zoning code.
What a Room Addition Actually Involves Here
An addition isn’t a weekend project and anyone who tells you otherwise is not being honest about what Dallas inspections require. After permits clear, we handle foundation, framing, roofing, electrical, plumbing, HVAC tie-in, insulation, drywall, and finish work. Each trade pulls its own inspection. We schedule them in sequence so the project doesn’t stall waiting on a city inspector.
Most Preston Hollow room additions take 10 – 16 weeks from permit approval to final inspection. Bigger additions with custom finish work run longer. We give you a written timeline with the written price, and we keep it updated if a city inspection date shifts.
Second Story Addition Contractor in Preston Hollow
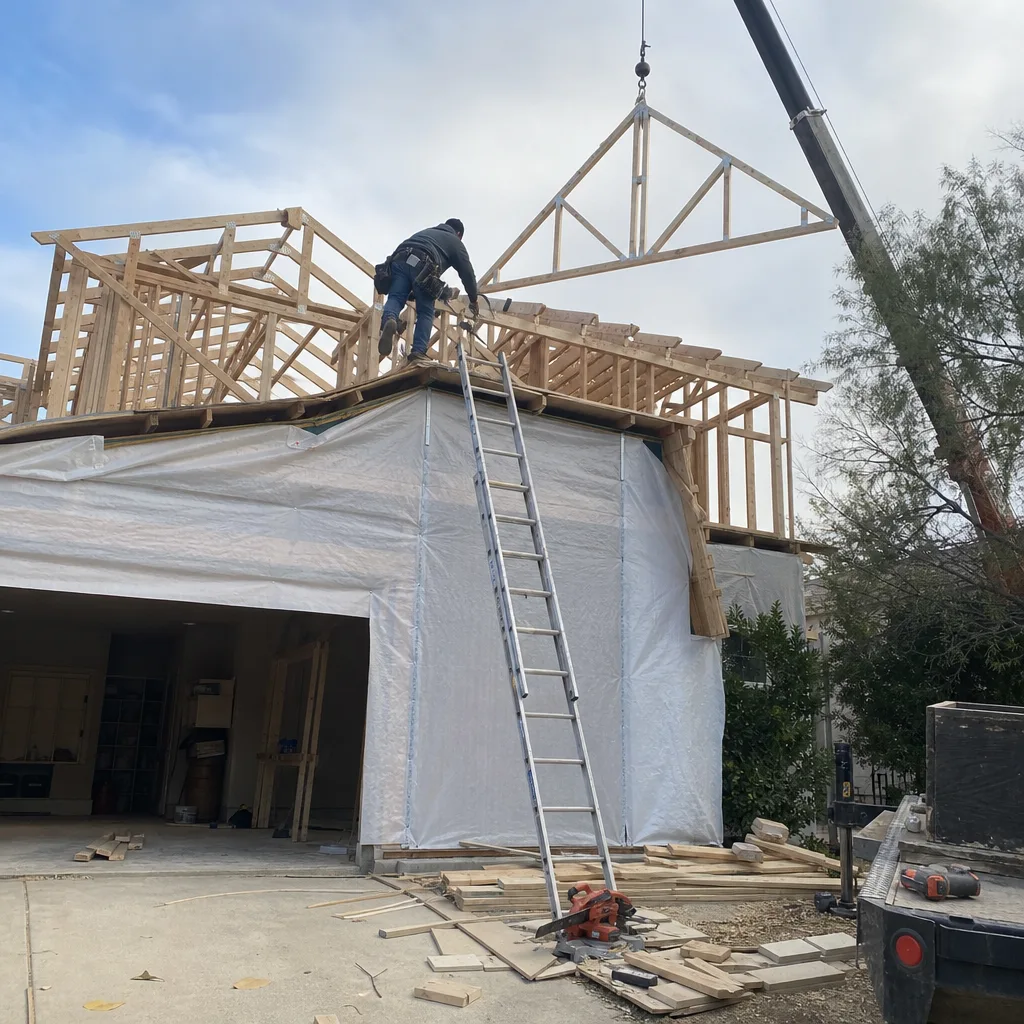
A Second Story Addition Contractor in Preston Hollow builds upward instead of outward, which is often the only way to add square footage on lots already near their coverage limit. If your lot is past 30% coverage now, pushing out more may not be an option. Going up gets you the space without losing yard.
Second story additions in Preston Hollow range from $220 – $380 per square foot. The higher end isn’t a “premium tier” line item. It reflects the engineering, shoring, and structural work required to add a floor to a home that was never framed for one, plus the staircase, roofline changes, and fire separation requirements Dallas enforces.
Structural Reality of Going Up on Clay Soil
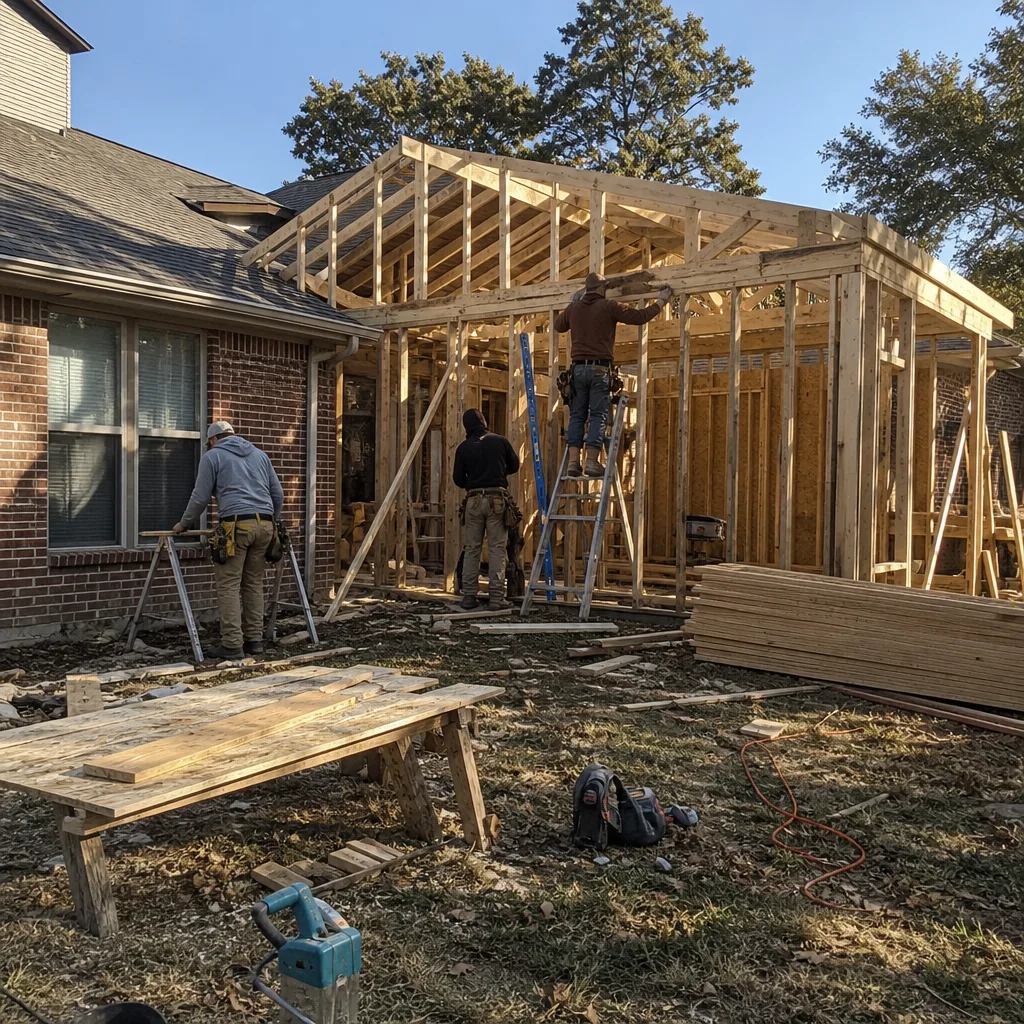
Adding a second story means the existing foundation has to carry more load. On the expansive clay common across Preston Hollow, that often requires underpinning, new footings, or steel beams to transfer load properly. The engineer’s report determines the scope. We’ve seen foundation reinforcement run $20,000 – $45,000 on second story additions here, and we include that number in the written price before work starts, not as a surprise change order after framing begins.
What Dallas Requires for Second Story Additions
Dallas plan review looks hard at fire separation and egress on second story work. Existing walls may need upgraded drywall or additional gypsum layers to meet fire rating. Bedrooms need compliant egress windows that meet current code, not 1950s sizing. These are not optional upgrades. They’re permit conditions, and we price them into the scope from the first estimate.
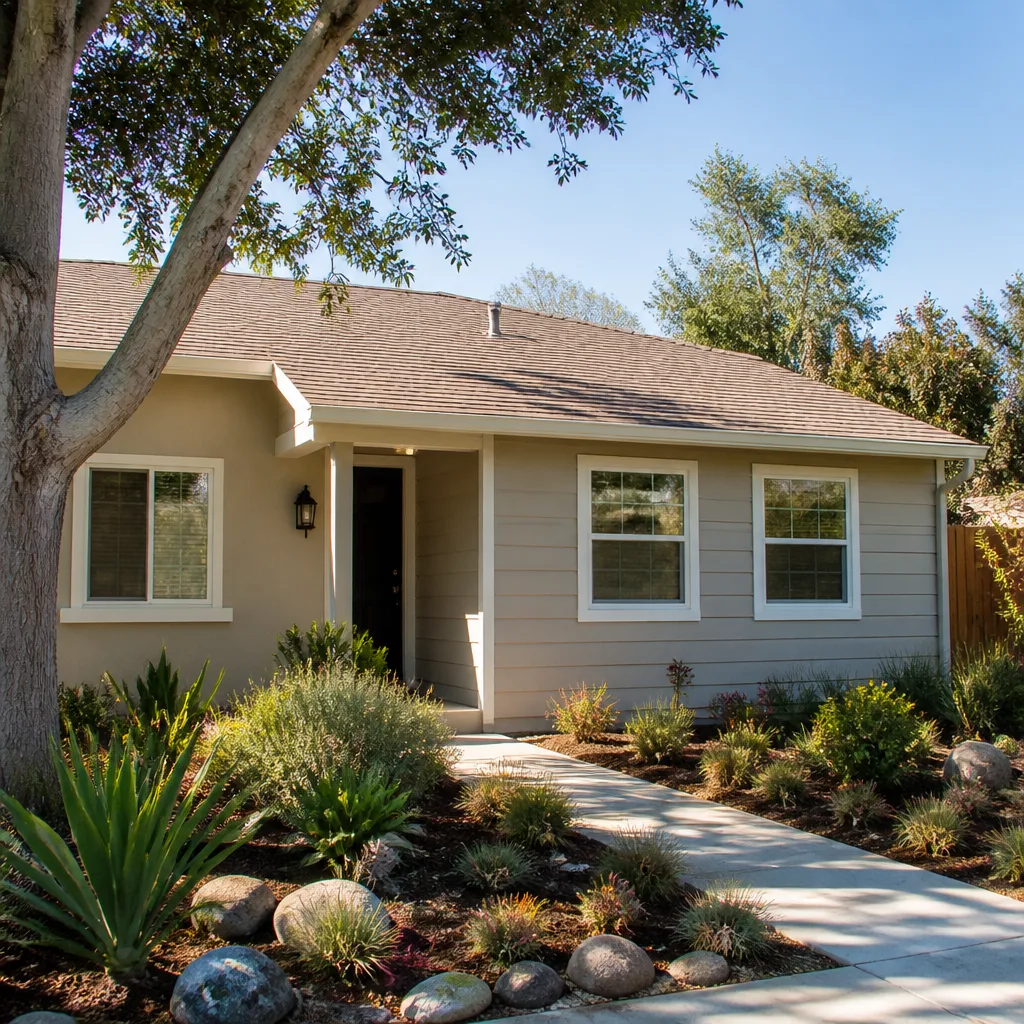
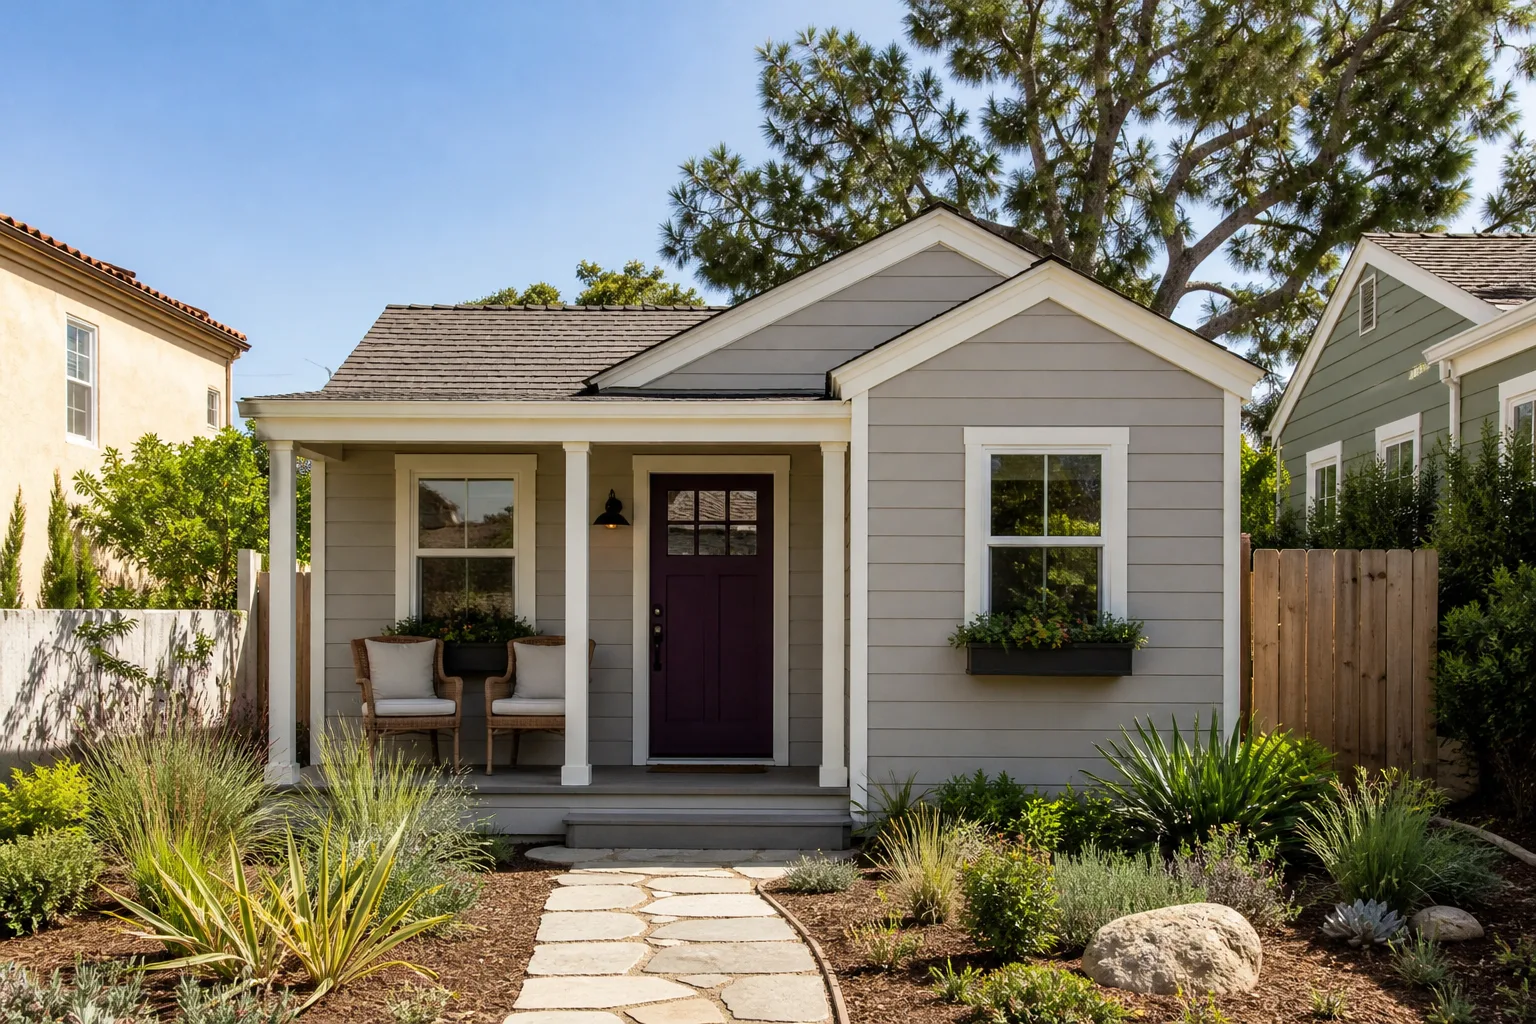
On a second story addition near Preston Road and Royal Lane, we matched the original 1950s ranch’s exterior using James Hardie plank and trim, and kept the expanded footprint within the city’s lot coverage limit. The addition looked original after paint, and the final inspection passed on the first visit because the fire separation and egress details were handled before we called for it.
Trusted Brands We Service in Preston Hollow
We work with established ADU and addition material partners including Mighty Buildings, Boxabl, and Plant Prefab. On a Preston Hollow job, trims, brackets, and connectors are ordered at the start of the project so we’re not waiting on parts midway through framing. For exterior finishes, James Hardie is our default recommendation here because it holds up through North Texas temperature swings and complements the ranch and traditional styles common in the neighborhood. We also match existing materials when a client wants the addition to look original rather than brand new.
Common Home Addition Contractor Problems We See in Preston Hollow Homes
- Unpermitted additions from the 1980s and 1990s. A surprising number of Preston Hollow homes have sunrooms or bonus rooms added without Dallas permits. When you sell, the title company finds them. If you’re adding on now, we can often bring the existing unpermitted space into compliance as part of the project so you’re not carrying that liability forward.
- Expansive clay soil cracking slabs and displacing piers. The soil under Preston Hollow shifts enough that older additions frequently show hairline slab cracks and door frames pulling out of square. If we see movement during our initial walk, we recommend a foundation assessment before pricing the addition. Building on a moving base just moves the problem upstairs.
- Undersized electrical panels stalling final inspection. On a room addition off Merit Drive, our crew found a 100-amp panel that couldn’t support the new load. We coordinated the panel upgrade with the electrical rough-in, so the addition passed inspection on the first visit. We now check panel capacity on every Preston Hollow estimate before quoting the final number.
- Second story additions that trigger unplanned redesign after submittal. Fire separation, egress, and staircase code are the three items Dallas reviewers flag most often on two story plans. We build those requirements into the initial drawings, which is why our Preston Hollow second story additions don’t come back with a pile of correction notes and a resequenced budget.
Pricing for Home Addition Contractor in Preston Hollow, TX
Preston Hollow pricing runs higher than the suburban average because the lots are older, the soil requires more foundation work, and Dallas plan review enforces code details that generic contractors skip. Here’s what to expect:
- Room addition: $180 – $320 per square foot
- Second story addition: $220 – $380 per square foot
- Foundation work driven by clay soil: $8,000 – $45,000 depending on scope and engineering
- Electrical panel upgrade (when needed): $3,000 – $6,000
- Permit and plan fees: $2,500 – $8,000 depending on addition size
We price from plans and an engineering assessment, not from a per-square-foot guess. The written price comes before work starts and it doesn’t change at the door. If something in the field requires a scope adjustment, we document it, price it, and get your sign-off before any extra work happens. Call (361) 204-4652 to schedule a free estimate and we’ll walk your lot, check the panel, and tell you what the soil and city will actually require.
We Also Serve Cities Near Preston Hollow
Lodgewick ADU Dallas works throughout the metro, including Home Addition Contractor in Preston Hollow and the surrounding communities. We regularly quote and build room additions and second story projects in Dallas, Plano, Garland, and Richardson. Same written price, same guarantee, same live person on the phone. If you’re just outside Preston Hollow and want a second opinion on a contractor’s number, call us and ask for a line-item review.
Serving Preston Hollow, TX - Our Local Coverage Area
We’re based in the Preston Hollow area and know this community well. Use the map below to see our service coverage - if you’re nearby, we can almost certainly help.
FAQs About Home Addition Contractor in Preston Hollow
Any conditioned room addition in Preston Hollow requires a Dallas residential building permit, plus separate electrical, plumbing, and mechanical permits for the trades involved. Dallas plan review carries a 45-day target for residential projects. Complete submittals with structural engineering and site plans often clear sooner. We prepare and submit everything under our permit, so you’re not managing the city process yourself. Call (361) 204-4652 and we’ll look at your specific scope and tell you what your parcel will require.
Expansive clay soil in Preston Hollow expands and contracts with moisture, which means a standard slab may not be enough. We bring in a geotechnical engineer on nearly every project. The soil report determines whether we use a conventional slab, piers, or post-tension design. Foundation adjustments from soil findings typically add $8,000 – $45,000 to a Preston Hollow addition. That’s a real cost, and we put it in writing before the project starts, not after the slab is poured.
In most cases yes. We frame and roof the new level while you stay in place below, though there will be noisy days and a period when the staircase is rough-framed. For projects where structural shoring requires work in occupied rooms, we coordinate staging so you can live in the house during most of the build. We’ll give you a week-by-week schedule before we start so you know which rooms are affected when. Call (361) 204-4652 for a project-specific answer based on your home’s layout.
Dallas requires fire sprinklers when an addition pushes the total square footage past certain thresholds, or when the project triggers a full remodel classification under the adopted building code. The specific trigger depends on your existing square footage and the addition’s scope. We review the code path during our initial walk and tell you before pricing whether sprinklers are likely. If they are, that number is in the written estimate. Call (361) 204-4652 and we’ll check your property against the current Dallas requirements.
Preston Hollow was platted when lots were large and houses were smaller, but Dallas enforces a 35% lot coverage limit for residential structures. Many homes here already sit near that line, especially after decades of additions, garages, and pool houses. Newer suburbs often have different coverage rules or larger setbacks, which leaves more room to build outward. In Preston Hollow, the coverage limit is often what pushes a homeowner from a ground-floor addition to a second story. We measure your current coverage during the estimate and tell you exactly what’s left to work with.
Get a Written Price for Your Preston Hollow Addition
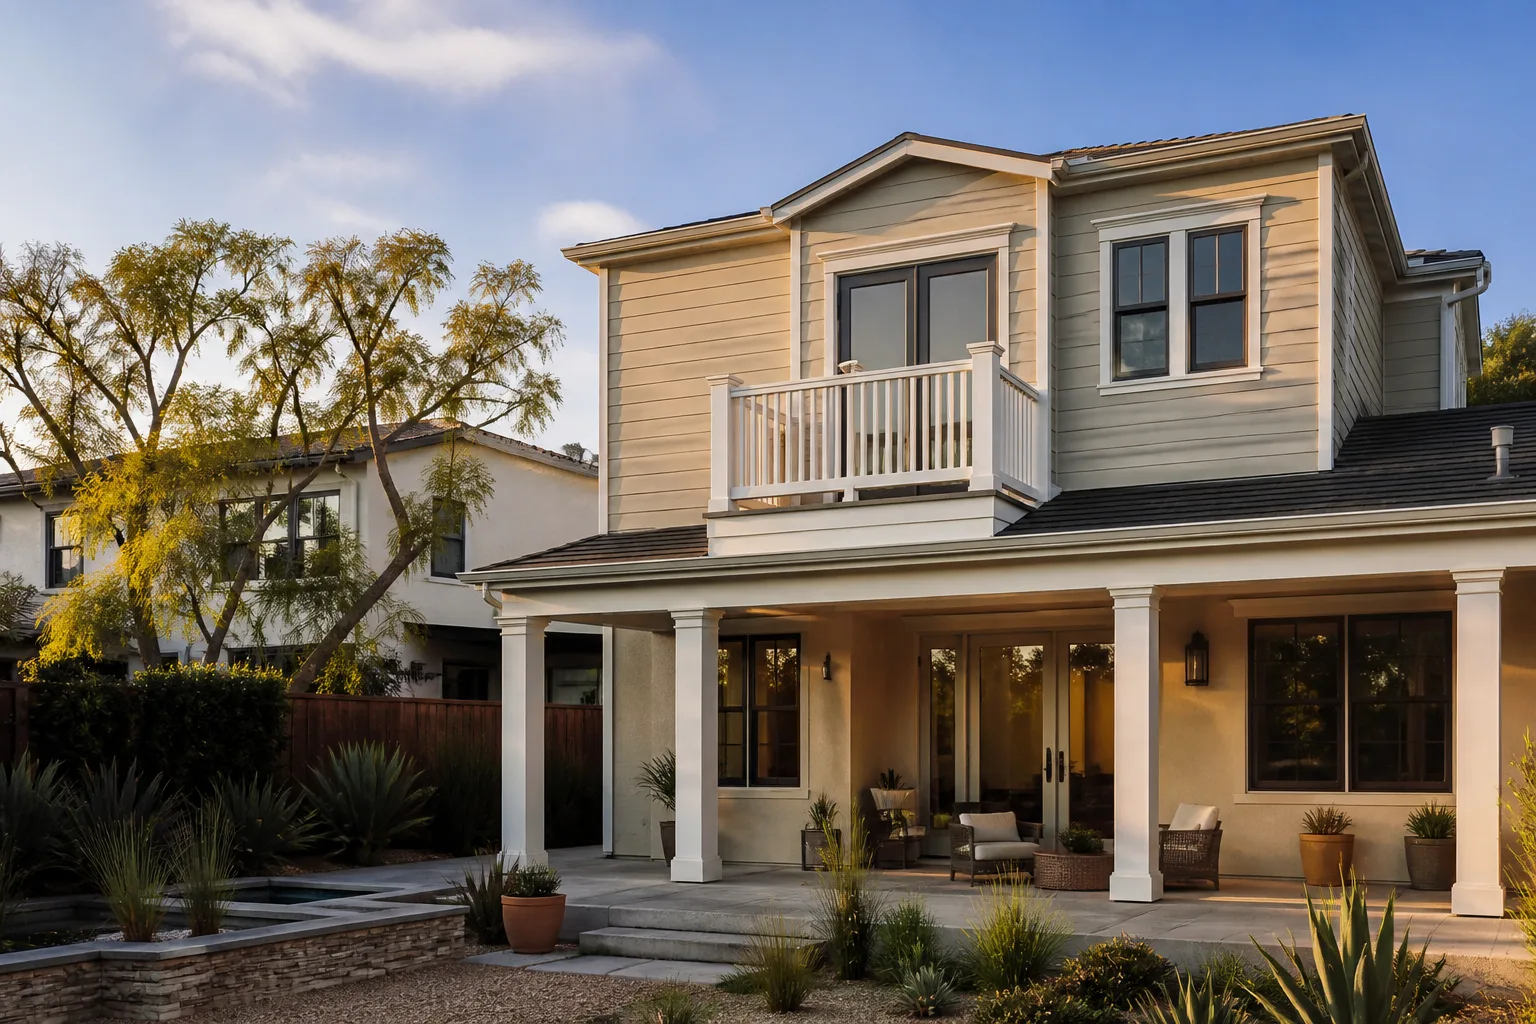
You shouldn’t have to call three contractors and parse three different estimates to understand what your addition will cost. And you shouldn’t find out after demolition that the foundation needs $30,000 in pier work nobody priced. That’s why we do the engineering assessment, the Dallas permit review, and the panel check before we hand you a number. You get a written price, a written timeline, and a written guarantee under The Kingswell Guarantee. If the work isn’t right within 365 days, we come back.
Call (361) 204-4652 to schedule your free estimate in Preston Hollow. A live person answers, day or night.
Written by Russ Delmar, Project Lead at Lodgewick ADU Dallas, serving Preston Hollow homeowners with room additions and second story builds.