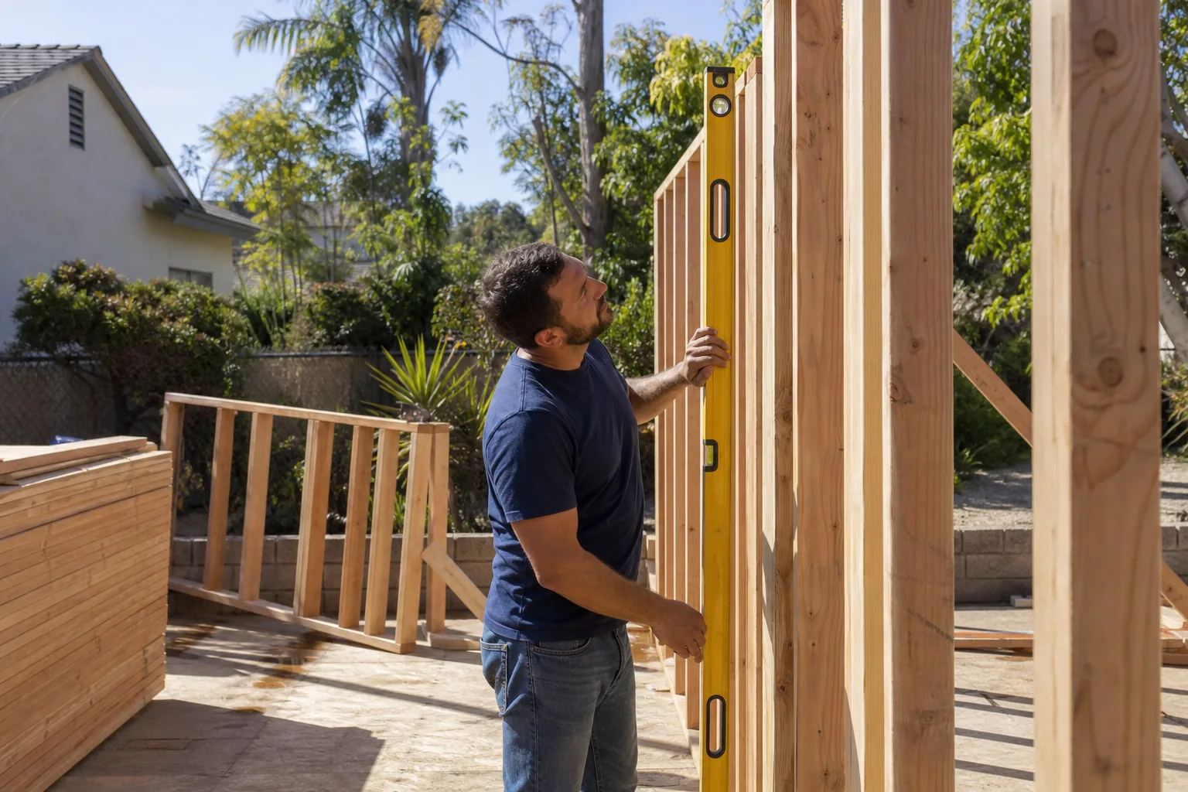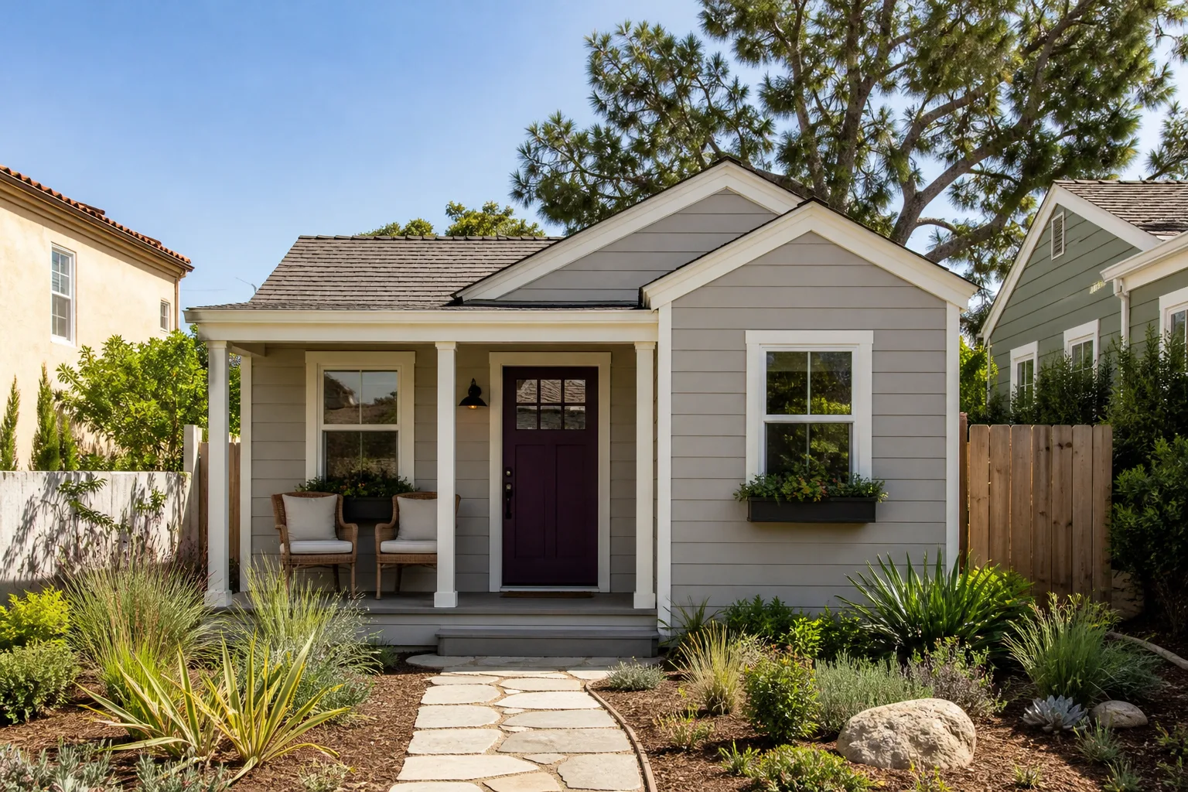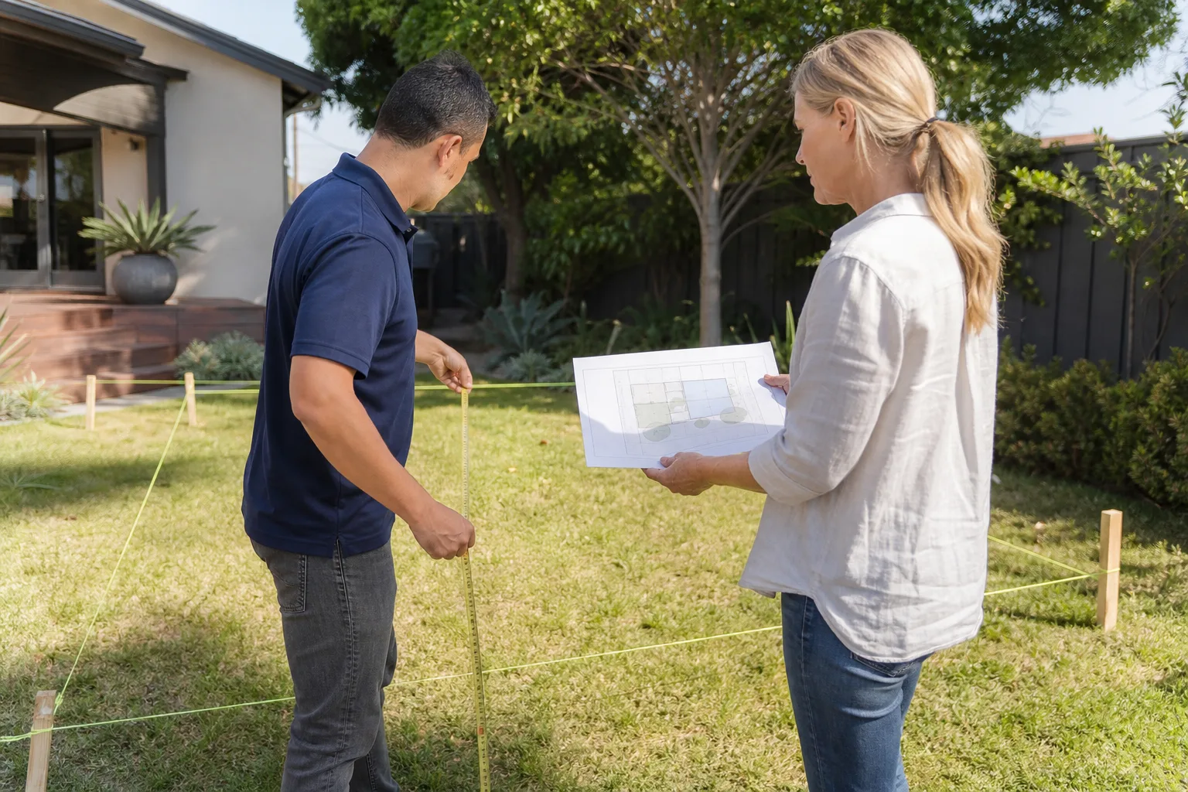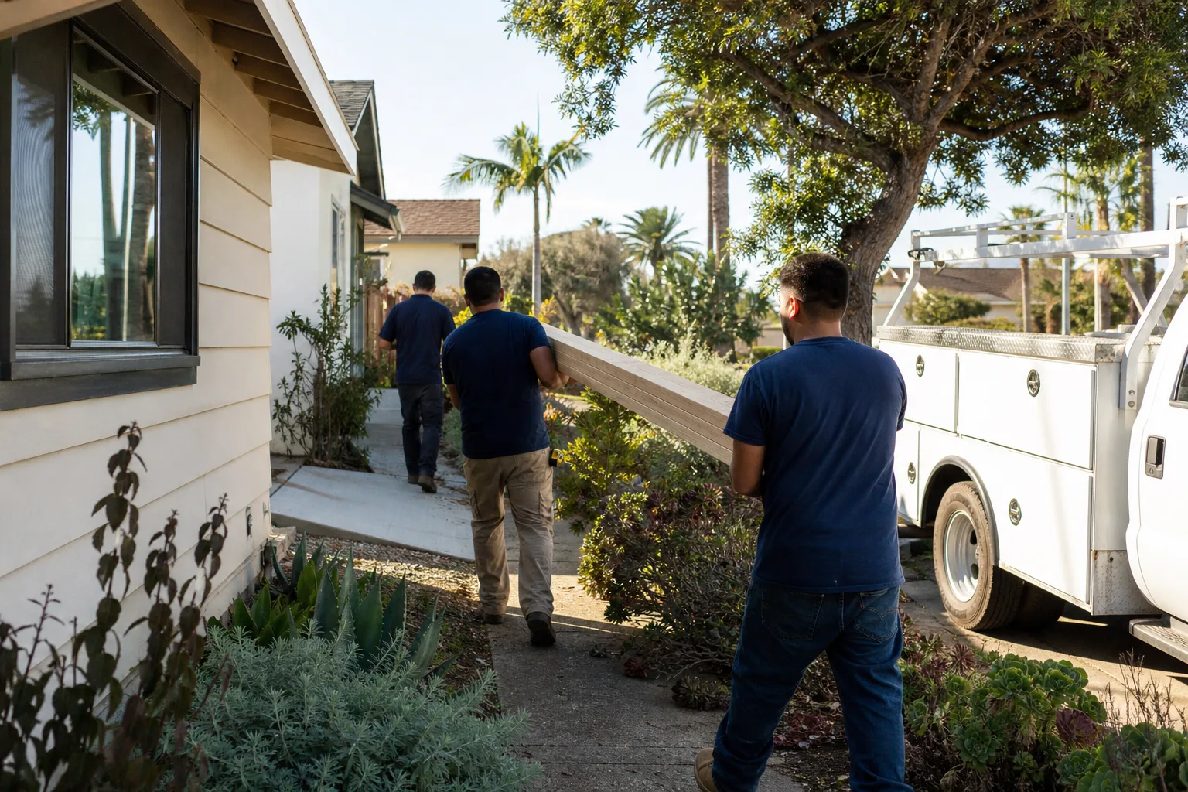
A free site visit, a check of what your lot allows and a written, line-item price.
Get your free estimateFast, Reliable Garage Conversion Contractor Across Plano
A garage conversion in Plano typically costs $85,000 to $165,000 for a full apartment build-out, and the work takes 10 to 16 weeks from permit submittal to final inspection. The biggest variable is whether your garage is attached or detached, because Plano treats the two differently at the permit counter. If you’re on a 7,500 square foot lot in the Old Towne district or a 1990s cul-de-sac off Independence Parkway, the setback rules that apply to your garage will shape what you can build and what it costs. Lodgewick ADU Dallas coordinates scheduling and dispatch from our Dallas-Fort Worth office, and our crews serve Plano neighborhoods directly. Call (361) 204-4652 and we’ll walk you through the scope, the permits, and a written price before any work begins.
Why Lodgewick ADU Dallas Is Plano’s Preferred Garage Conversion Contractor Company
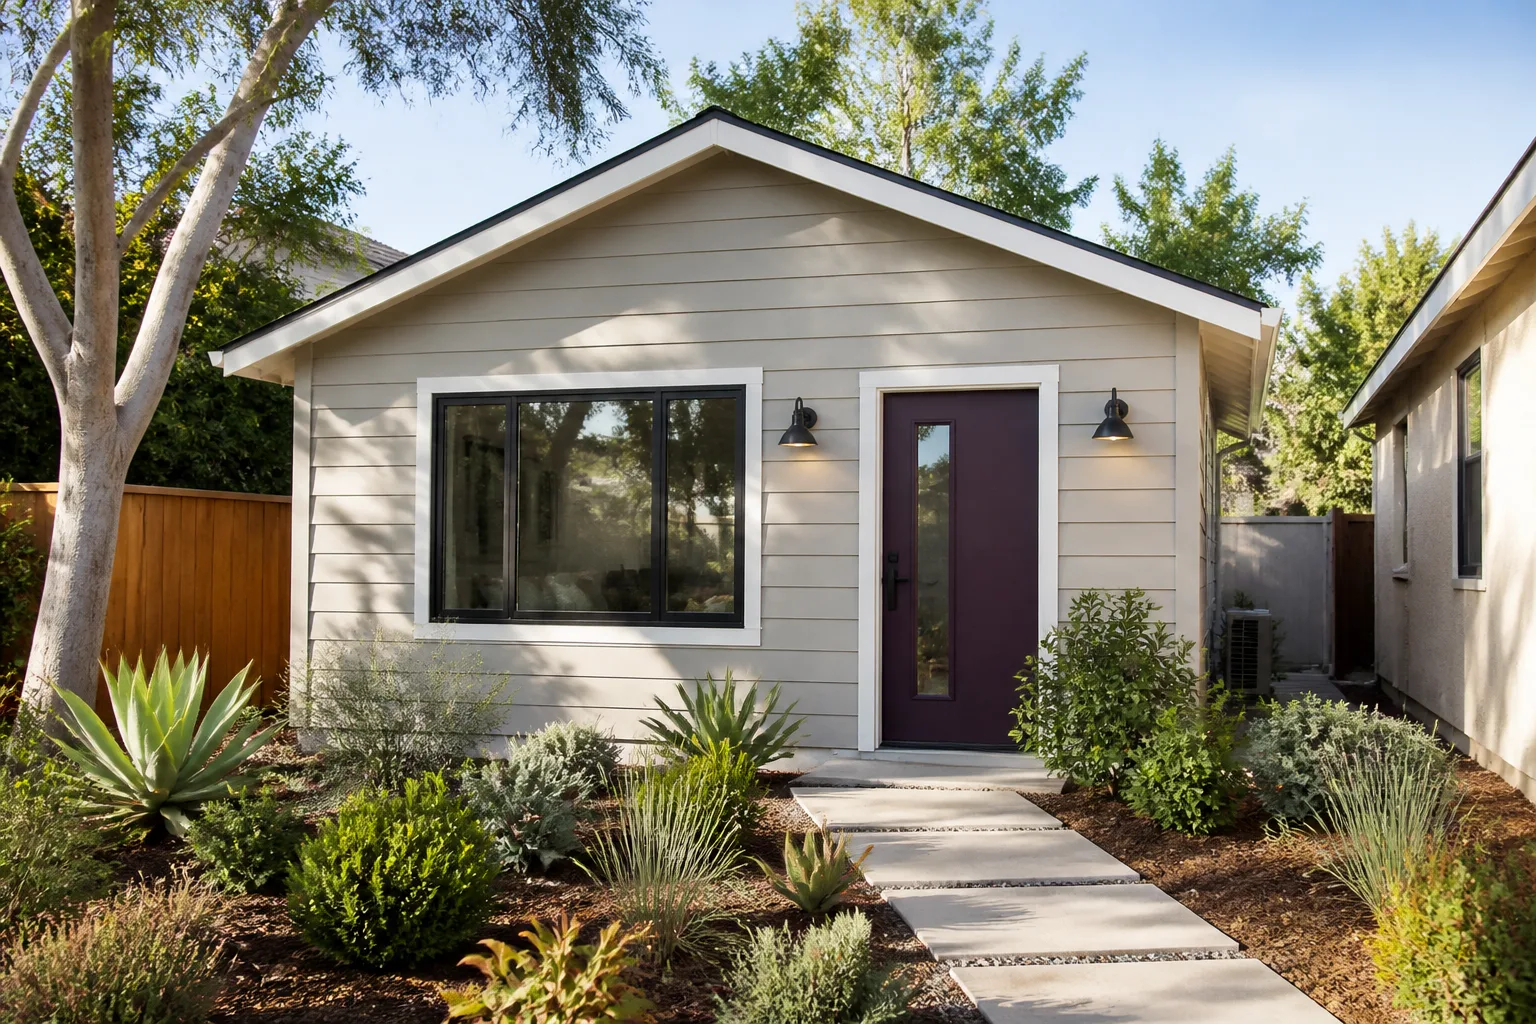
Plano homeowners call us because we put the full scope in writing before the first nail. Russ Delmar leads the Lodgewick ADU Dallas team, and he’s built our process around one commitment: no price changes at the door. The Kingswell Guarantee backs that up. Written price first, a real arrival window, a clean job site, and a written guarantee on every project. If anything isn’t done right within 365 days, we come back and make it right. That’s the 365-Day Done Right Promise, and it’s delivered in writing on every Plano job we take.
We know Plano’s streets, and we know how the city’s building department reviews garage conversions in Independence Heights, Creek Valley, and the neighborhoods along Custer Road. When a homeowner near Carpenter Park calls about converting a detached garage, we already know the fire separation rule that will come up at inspection. When someone in Whiffletree asks about a garage apartment, we know their slab likely predates Plano’s current sewer lateral standards. That local knowledge changes the estimate, and it changes the schedule.
Live person answers every call, 24 hours a day. No voicemail loops. If you have a question about your build or your guarantee at 8 p.m. on a Tuesday, a real person picks up. That’s how we’ve operated since Lodgewick was founded in 2010 as part of the Kingswell family of home-service companies.
Garage Apartment Conversion in Plano
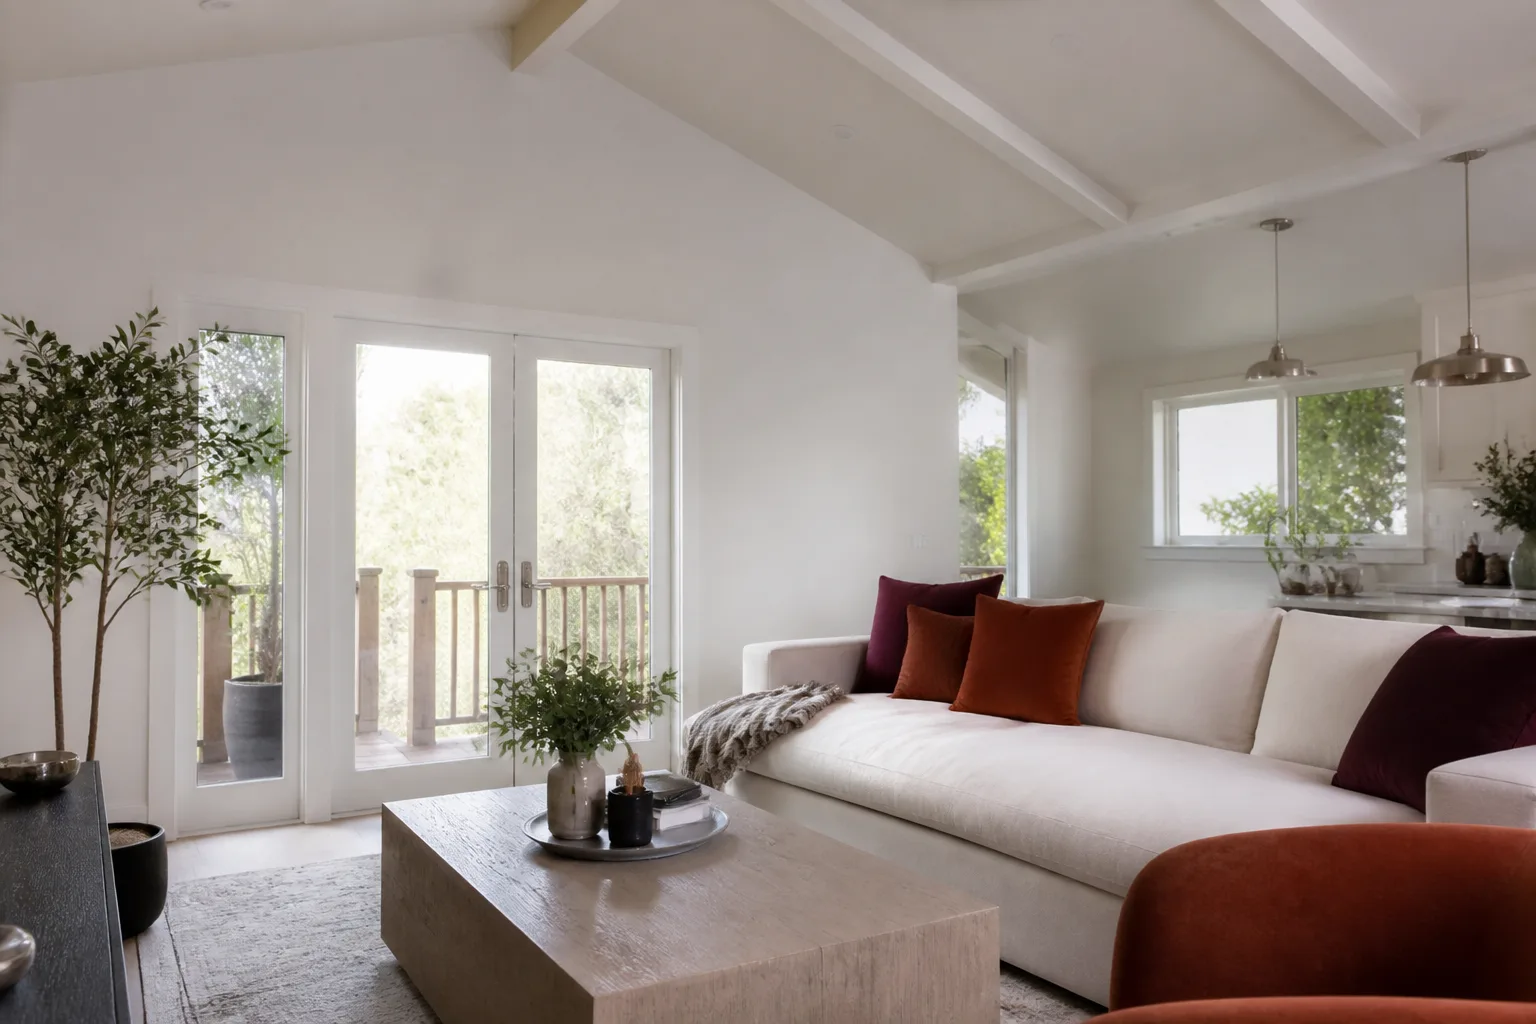
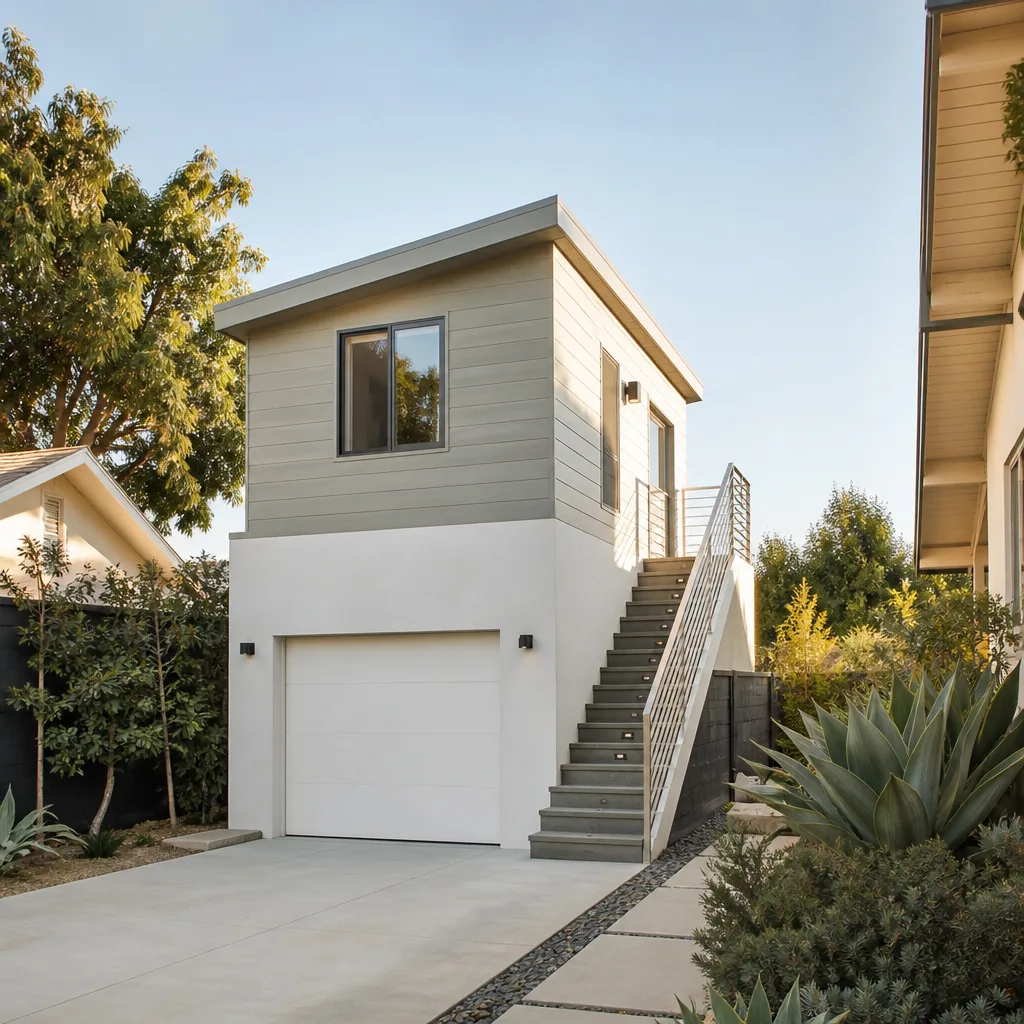
A Garage Apartment Conversion in Plano turns an existing garage into a self-contained living unit with its own bathroom, kitchenette, sleeping area, and private entrance. Homeowners in neighborhoods like Oakwood Gardens and Ridgefield typically take this route when they need space for an aging parent or adult child, or when they want rental income from an ADU (accessory dwelling unit, a small independent home on the same lot). A full apartment conversion with plumbing, electrical, insulation, drywall, flooring, and a mini-split HVAC system runs $110,000 to $165,000 in Plano. Attached garage apartments usually come in lower because exterior wall work is limited, while detached conversions carry extra cost for trenching utilities across the yard.
Detached Garage to Apartment
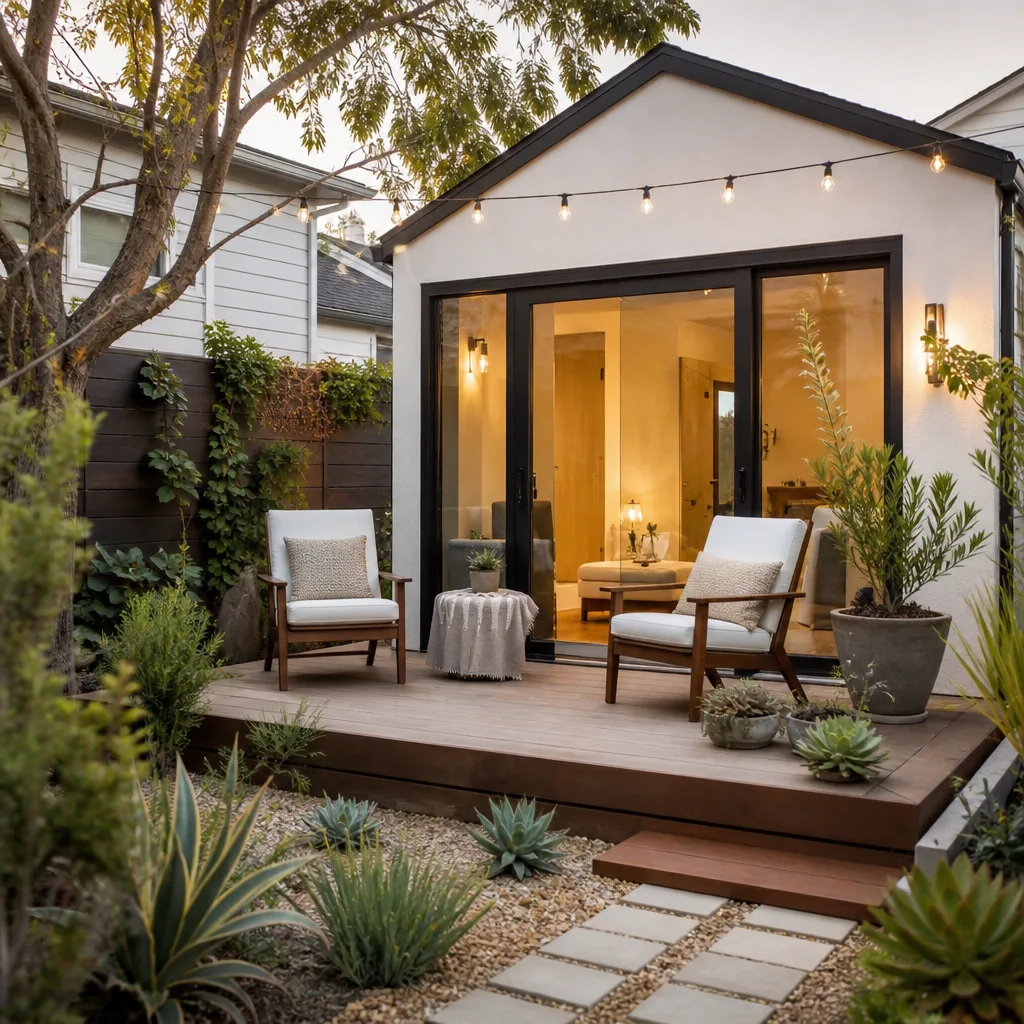
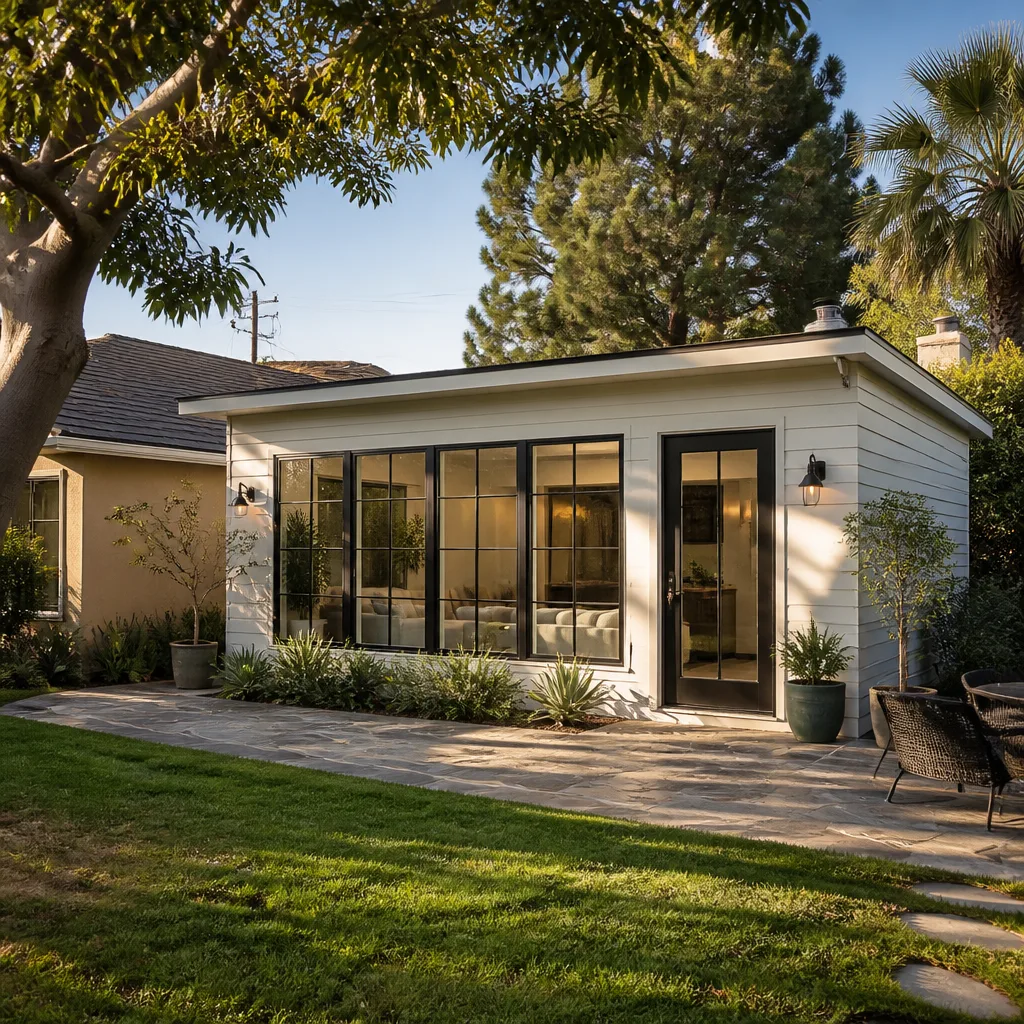
Detached garage apartments in Plano hit a different set of rules than attached conversions. The city requires detached ADUs to meet the same fire separation and setback standards as new accessory structures. If your 1990s-era garage sits three feet from the side property line, that’s a problem before we even draw plans. We scope that early, before you spend money on design.
Attached Garage to Living Space
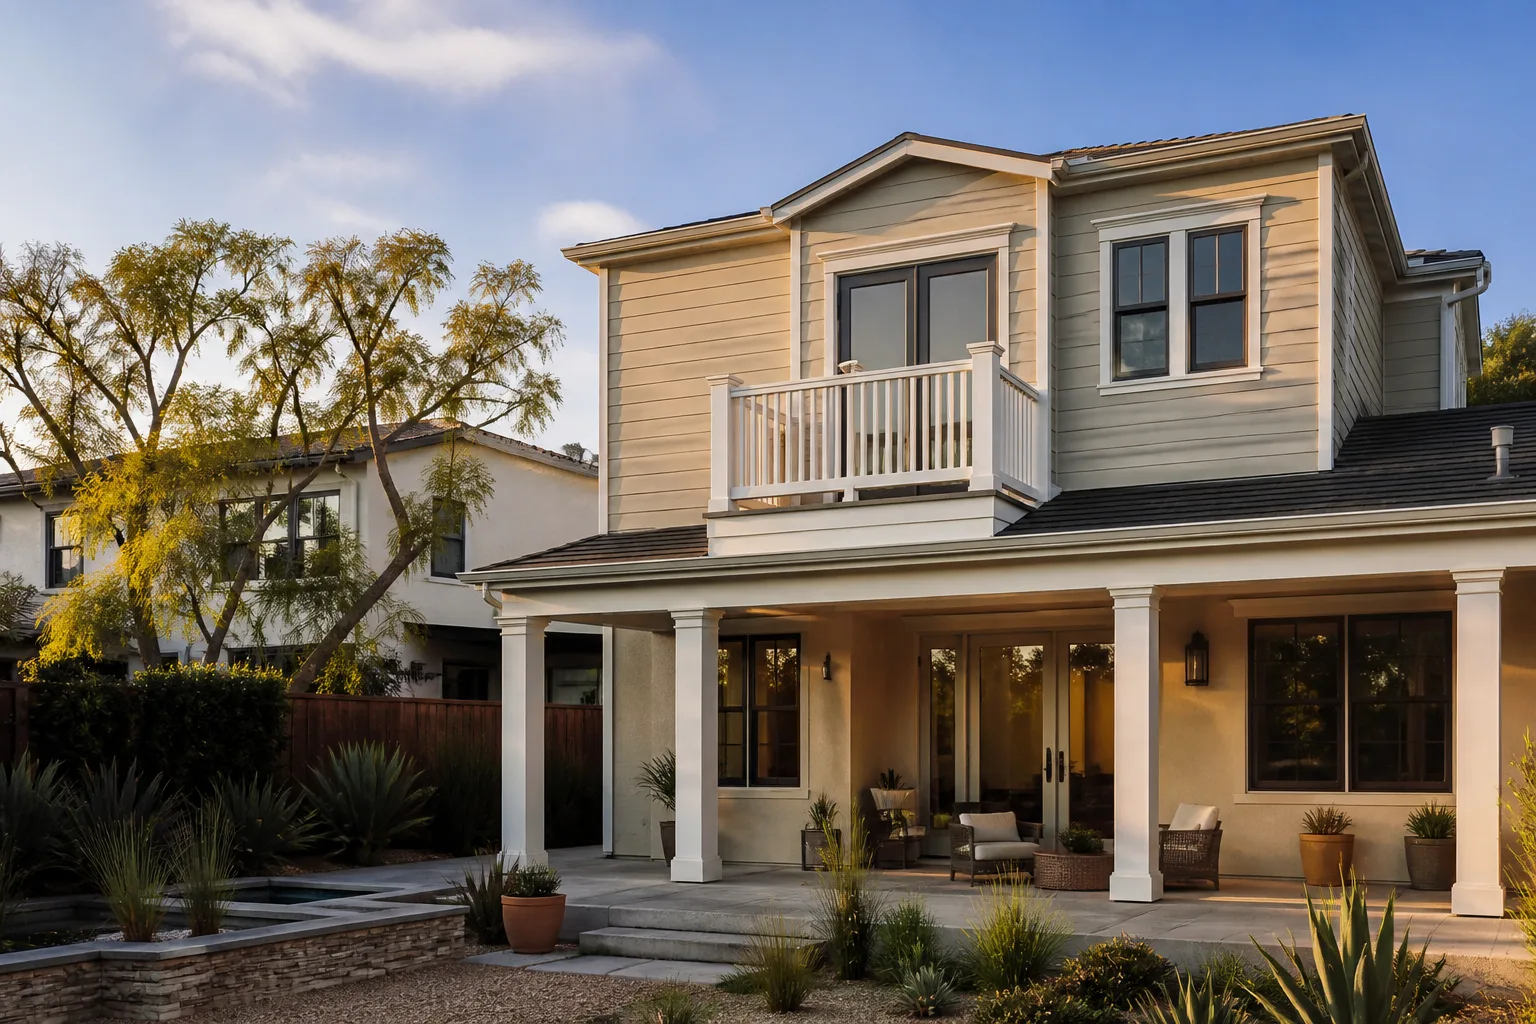
Converting an attached garage into living space in Plano usually means removing the garage door, framing out the opening to match the home’s exterior, and running HVAC from the main system. Costs run $85,000 to $125,000 depending on whether you’re adding a bathroom and whether the existing slab needs leveling. You keep the roofline, which keeps the look consistent with the rest of the house in places like Hills of Prestonwood.
Garage Conversion Permit in Plano
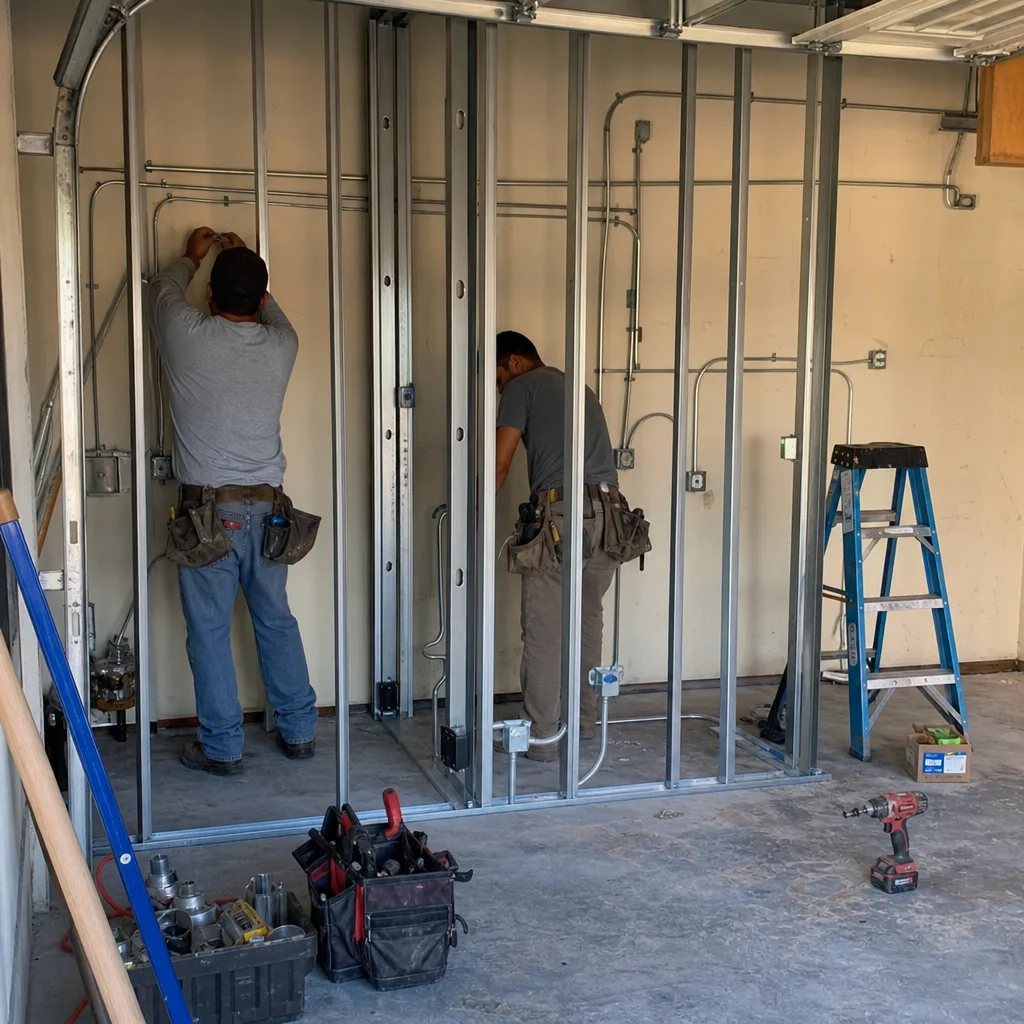
A Garage Conversion Permit in Plano is required for any conversion that adds living space, and detached conversions that touch the exterior wall typically trigger a full building permit rather than a simple remodel permit. That’s a key difference from neighboring Dallas, where interior-only changes face fewer checks. In Plano, the building department reviews fire separation, setbacks, structural changes, and utility connections as one package. Filing with incomplete drawings adds weeks. We handle permit submittal, coordinate the inspections, and make sure the work passes before we call it done.
Setback and Fire Separation Review
Plano enforces 5-foot side and rear setbacks for detached ADUs. A garage built in the 1990s often sits closer than that, which means a variance or a redesign before the permit is approved. Fire separation between the new living space and the main house also gets reviewed, especially for attached conversions that share a wall. We sequence this early so the schedule doesn’t stall at inspection.
Sewer and Foundation Sequencing
Older Plano slabs, especially in homes built before 2000, often lack a dedicated sewer lateral for a new kitchenette. Tying into the main line usually means cutting through the driveway or patio slab, not a simple interior tie-in. Foundation inspections are also part of the permit process for attached conversions, and any existing slab cracks or settlement issues need to be addressed before framing starts. Leaving these out of the initial estimate is how homeowners get surprised, and we don’t do that.
Trusted Brands We Service in Plano
Our crews work hands-on with leading ADU materials and manufacturers, so we can match a Plano lot to the right system. We regularly specify James Hardie panel siding for detached conversions because it holds up to North Texas heat and humidity cycles. Tuff Shed shells work well for owners who want a faster structural envelope on a level slab. And for homeowners considering a prefab approach, we’re familiar with Plant Prefab’s panelized systems and how they coordinate with Plano’s permit requirements. We don’t push one brand, we spec what fits your lot, budget, and timeline, and we stock common parts locally so a mid-build adjustment doesn’t stall the schedule for two weeks.
Common Garage Conversion Contractor Problems We See in Plano Homes
- Setbacks discovered too late. Plano enforces 5-foot side and rear setbacks for detached ADUs, and many garages built in the 1990s sit closer than that. Starting without confirming the garage’s setback forces a redesign or a variance hearing, adding weeks and thousands in design fees.
- Plumbing scope underestimated. Older Plano slabs lack a dedicated sewer lateral for a kitchenette, so tying into the main line often means cutting through the driveway or patio slab. A contractor who assumes a simple interior tie-in will hit a change order within the first month.
- Prefab shells assumed to be permit-free. Plano treats any shell with a foundation as a structure requiring its own permit, even if it never touches the main house. A Tuff Shed or similar prefab shell used as a conversion base needs its own review and inspection.
- Exterior wall work triggering full review. In Plano, any conversion that touches the exterior wall of a detached garage, even just replacing a roll-up door with panels, can trigger a full building permit rather than a simple remodel permit. Contractors who don’t flag this early leave homeowners exposed at final inspection.
Pricing for Garage Conversion Contractor in Plano, TX
Here’s what Plano homeowners can expect, based on project type:
- Basic attached garage to living space: $85,000 to $125,000
- Detached garage apartment with full bath and kitchenette: $110,000 to $165,000
- Garage ADU with separate entrance and utility connections: $130,000 to $175,000
- Exterior wall modifications on detached garages (fire separation, siding, window reframing): $15,000 to $40,000 above base conversion
What drives cost in Plano specifically: setback compliance work, sewer lateral trenching through existing slabs, fire-rated separation on attached conversions, and the age of your foundation. A 1980s slab with cracking costs more to prep than a 2010s slab. Every estimate we give is a written line-item price, and it doesn’t change once work starts unless you change the scope. Call (361) 204-4652 for a free estimate, and you’ll have the real number in writing before any commitment.
We Also Serve Cities Near Plano
Our crews work across the northeast Dallas-Fort Worth metro, serving Plano homeowners as well as neighbors in Richardson, Addison, Garland, and Rowlett. If your project is near the Plano-Richardson line off Renner Road, or east toward Firewheel, we’re already familiar with the local permit office expectations. Whether you’re in downtown Plano or a bordering suburb, the same written-price, written-guarantee process applies. Our Garage Conversion Contractor team handles every scope from a simple interior build-out to a full detached ADU.
Serving Plano, TX - Our Local Coverage Area
We’re based in the Plano area and know this community well. Use the map below to see our service coverage - if you’re nearby, we can almost certainly help.
FAQs About Garage Conversion Contractor in Plano
Yes. Plano requires a full building permit for any detached garage conversion that creates living space, and exterior wall modifications trigger the same review as a new accessory structure, including fire separation and setback checks. We handle the submittal, revisions, and inspection scheduling. Call (361) 204-4652 and we’ll confirm exactly what your specific garage needs before you commit.
A typical garage conversion in Plano takes 10 to 16 weeks from the day we submit plans to the day you get your final inspection sign-off. Detached apartment conversions run longer because trenching utilities and passing the fire separation review add inspection cycles. Attached conversions with no exterior wall work can finish on the shorter end. We give you a written schedule with your estimate, and we don’t pad it to look good on paper.
The sewer lateral. Older Plano slabs, especially in homes built before 2000, often lack a dedicated line for a new kitchenette, which means cutting through the driveway or patio slab to tie into the main line. That’s routinely a $8,000 to $18,000 line item that generic contractors leave out of their first estimate. We include it in writing from day one. Get an exact quote at (361) 204-4652.
No. Plano’s building department includes a foundation inspection in the permit review for attached garage conversions. If your existing slab has cracks or settlement, those issues have to be addressed before framing starts. You’ll end up paying to fix structural problems anyway, and if they’re found mid-build rather than during initial scope, the change order is bigger. We evaluate the slab during our free estimate. Call (361) 204-4652 to schedule that inspection.
Our crews work with James Hardie panel siding, Tuff Shed structural shells, and Plant Prefab panelized systems, depending on what the Plano permit office will accept for your specific lot. Any shell with a foundation needs its own permit in Plano, so we spec the system early and coordinate the manufacturer’s engineering with the building department. We don’t guess. We match the brand to your lot, budget, and timeline, and we write it into your contract.
Written by Russ Delmar, Owner at Lodgewick ADU Dallas, serving Plano and the surrounding metro.