A free site visit, a check of what your lot allows and a written, line-item price.
Get your free estimateFast, Reliable Garage Conversion Contractor Across Murphy
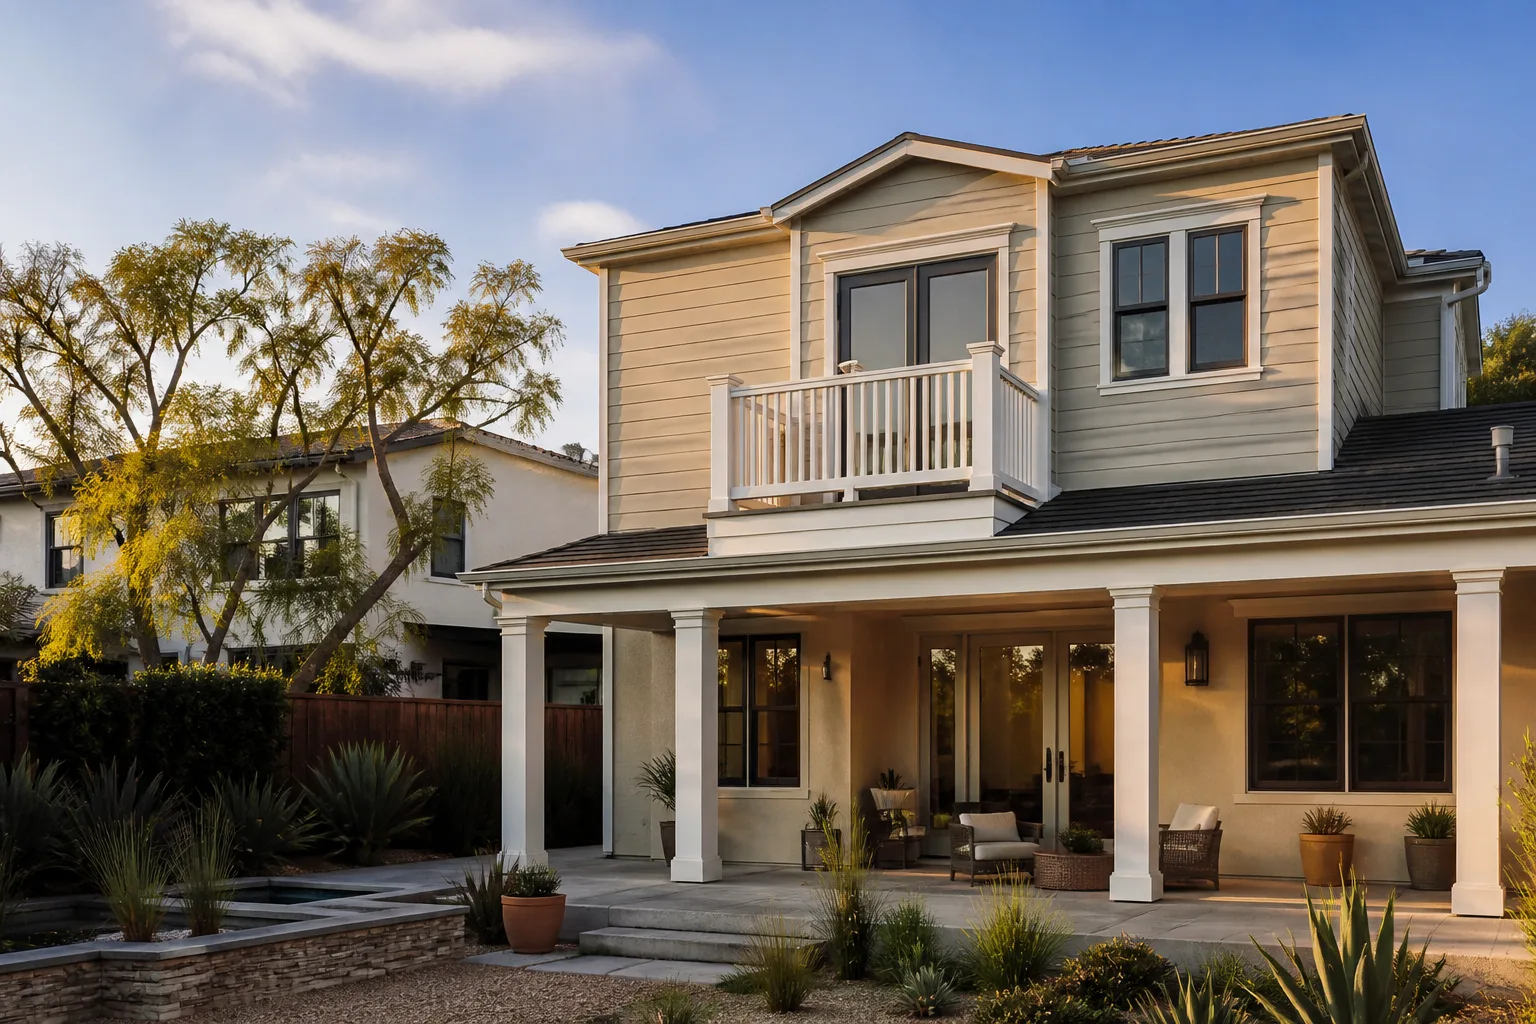
A garage conversion in Murphy typically costs between $68,000 and $124,000 depending on whether you’re adding a living space to an attached two-car garage or finishing a detached single-car structure. Most Murphy jobs take 8 to 12 weeks from permit submission to final inspection, and the single biggest cost driver is whether your existing slab and garage door header can carry the new load without reframing. If you’re on the fence about scope or budget, call (361) 204-4652 and we’ll talk through what’s realistic for your specific lot and floor plan. We’re the Garage Conversion Contractor team at Lodgewick ADU Dallas, and we know Murphy’s permitting process, slab elevations, and inspection sequence well enough to quote accurately before you sign anything.
Why Lodgewick ADU Dallas Is Murphy’s Preferred Garage Conversion Contractor Company
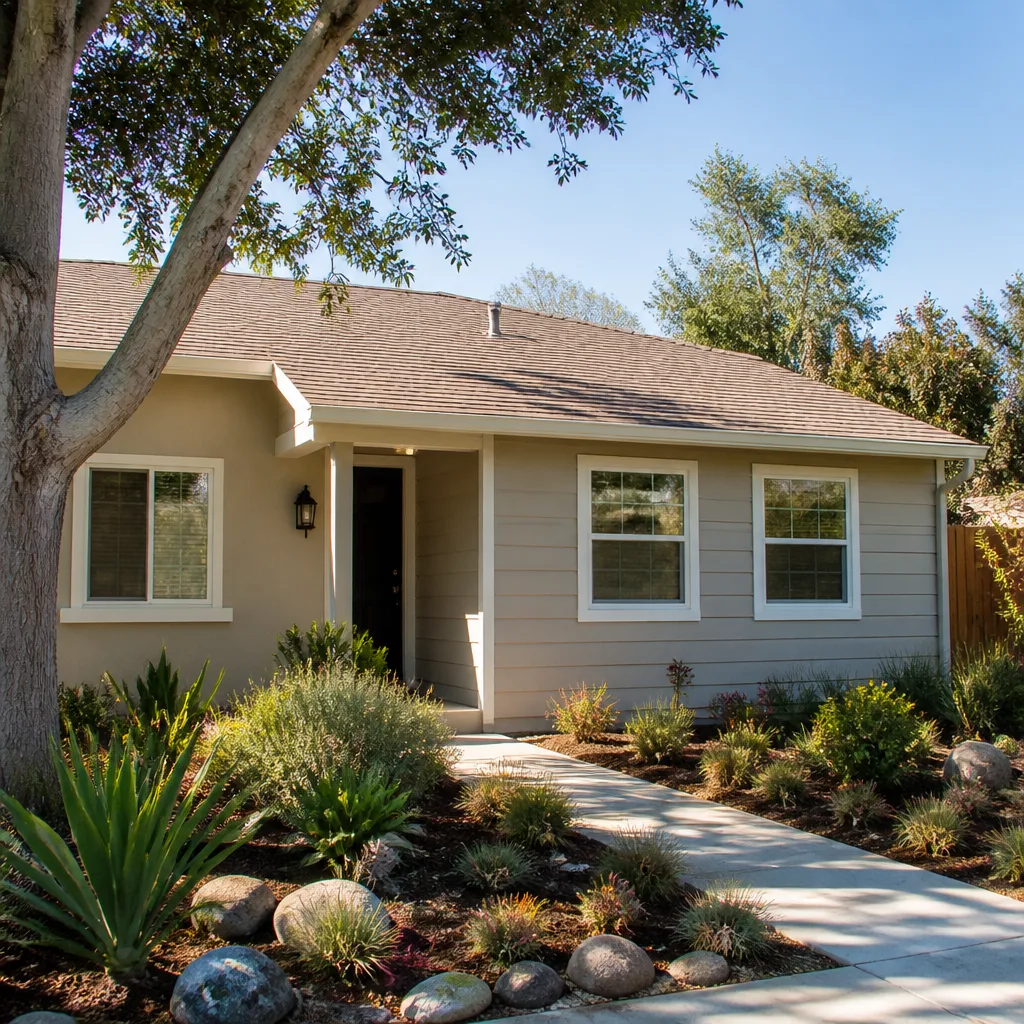
Murphy homeowners call us because we put every number in writing before the first hammer swings. A live person answers our phone around the clock, so when a homeowner off Murphy Road wants to know why their egress window spec changed after plan review, they get an answer, not voicemail. Our reputation in Murphy comes from doing what the Garage Conversion Contractor in Murphy market rarely sees: a written price, a real arrival window, a clean job site, and a 365-Day Done Right Promise in writing.
We’re led by Russ Delmar, who runs our Lodgewick ADU Dallas crew with a simple rule: if the work isn’t right, we come back and make it right. That commitment is written into every contract we sign in Murphy. Background-checked, uniformed technicians show up on time, keep the site swept, and answer questions in plain English. When a homeowner near Heritage Park asks whether their converted garage will pass Murphy’s final inspection, we walk them through the exact checklist the inspector will use.
Garage Conversion to Living Space in Murphy
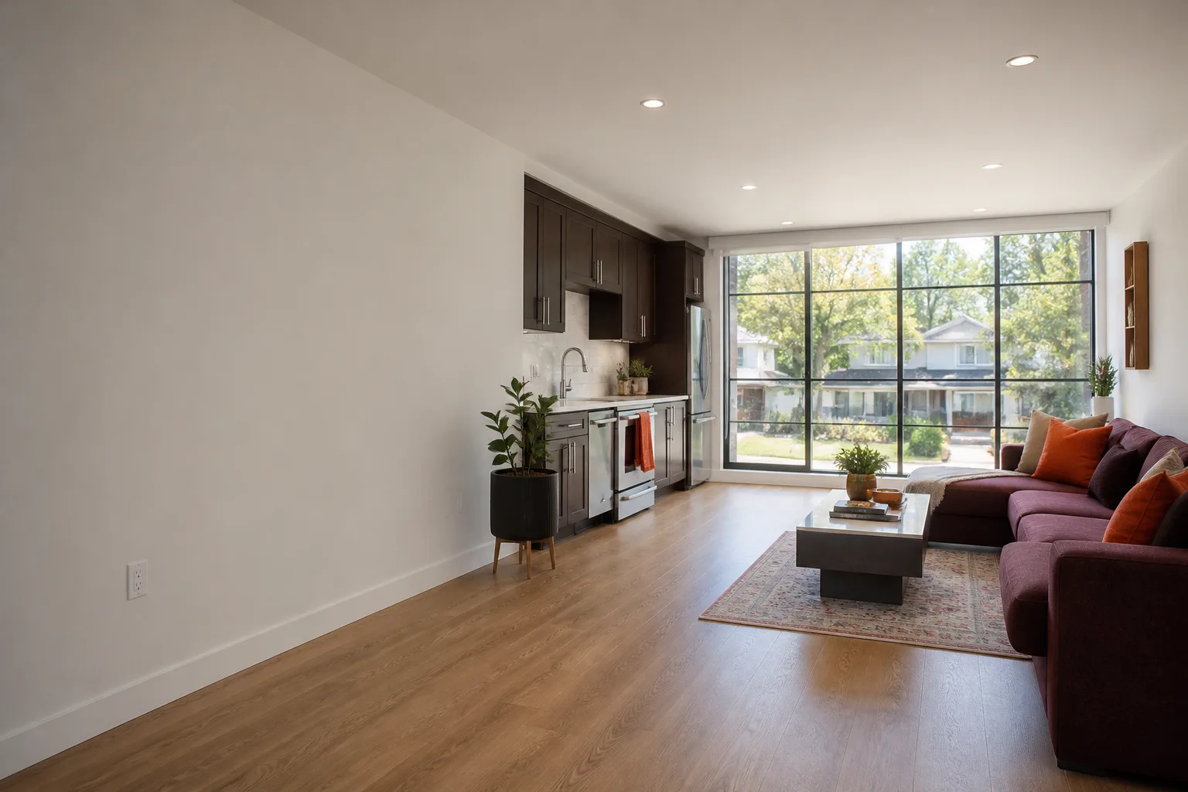
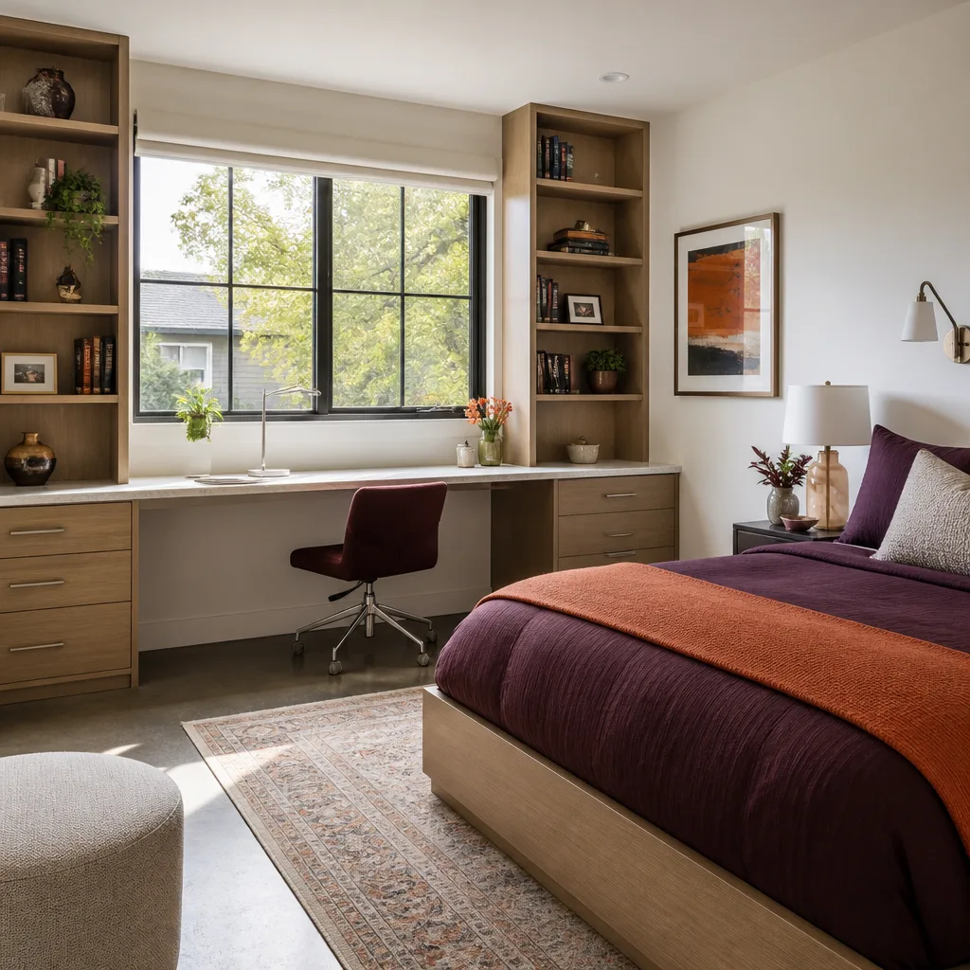
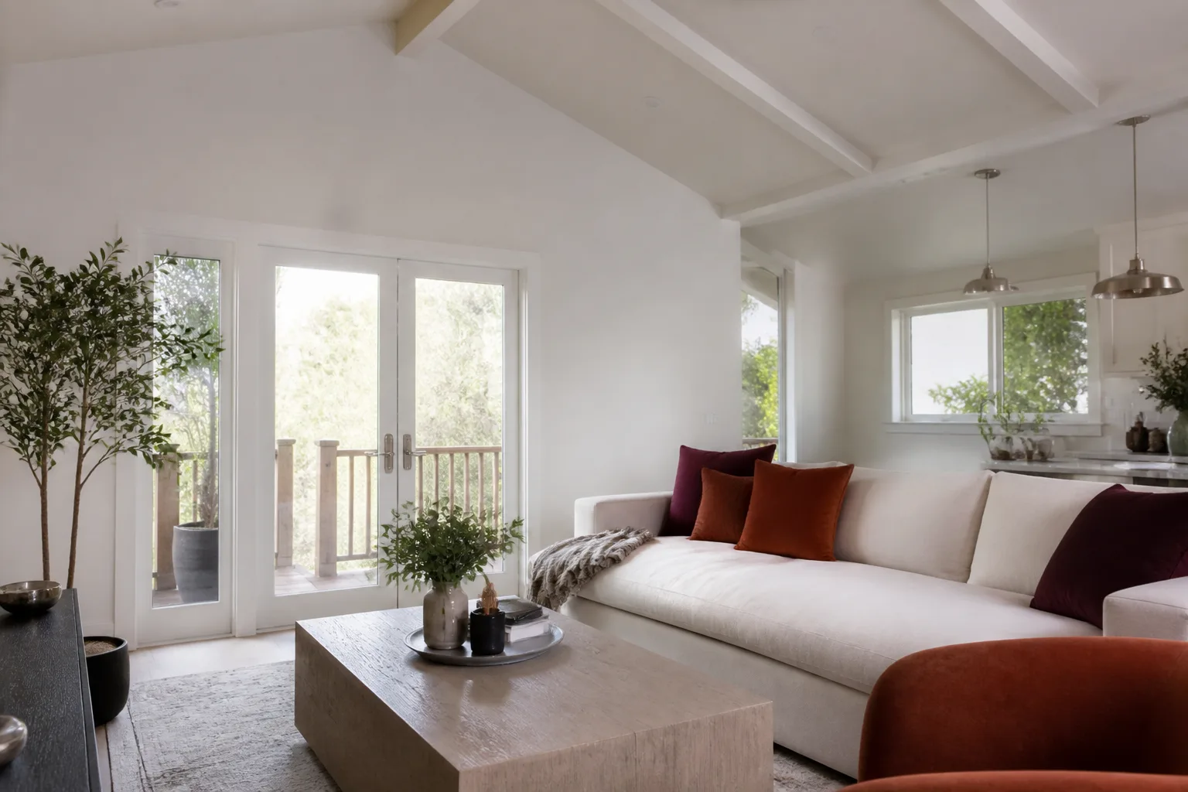
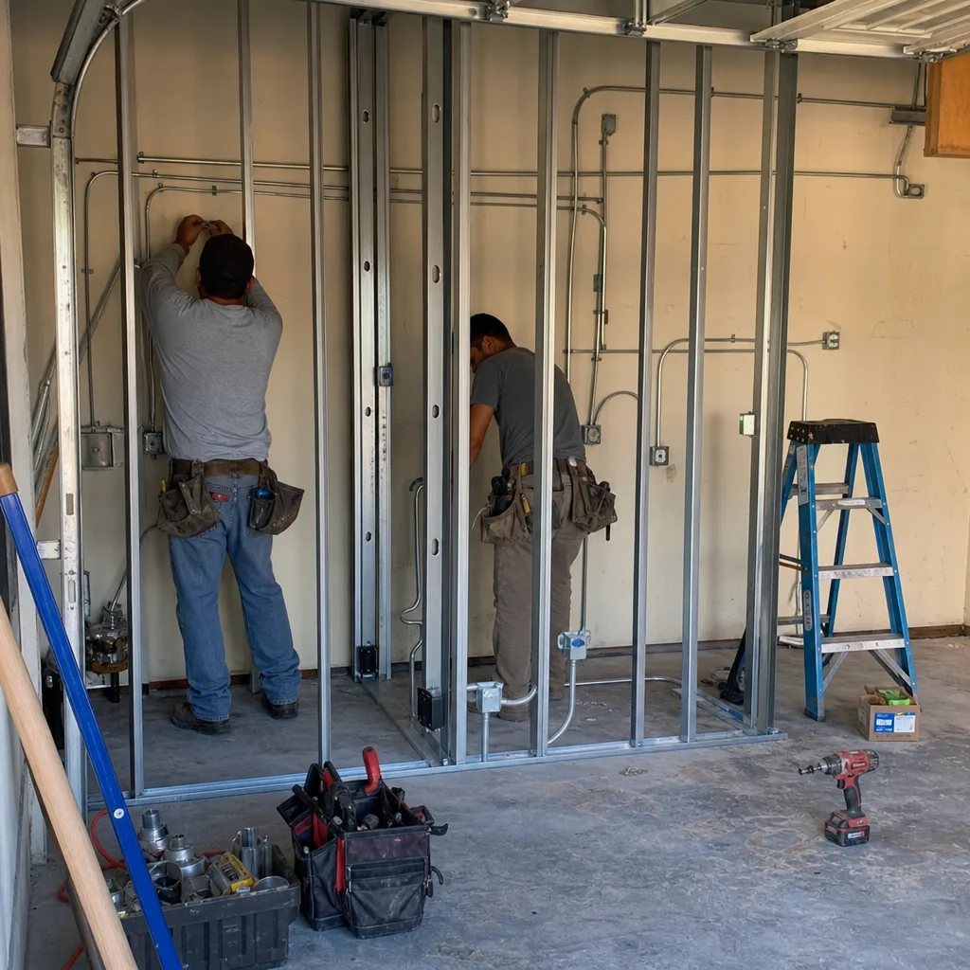
Garage Conversion to Living Space is what we call turning a finished or unfinished garage into a heated, cooled, insulated room that functions as part of the main house, and in Murphy it’s the most common way to add square footage without changing your roofline or lot coverage. A typical attached two-car conversion in Murphy runs $78,000 to $124,000. A single-car runs $48,000 to $75,000. The work starts with reframing the garage door opening, then moves through insulation, drywall, flooring, HVAC, electrical, and a final finish that matches the rest of your home. The city of Murphy requires this work to meet International Residential Code (IRC) standards for ceiling height, egress, and floor level, just like new construction.
Attached Garage Conversions
Attached garages off streets like Betsy Lane and Creek Hollow Drive are the fastest to convert because plumbing and electrical are already near the main house. You’ll still need a dedicated circuit run to the new space, and most Murphy attics above attached garages lack enough chase depth for a new HVAC supply, so we plan duct rerouting in the quote rather than discovering it mid-job.
Detached Garage Conversions
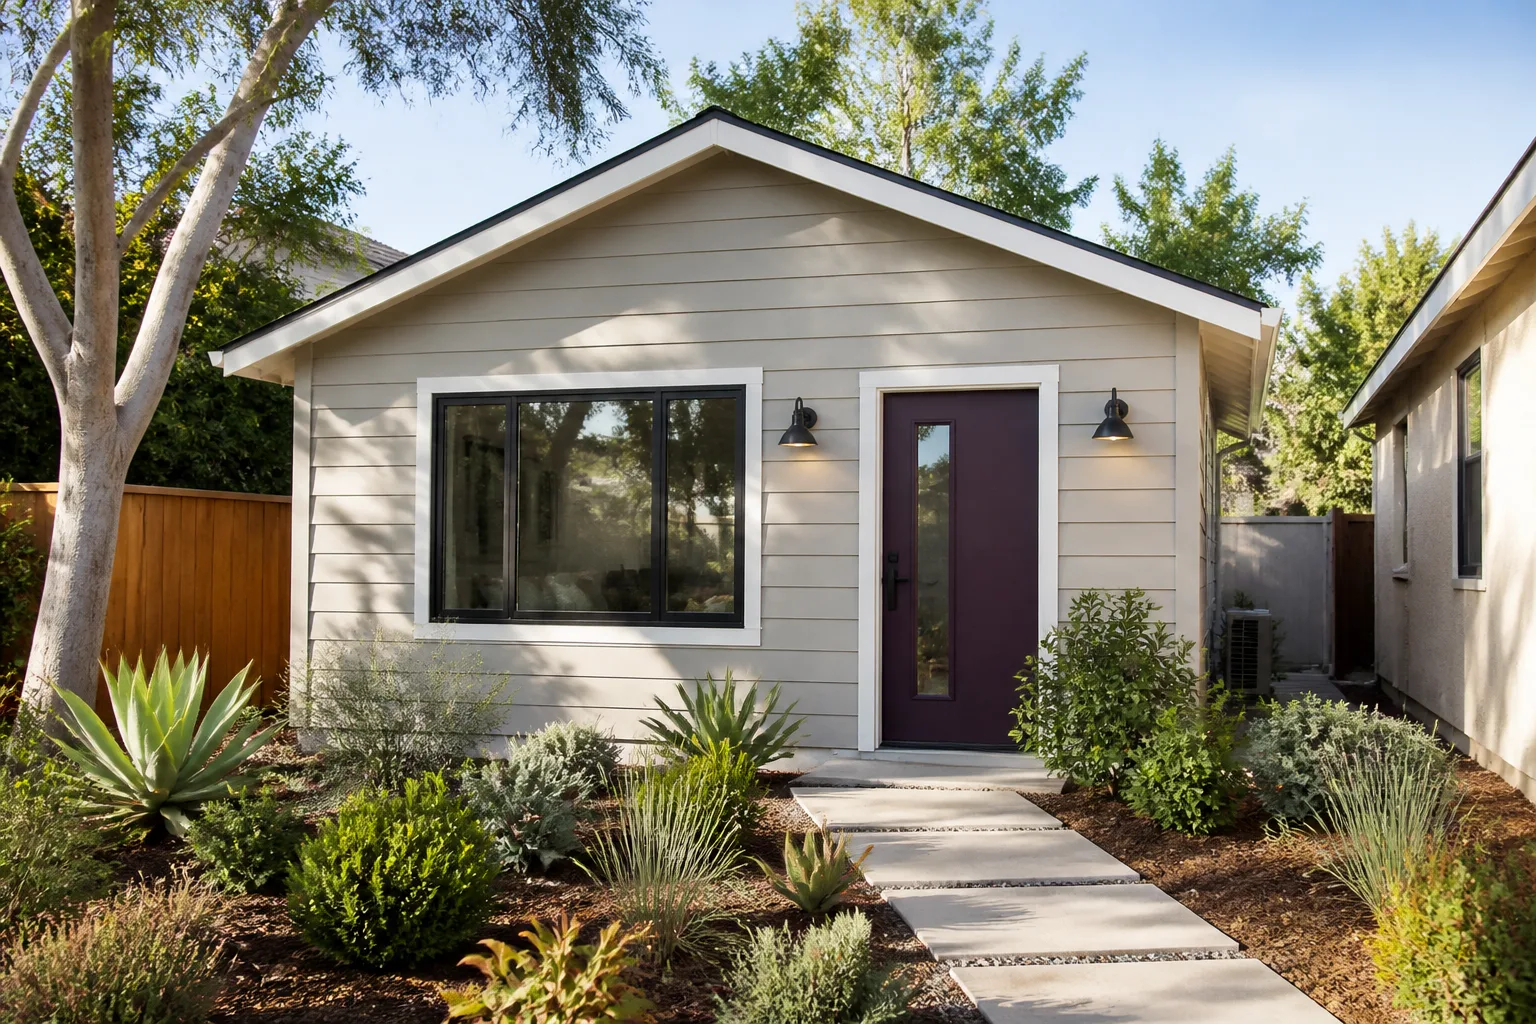
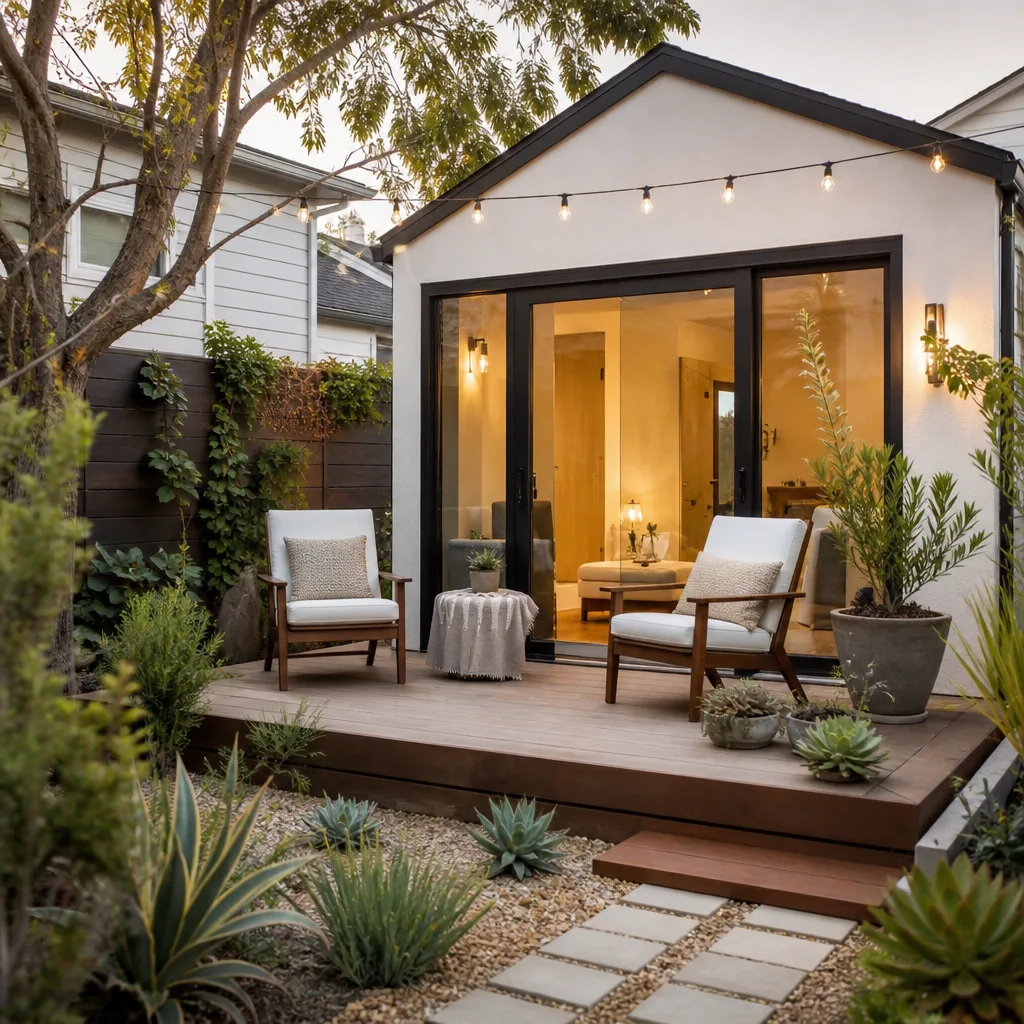
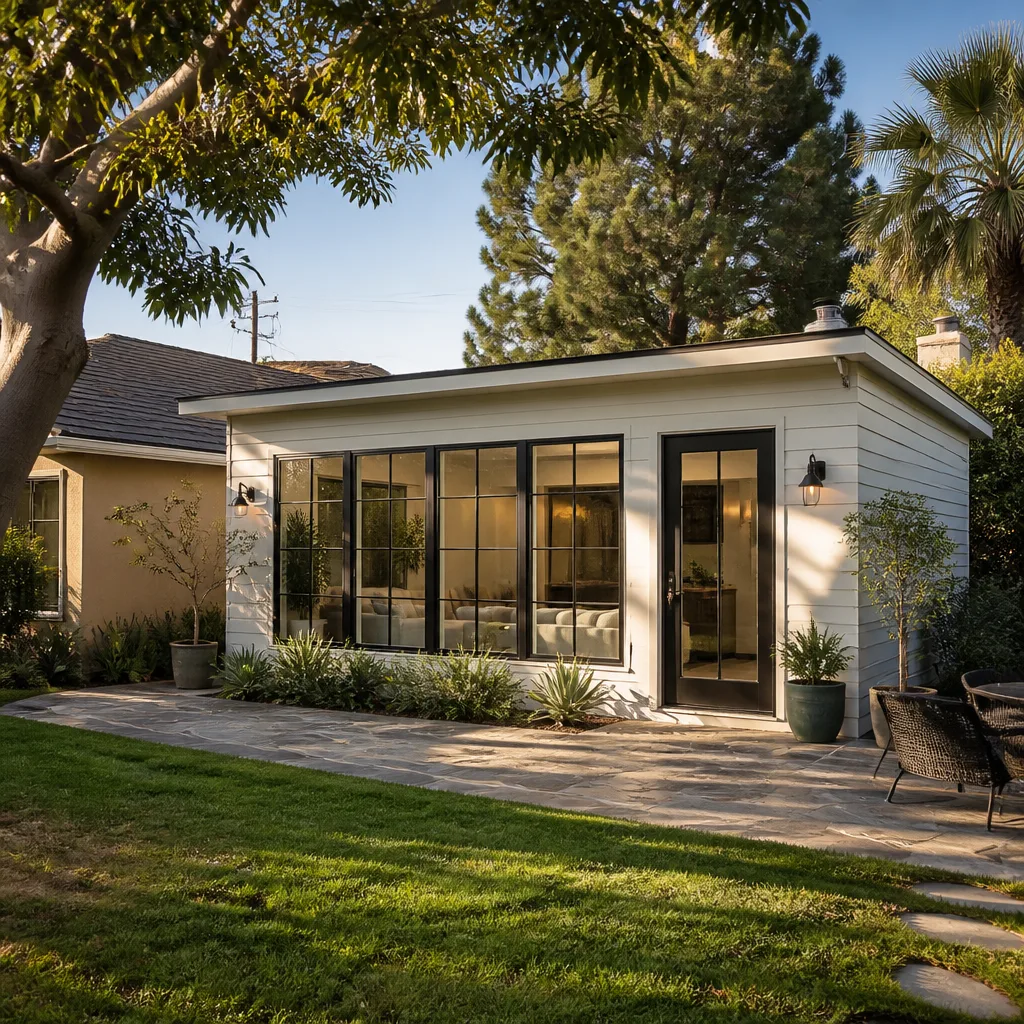
Detached garages on larger Murphy lots, like those near Maxwell Creek, often need a new subpanel run from the main house plus a sewer line extension for a bath. That’s why detached conversions in Murphy land closer to $95,000 to $135,000. The tradeoff is privacy: a detached garage becomes a true standalone ADU with its own entry.
Garage to Bedroom Conversion in Murphy
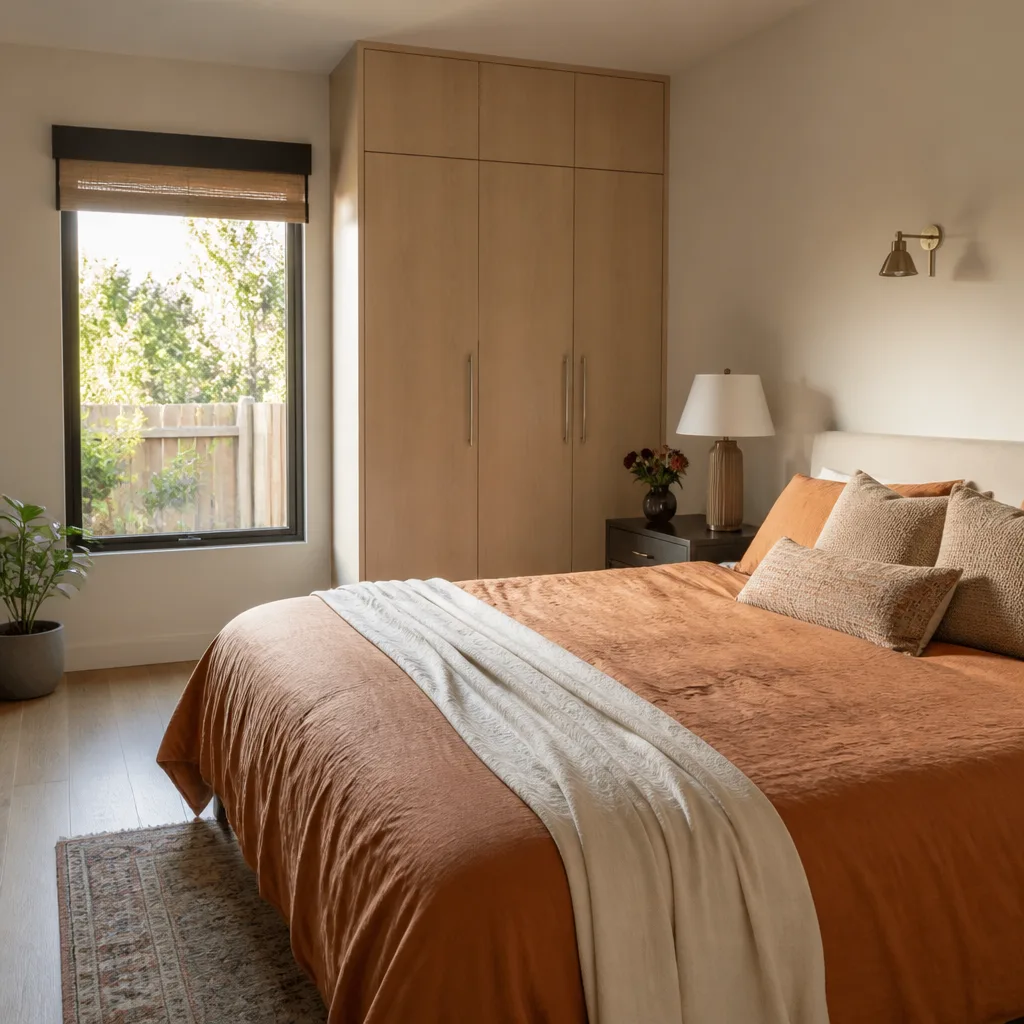
Garage to Bedroom Conversion in Murphy means taking the existing garage footprint and turning it into a legal sleeping room, and that’s where Murphy’s building department is specific: the room needs a dedicated egress window sized to the square footage of the bedroom, a closet, a hardwired smoke detector, and an insulated floor assembly that meets the city’s ½-inch-per-foot level rule. A garage-to-bedroom conversion in Murphy typically runs $55,000 to $90,000. The price depends mostly on whether the existing slab drains toward the garage door, which almost all of them do.
Egress and Floor Level Corrections
We see this on nearly every Murphy garage slab: it slopes 2 to 3 inches toward the old door opening. Murphy’s code requires a level floor for a bedroom, so we install 2×4 sleepers and a moisture barrier over the existing concrete, then add the finished floor on top. The egress window usually goes in the old door opening or a side wall, and it has to be big enough for a firefighter in full gear to get through.
HVAC and Ceiling Height
Murphy homes from the early 2000s often have ceiling joists in the garage that sit at 8 feet or less after drywall. For a bedroom, Murphy enforces a 7-foot minimum ceiling on living space, so we check that before we ever submit plans. Undersized lintels over the original garage door opening are another common culprit, and we catch those in the bid rather than the structural inspection.
Trusted Brands We Service in Murphy
We work with systems and materials that hold up in Murphy’s North Texas climate, including Boxabl for prefab ADU shells, Tuff Shed for structural garage shells that convert clean, and James Hardie for the plank wall systems we use to close in garage door openings. When a Murphy homeowner wants a prefab ADU placed on an existing slab, we quote Boxabl or Tuff Shed based on lot access. If the job is closing in a garage opening to match the main house, James Hardie plank gives you a painted, durable exterior that passes Murphy’s final inspection and holds up to Collin County hail seasons. We stock the trim, flashing, and sheathing details Murphy’s inspectors want to see, so your build doesn’t stall waiting on a part.
Common Garage Conversion Contractor Problems We See in Murphy Homes
- Sloped garage slabs failing the floor-level check. Legacy garage floors in Murphy drop 2 to 3 inches toward the old door. If a contractor doesn’t plan for sleepers or a leveling pour, Murphy’s ½-inch-per-foot rule fails the framing inspection.
- Undersized garage door headers. Many Murphy homes built around 2000 to 2010 have lintels that can’t carry a new wall load. We caught this on a Glenwood Drive conversion where the header was 2×6 when the new wall needed 2×10, and we fixed it before drywall went up instead of after the city flagged it.
- HVAC duct rerouting that cuts ceiling joists. Murphy attic chases above attached garages rarely have room for a new bedroom supply run. A contractor who notches joists to force a duct through is creating a red-tag risk on the structural inspection.
- Quoting before Murphy’s two-round egress review. Murphy’s building department commonly requests two revisions on egress window sizing for bedroom conversions. If your quote doesn’t account for that review time, your calendar slips and your rough-in date moves.
Pricing for Garage Conversion Contractor in Murphy, TX
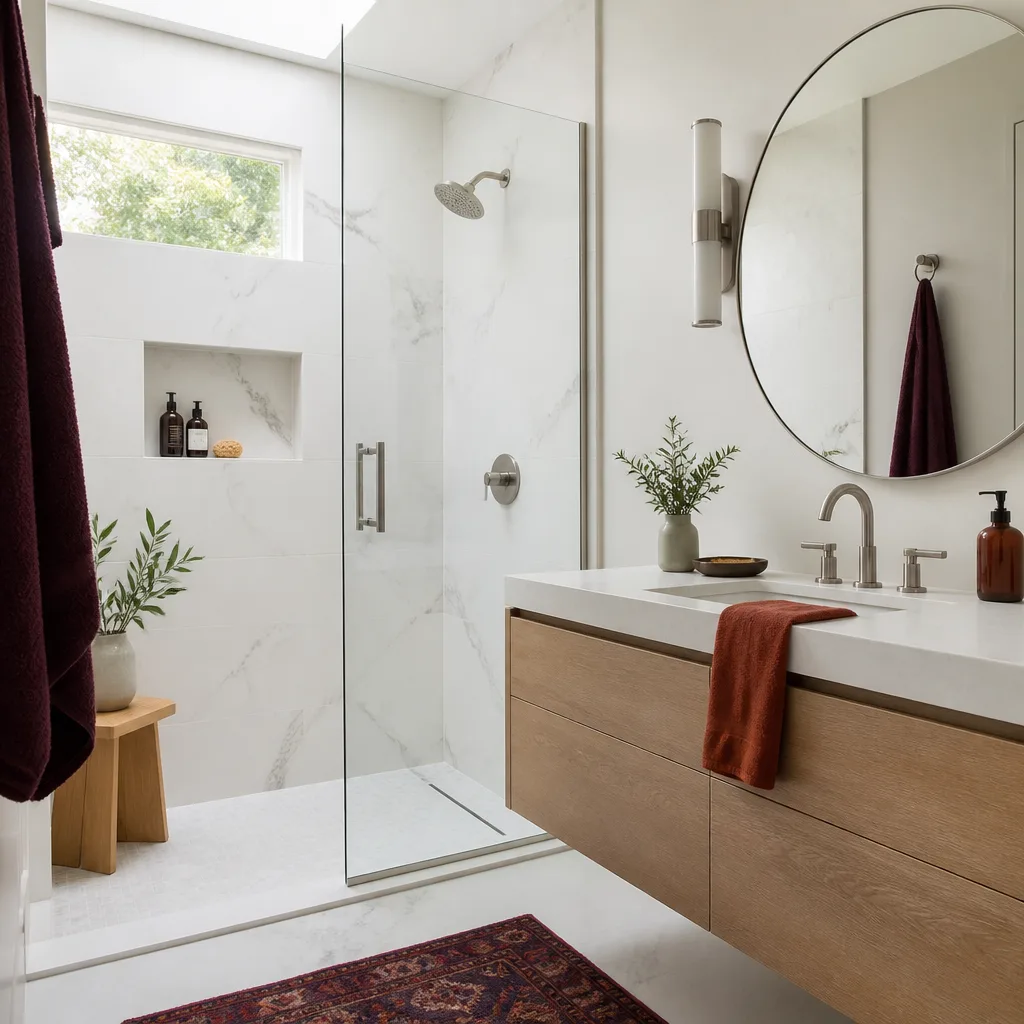
Here are real numbers from our Murphy work: an attached single-car conversion to living space runs $48,000 to $75,000. An attached two-car to bedroom with a full bath runs $85,000 to $110,000. A detached garage conversion to a full ADU with kitchenette runs $95,000 to $135,000. What moves the number: slab leveling, header reframing, HVAC rerouting, and whether you add plumbing for a bathroom. We write the price before work starts, and it doesn’t change at the door. Call (361) 204-4652 for a free estimate and a written line-item quote for your Murphy garage.
We Also Serve Cities Near Murphy
Lodgewick ADU Dallas serves Murphy and the surrounding Collin County and Dallas County communities, including Dallas, Plano, Garland, and Richardson. Dispatch and scheduling run through our Dallas-Fort Worth office, and our crews serve Murphy locally.
Serving Murphy, TX - Our Local Coverage Area
We’re based in the Murphy area and know this community well. Use the map below to see our service coverage - if you’re nearby, we can almost certainly help.
FAQs About Garage Conversion Contractor in Murphy
Yes. Murphy enforces the IRC bedroom egress rule, so any garage-to-bedroom conversion needs a dedicated egress window sized to the room, not the original garage door opening. The window must open from the inside and meet minimum clear dimensions for a firefighter in gear. Call (361) 204-4652 and we’ll spec the right window before you submit plans.
In most cases, no. Murphy garage slabs almost always slope 2 to 3 inches toward the old door, and the city’s floor-level rule requires a level surface for living space. We install sleepers and a moisture barrier over the existing concrete, then build the finished floor on top. Call (361) 204-4652 for a free slab assessment.
Plan on 8 to 10 weeks from permit submission to final inspection. The variable is Murphy’s plan review cycle, which often sends egress window specs back for two rounds of revisions. Our quotes account for that review time so your calendar doesn’t slip.
No. Murphy reviews the converted space under the current IRC, but it does not require you to retrofit the entire house. The city may inspect tie-in points like electrical panel capacity and smoke detector interconnection, so we plan for those in the quote.
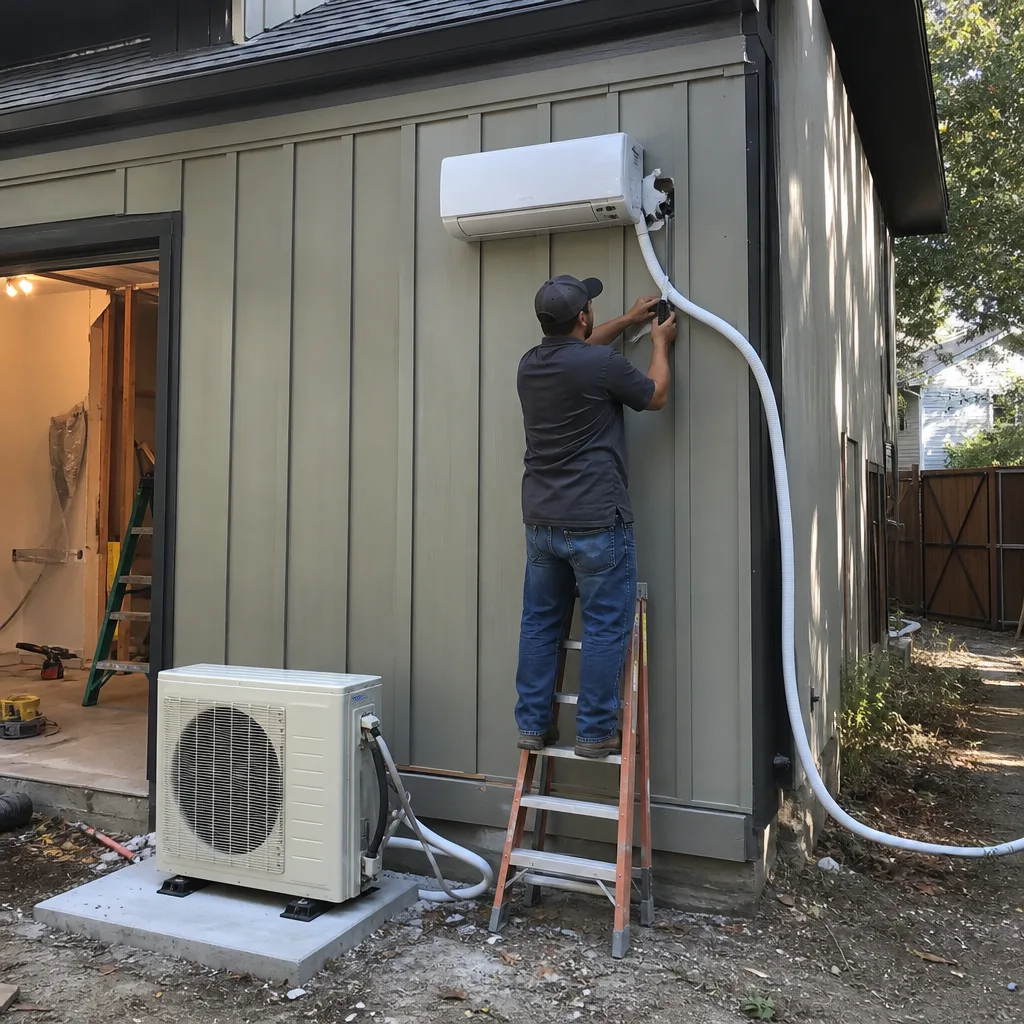
HVAC duct rerouting. Murphy attics above attached garages rarely have enough chase space for a new bedroom supply run, so the fix is typically a ducted mini-split or an additional return, not cutting joists. We price the HVAC path in writing before we start, so you don’t get a change order at the door. Call (361) 204-4652 for an exact quote on your Murphy garage conversion.
Written by Russ Delmar, Owner at Lodgewick ADU Dallas, serving Murphy since 2010.